
Search results for "Rendered walls" in Home Design Ideas

 Evens Architects
Manolo Langis
Inspiration for a mediterranean single front door remodel in Los Angeles with a medium wood front door
Inspiration for a mediterranean single front door remodel in Los Angeles with a medium wood front door

 VA Renderings
3d interior rendering of a Guest Bathroom in a private residence
Drop-in bathtub - mid-sized traditional beige tile and marble tile marble floor, beige floor and single-sink drop-in bathtub idea in Houston with flat-panel cabinets, brown cabinets, a wall-mount toilet, beige walls, an undermount sink, marble countertops, a hinged shower door, beige countertops, a niche and a built-in vanity
Drop-in bathtub - mid-sized traditional beige tile and marble tile marble floor, beige floor and single-sink drop-in bathtub idea in Houston with flat-panel cabinets, brown cabinets, a wall-mount toilet, beige walls, an undermount sink, marble countertops, a hinged shower door, beige countertops, a niche and a built-in vanity
 VA Renderings
3d interior rendering of a Guest Bathroom in a private residence
Inspiration for a mid-sized timeless beige tile and marble tile marble floor, beige floor and single-sink drop-in bathtub remodel in Houston with flat-panel cabinets, brown cabinets, a wall-mount toilet, beige walls, an undermount sink, marble countertops, a hinged shower door, beige countertops, a niche and a built-in vanity
Inspiration for a mid-sized timeless beige tile and marble tile marble floor, beige floor and single-sink drop-in bathtub remodel in Houston with flat-panel cabinets, brown cabinets, a wall-mount toilet, beige walls, an undermount sink, marble countertops, a hinged shower door, beige countertops, a niche and a built-in vanity
Find the right local pro for your project

 Susan Knight Interiors
Metropolis Studios
Photolux Studios
Design First Interiors
Roco Homes
Trendy wooden u-shaped light wood floor staircase photo in Miami with beige walls and wooden risers
Trendy wooden u-shaped light wood floor staircase photo in Miami with beige walls and wooden risers

 Momu
MomuMomu build fantastic value, high standard specification family homes throughout the Perth Metro area.
Home designs from 7.5m to 17m and priced from $160,000. Visit the Momuwa.com.au website and try out the 'Canvas' online design tool to make changes to a home design and see costs in real-time.
See location and opening hours for our display homes here http://momuwa.com.au/Display-Homes

 Marc-Michaels Interior Design
©Edward Butera / ibi designs / Boca Raton, Florida
Inspiration for a huge contemporary patio remodel in Miami with a roof extension
Inspiration for a huge contemporary patio remodel in Miami with a roof extension
 VA Renderings
3d interior rendering of a Guest Bathroom in a private residence
Example of a mid-sized classic beige tile and marble tile marble floor, beige floor and single-sink drop-in bathtub design in Houston with flat-panel cabinets, brown cabinets, a wall-mount toilet, beige walls, an undermount sink, marble countertops, a hinged shower door, beige countertops, a niche and a built-in vanity
Example of a mid-sized classic beige tile and marble tile marble floor, beige floor and single-sink drop-in bathtub design in Houston with flat-panel cabinets, brown cabinets, a wall-mount toilet, beige walls, an undermount sink, marble countertops, a hinged shower door, beige countertops, a niche and a built-in vanity



Kitchen - scandinavian u-shaped light wood floor kitchen idea in San Francisco with shaker cabinets, blue cabinets, stainless steel appliances, an island, white countertops and multicolored backsplash

 AND Design by Adele Lapointe
Inspiration for a large contemporary enclosed dark wood floor and brown floor family room remodel in San Francisco with gray walls, a standard fireplace and a wall-mounted tv
 RKD Architects, Inc
Kimberly Gavin Photography

Inspiration for a large contemporary open concept and formal concrete floor living room remodel in Denver with a standard fireplace, a stone fireplace and a concealed tv
Inspiration for a large contemporary open concept and formal concrete floor living room remodel in Denver with a standard fireplace, a stone fireplace and a concealed tv

 Isla Homes
SeaThru is a new, waterfront, modern home. SeaThru was inspired by the mid-century modern homes from our area, known as the Sarasota School of Architecture.
This homes designed to offer more than the standard, ubiquitous rear-yard waterfront outdoor space. A central courtyard offer the residents a respite from the heat that accompanies west sun, and creates a gorgeous intermediate view fro guest staying in the semi-attached guest suite, who can actually SEE THROUGH the main living space and enjoy the bay views.
Noble materials such as stone cladding, oak floors, composite wood louver screens and generous amounts of glass lend to a relaxed, warm-contemporary feeling not typically common to these types of homes.
Photos by Ryan Gamma Photography
 Sample Properties Inc

Transitional freestanding desk dark wood floor study room photo in Tampa with gray walls and no fireplace
 rus architects/renderers, inc.
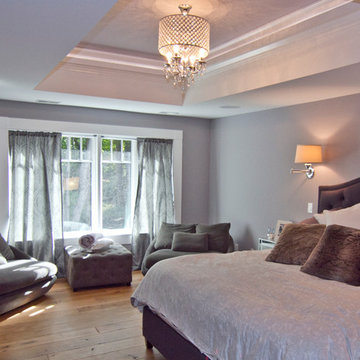
Large elegant master light wood floor and brown floor bedroom photo in Chicago with no fireplace and beige walls

Sponsored
Columbus, OH

Structural Remodeling
Franklin County's Heavy Timber Specialists | Best of Houzz 2020!

 Arch Studio, Inc.
Light and Airy! Fresh and Modern Architecture by Arch Studio, Inc. 2021
Inspiration for a large transitional white two-story stucco gable roof remodel in San Francisco with a shingle roof and a black roof
Inspiration for a large transitional white two-story stucco gable roof remodel in San Francisco with a shingle roof and a black roof
 Vesta Luxury Home Staging
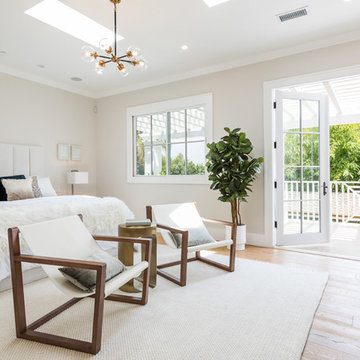
Bedroom - transitional master light wood floor bedroom idea in Los Angeles with beige walls
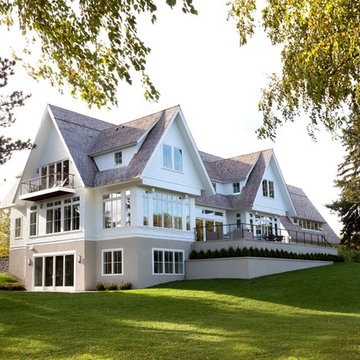
 Charlie & Co. Design, Ltd
Photos by Steve Henke
Inspiration for a timeless white three-story gable roof remodel in Minneapolis
Inspiration for a timeless white three-story gable roof remodel in Minneapolis
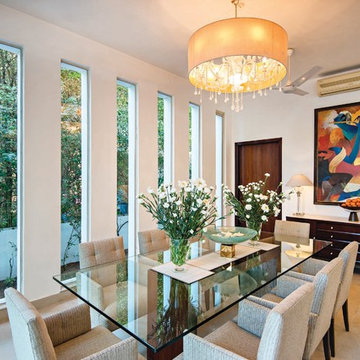
 Prachi Damle Photography
Prachi Damle Photography
Mid-sized trendy enclosed dining room photo in Mumbai with white walls and no fireplace
Mid-sized trendy enclosed dining room photo in Mumbai with white walls and no fireplace

Sponsored
Columbus, OH

Wannemacher Interiors
Customized Award-Winning Interior Design Solutions in Franklin Cnty OH

 Jonathan Raith Inc.
Nantucket Architectural Photography
Inspiration for a large coastal u-shaped light wood floor open concept kitchen remodel in Boston with a farmhouse sink, glass-front cabinets, white cabinets, marble countertops, white backsplash, subway tile backsplash, stainless steel appliances and an island
Inspiration for a large coastal u-shaped light wood floor open concept kitchen remodel in Boston with a farmhouse sink, glass-front cabinets, white cabinets, marble countertops, white backsplash, subway tile backsplash, stainless steel appliances and an island
 rus architects/renderers, inc.
Inspiration for a mid-sized contemporary multicolored floor home weight room remodel in Chicago with green walls
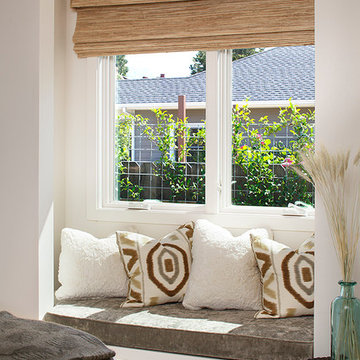
 Amy A. Alper, Architect
Bedroom - mid-sized contemporary guest bedroom idea in San Francisco with white walls
20