
Search results for "Rendered walls" in Home Design Ideas
 WERK | Building Modern

Open concept living room as viewed from behind kitchen island reclads existing corner fireplace, adds white oak to vaulted ceiling, and refines trim carpentry details throughout - Architecture/Interiors/Renderings/Photography: HAUS | Architecture For Modern Lifestyles - Construction Manager: WERK | Building Modern
 ITALdoors, LLC.

Wengé Door
Example of a formal porcelain tile and beige floor living room design in Miami with white walls
Example of a formal porcelain tile and beige floor living room design in Miami with white walls
 Architectural Concepts
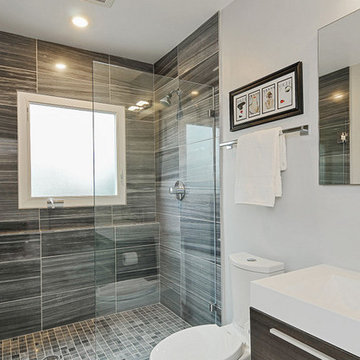
Architectural Concepts offers experienced services in architectural design from the most skilled architects in Albany, California. While we assure the highest quality architectural services, our basic philosophy is keeping a close relationship with our clients. This way we ensure that your exact vision is what you see once your project is completed.
Our arsenal of services covers any architectural need you could have, for both public and private projects. We cover everything from development to design. Similarly, our interior design services are comprehensive and keep in mind your budget, needs, and goals.
Find the right local pro for your project

Mid-sized transitional master medium tone wood floor, brown floor and wallpaper bedroom photo in Boston with beige walls and no fireplace
 Edmunds Studios Photography, Inc.
Edmunds Studios Photography
Haisma Design Co.

Double shower - large contemporary master black tile and stone tile ceramic tile double shower idea in Milwaukee with glass-front cabinets, black cabinets, a hot tub, a one-piece toilet, beige walls, a wall-mount sink and glass countertops
Double shower - large contemporary master black tile and stone tile ceramic tile double shower idea in Milwaukee with glass-front cabinets, black cabinets, a hot tub, a one-piece toilet, beige walls, a wall-mount sink and glass countertops
 Signature Designs Kitchen | Bath | Interiors
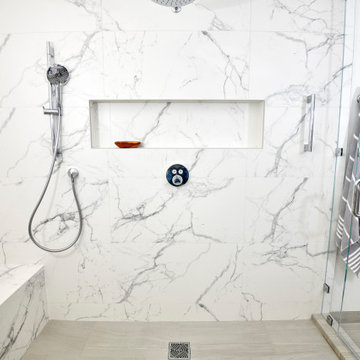
The tub and shower area are combined to create a wet room and maximize the floor plan. A waterfall countertop is the perfect transition between the spaces.
 Signature Designs Kitchen | Bath | Interiors

The tub and shower area are combined to create a wet room and maximize the floor plan. A waterfall countertop is the perfect transition between the spaces.

Sponsored
Plain City, OH

Kuhns Contracting, Inc.
Central Ohio's Trusted Home Remodeler Specializing in Kitchens & Baths
 ComRender | Commercial Render LLC

Contemporary Living room interior design by ComRender company. Minimalistic interior of luxury apartment.
Example of a large trendy open concept dark wood floor and red floor living room design in New York with white walls and a wall-mounted tv
Example of a large trendy open concept dark wood floor and red floor living room design in New York with white walls and a wall-mounted tv

 VA Renderings
3D interior renderings of a Bedroom Suite in a private residence
Example of a large classic master coffered ceiling and wallpaper bedroom design in Tampa with beige walls
Example of a large classic master coffered ceiling and wallpaper bedroom design in Tampa with beige walls
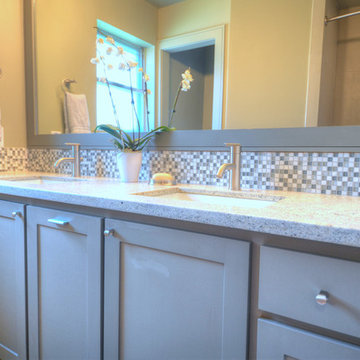
 Ashwood Designs and Custom Homes
Beautifully simple guest bathroom.
Award-Winning Custom Home Builder in Central Houston. We are a design/build company offering clients 3D renderings to see their design before work begins.
www.ashwooddesigns.com
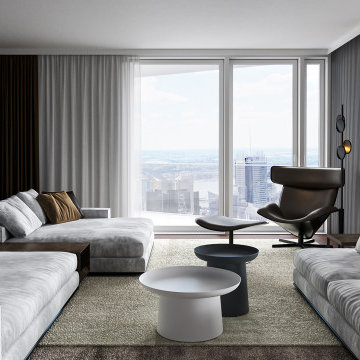 ComRender | Commercial Render LLC
Contemporary Living room interior design by ComRender company. Minimalistic interior of luxury apartment.
Example of a large trendy open concept dark wood floor and red floor living room design in New York with white walls and a wall-mounted tv
Example of a large trendy open concept dark wood floor and red floor living room design in New York with white walls and a wall-mounted tv
 VA Renderings
3D interior renderings of a Bedroom Suite in a private residence
Mid-sized elegant master dark wood floor, brown floor, coffered ceiling and wallpaper bedroom photo in Tampa with beige walls
Mid-sized elegant master dark wood floor, brown floor, coffered ceiling and wallpaper bedroom photo in Tampa with beige walls
 VA Renderings
Interior 3D rendering of gorgeous multi-family coastal residences. Architecture and interior design by Chancey Design Partnership
Inspiration for a large coastal master white tile and marble tile limestone floor, beige floor and double-sink freestanding bathtub remodel in Tampa with flat-panel cabinets, beige cabinets, a one-piece toilet, beige walls, a drop-in sink, marble countertops, a hinged shower door, gray countertops and a built-in vanity
Inspiration for a large coastal master white tile and marble tile limestone floor, beige floor and double-sink freestanding bathtub remodel in Tampa with flat-panel cabinets, beige cabinets, a one-piece toilet, beige walls, a drop-in sink, marble countertops, a hinged shower door, gray countertops and a built-in vanity


 VA Renderings
3D interior renderings of a Bedroom Suite in a private residence
Bedroom - mid-sized traditional master dark wood floor, brown floor, coffered ceiling and wallpaper bedroom idea in Tampa with beige walls
Bedroom - mid-sized traditional master dark wood floor, brown floor, coffered ceiling and wallpaper bedroom idea in Tampa with beige walls

 Yantram Animation Studio - Interior Designer
When it comes to class, Yantram 3D Interior Rendering Studio provides the best 3d interior design services for your house. This is the planning for your Master Bedroom which is one of the excellent 3d interior design services in Indianapolis. The bedroom designed by a 3D Interior Designer at Yantram has a posh look and gives that chic vibe. It has a grand door to enter in and also a TV set which has ample space for a sofa set. Nothing can be more comfortable than this bedroom when it comes to downtime. The 3d interior design services by the 3D Interior Rendering studio make sure about customer convenience and creates a massive wardrobe, enough for the parents as well as for the kids. Space for the clothes on the walls of the wardrobe and middle space for the footwear. 3D Interior Rendering studio also thinks about the client's opulence and pictures a luxurious bathroom which has broad space and there's a bathtub in the corner, a toilet on the other side, and a plush platform for the sink that has a ritzy mirror on the wall. On the other side of the bed, there's the gallery which allows an exquisite look at nature and its surroundings.
 ComRender | Commercial Render LLC
Contemporary Living room interior design by ComRender company. Minimalistic interior of luxury apartment.
Example of a large trendy open concept dark wood floor and red floor living room design in New York with white walls and a wall-mounted tv
Example of a large trendy open concept dark wood floor and red floor living room design in New York with white walls and a wall-mounted tv
 VA Renderings
3D interior renderings of a Bedroom Suite in a private residence
Inspiration for a mid-sized timeless master dark wood floor, brown floor, coffered ceiling and wallpaper bedroom remodel in Tampa with beige walls
Inspiration for a mid-sized timeless master dark wood floor, brown floor, coffered ceiling and wallpaper bedroom remodel in Tampa with beige walls

Sponsored
Sunbury, OH

J.Holderby - Renovations
Franklin County's Leading General Contractors - 2X Best of Houzz!
 VA Renderings

Interior 3D rendering of gorgeous multi-family coastal residences. Architecture and interior design by Chancey Design Partnership
Large beach style master white tile and marble tile limestone floor, beige floor and double-sink freestanding bathtub photo in Tampa with beige walls, flat-panel cabinets, beige cabinets, a one-piece toilet, a drop-in sink, marble countertops, a hinged shower door, gray countertops and a built-in vanity
Large beach style master white tile and marble tile limestone floor, beige floor and double-sink freestanding bathtub photo in Tampa with beige walls, flat-panel cabinets, beige cabinets, a one-piece toilet, a drop-in sink, marble countertops, a hinged shower door, gray countertops and a built-in vanity
 InnovationLand

This Houston bathroom remodel is timeless, yet on-trend - with creative tile patterns, polished chrome and a black-and-white palette lending plenty of glamour and visual drama.
"We incorporated many of the latest bathroom design trends - like the metallic finish on the claw feet of the tub; crisp, bright whites and the oversized tiles on the shower wall," says Outdoor Homescapes' interior project designer, Lisha Maxey. "But the overall look is classic and elegant and will hold up well for years to come."
As you can see from the "before" pictures, this 300-square foot, long, narrow space has come a long way from its outdated, wallpaper-bordered beginnings.
"The client - a Houston woman who works as a physician's assistant - had absolutely no idea what to do with her bathroom - she just knew she wanted it updated," says Outdoor Homescapes of Houston owner Wayne Franks. "Lisha did a tremendous job helping this woman find her own personal style while keeping the project enjoyable and organized."
Let's start the tour with the new, updated floors. Black-and-white Carrara marble mosaic tile has replaced the old 8-inch tiles. (All the tile, by the way, came from Floor & Décor. So did the granite countertop.)
The walls, meanwhile, have gone from ho-hum beige to Agreeable Gray by Sherwin Williams. (The trim is Reflective White, also by Sherwin Williams.)
Polished "Absolute Black" granite now gleams where the pink-and-gray marble countertops used to be; white vessel bowls have replaced the black undermount black sinks and the cabinets got an update with glass-and-chrome knobs and pulls (note the matching towel bars):
The outdated black tub also had to go. In its place we put a doorless shower.
Across from the shower sits a claw foot tub - a 66' inch Sanford cast iron model in black, with polished chrome Imperial feet. "The waincoting behind it and chandelier above it," notes Maxey, "adds an upscale, finished look and defines the tub area as a separate space."
The shower wall features 6 x 18-inch tiles in a brick pattern - "White Ice" porcelain tile on top, "Absolute Black" granite on the bottom. A beautiful tile mosaic border - Bianco Carrara basketweave marble - serves as an accent ribbon between the two. Covering the shower floor - a classic white porcelain hexagon tile. Mounted above - a polished chrome European rainshower head.
"As always, the client was able to look at - and make changes to - 3D renderings showing how the bathroom would look from every angle when done," says Franks. "Having that kind of control over the details has been crucial to our client satisfaction," says Franks. "And it's definitely paid off for us, in all our great reviews on Houzz and in our Best of Houzz awards for customer service."
And now on to final details!
Accents and décor from Restoration Hardware definitely put Maxey's designer touch on the space - the polished chrome vanity lights and swivel mirrors definitely knocked this bathroom remodel out of the park!
 Yantram Animation Studio - Interior Designer

When it comes to class, Yantram 3D Interior Rendering Studio provides the best 3d interior design services for your house. This is the planning for your Master Bedroom which is one of the excellent 3d interior design services in Indianapolis. The bedroom designed by a 3D Interior Designer at Yantram has a posh look and gives that chic vibe. It has a grand door to enter in and also a TV set which has ample space for a sofa set. Nothing can be more comfortable than this bedroom when it comes to downtime. The 3d interior design services by the 3D Interior Rendering studio make sure about customer convenience and creates a massive wardrobe, enough for the parents as well as for the kids. Space for the clothes on the walls of the wardrobe and middle space for the footwear. 3D Interior Rendering studio also thinks about the client's opulence and pictures a luxurious bathroom which has broad space and there's a bathtub in the corner, a toilet on the other side, and a plush platform for the sink that has a ritzy mirror on the wall. On the other side of the bed, there's the gallery which allows an exquisite look at nature and its surroundings.
21