
Search results for "Rendered walls" in Home Design Ideas
 DESIRED SPACE | Interior Planning & Design
Alison Henry | Las Vegas, NV.
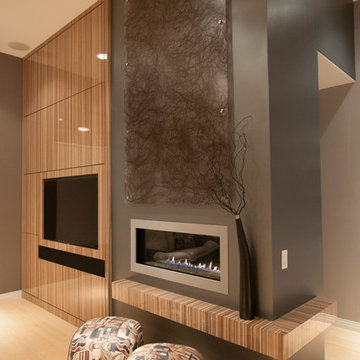
Inspiration for a large modern open concept light wood floor family room remodel in Las Vegas with beige walls, a ribbon fireplace and a wall-mounted tv
Inspiration for a large modern open concept light wood floor family room remodel in Las Vegas with beige walls, a ribbon fireplace and a wall-mounted tv
 RBL Architects
This project was nearly a complete gut renovation of an existing Victorian built in the 1890’s. We did save or rebuild major elements such as the exterior millwork, ornate entry stair and stained glass windows. An addition to the south side of the house integrated the rooflines and exterior details to create a seamless blend between the old and new. The goal of the project was to modernize the house and interior layout while still keeping the feel of a traditional home. Major elements in the scope included a completely new open kitchen, expanded living room, new master bedroom and bath suite, all new family baths and powder room. The renovation also included a library to house the owner’s extensive book collection as well as a basement workout and family room area. One primary request of the owners was to rid the house of a bat infestation problem due to poorly detailed roof vents. Once we rebuilt the roof soffits and provided new insulation for the house, the bat issue was resolved.
 Cinnabar Interiors

To Enlarge Master Bathroom Space I added a pocket door from bedroom. Added a double sink and vanity with gorgeous large walk-in shower. Added a pony Wall between commode and shower. We kept original floor. Added a linen closet, recessed lights and chandelier
Find the right local pro for your project
 User
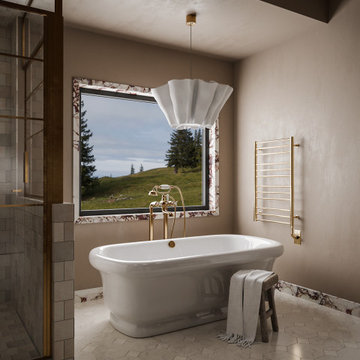
UserBathtub area with panoramic window views, evoking a spa-like retreat. Calacatta Viola marble frames the window, highlighting the architectural details.
 User
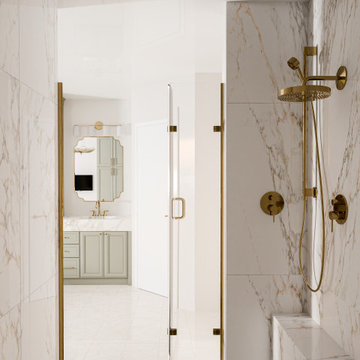
UserInside the shower, marble surfaces and brass details exude sophistication. A built-in bench and dual showerheads offer comfort and functionality in a spa-like setting.
 Dumont Collections and Design LLC
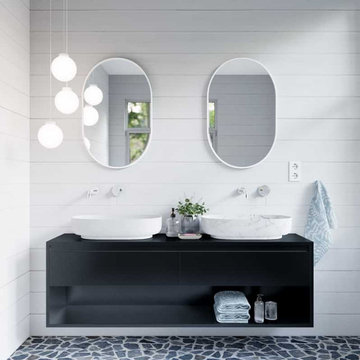
Soothing blue and white bathroom that feels like stepping into a clean oasis. Featuring a floating vanity with two vessel sinks, wall mounted faucets, and round mirrors, this space plays with shapes and textures in an exciting and innovative way.
 User
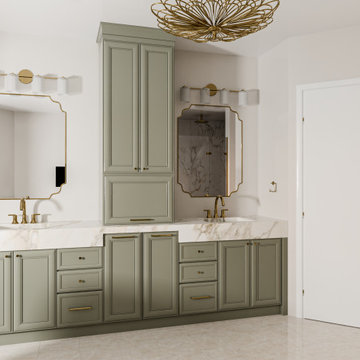
UserA double vanity with marble countertops and gold fixtures offers a sophisticated focal point. The unique mirrors and statement lighting elevate the room’s timeless elegance.

Sponsored
Sunbury, OH

J.Holderby - Renovations
Franklin County's Leading General Contractors - 2X Best of Houzz!
 Susan Koslow Architecture, LLC


Alcove bathtub - large transitional master green tile and porcelain tile pebble tile floor, brown floor and single-sink alcove bathtub idea in Boston with shaker cabinets, white cabinets, white walls, an undermount sink, a hinged shower door, gray countertops and a built-in vanity
 Cinnabar Interiors
Final rendering Option 3. this is a view of the entire space. Incorporating the window into a huge walk in shower. Used detailed tile flooring, and white subway for the shower. Added lots of light and additional storage.

 VA Renderings
Project Overview: The Backyard Renovation 3D Rendering project was developed to visually communicate the design intent and vision for a residential outdoor space. The project aimed to provide clear and engaging representations for both the contractor and the homeowner's association, facilitating a shared understanding of the proposed enhancements.
Key Features:
1. New Driveway with Automatic Gates: The design features a contemporary driveway equipped with automated gates, providing convenience and improved security for the property.
2. Exercise Gym with Yoga Area: A dedicated space for fitness activities that includes both a traditional exercise gym and a serene yoga area, encouraging an active and healthy lifestyle.
3. Coffee Station with Juice Bar: This inviting area is designed for relaxation and socialization, featuring a coffee station complemented by a juice bar to enhance outdoor entertaining.
4. Secluded Meditation Space: A tranquil retreat is included, featuring a soothing wall fountain, cold plunge, and sauna, all surrounded by lush tropical vegetation to create an oasis for relaxation and mindfulness.
5. Lush Tropical Vegetation: The landscaping incorporates a variety of tropical plants that enhance privacy, beautify the space, and contribute to the overall calming atmosphere of the outdoor environment.
Project Goals: The main goals of the project were to:
• Visualize the backyard renovation to gain approval from the homeowner’s association.
• Facilitate collaboration with the contractor by providing detailed renderings.
• Create an aesthetically appealing and functional outdoor living space that meets the lifestyle needs of the homeowners.
The 3D renderings successfully encapsulated the vision for the backyard renovation, presenting a harmonious blend of design and functionality. The visualizations served as a critical tool in moving forward with the project, ensuring clarity in communication and direction for all stakeholders involved.

 rus architects/renderers, inc.
Inspiration for a mid-sized contemporary multicolored floor home weight room remodel in Chicago with green walls
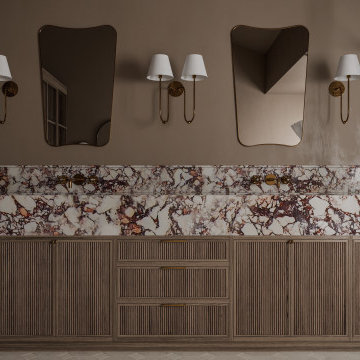 User
UserFrontal view of the double vanity with expressive Calacatta Viola marble and unique asymmetrical mirrors. Textured wood fronts add depth and a tactile feel to the space.

 Inspired Spaces by D, LLC
Soft teal contemporary backsplash tile, double vanity with integrated quartz sinks.
Alcove bathtub - modern green tile porcelain tile, double-sink and wallpaper alcove bathtub idea in Philadelphia with gray walls, an integrated sink and white countertops
Alcove bathtub - modern green tile porcelain tile, double-sink and wallpaper alcove bathtub idea in Philadelphia with gray walls, an integrated sink and white countertops

Sponsored
Columbus, OH

Hope Restoration & General Contracting
Columbus Design-Build, Kitchen & Bath Remodeling, Historic Renovations

 Castle Building & Remodeling
Inspiration for a mid-sized victorian master porcelain tile freestanding bathtub remodel in Minneapolis with a two-piece toilet, pink walls, a pedestal sink and solid surface countertops

 Intrepid Interior Design
Rendering of the first design option that was chosen. The design includes large porcelain tile slabs on the shower wall, a disappearing drain in the walk-in shower, and illuminated vanity mirrors.
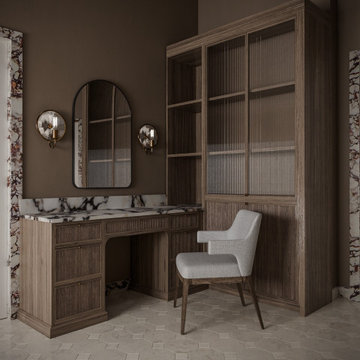 User
UserClose-up of the vanity area showcasing ribbed wood cabinetry, brass accents, and Calacatta Viola marble — a refined blend of textures and materials.
Inspiration for a large eclectic master beige tile and ceramic tile beige floor, double-sink, vaulted ceiling and ceramic tile freestanding bathtub remodel in Seattle with raised-panel cabinets, brown cabinets, brown walls, an integrated sink, marble countertops, a hinged shower door, beige countertops and a freestanding vanity
Inspiration for a large eclectic master beige tile and ceramic tile beige floor, double-sink, vaulted ceiling and ceramic tile freestanding bathtub remodel in Seattle with raised-panel cabinets, brown cabinets, brown walls, an integrated sink, marble countertops, a hinged shower door, beige countertops and a freestanding vanity

 Rook3d
Example of a beige tile and stone slab marble floor, gray floor and single-sink sliding shower door design in Los Angeles with glass-front cabinets, a wall-mount toilet, beige walls, wood countertops and white countertops


 Hawkeye Landscape Design

A Southwest style courtyard was designed for family and critters to enjoy an enclosed outdoor space. The 'elk mountain' flagstone path winds thru a cactus garden featuring a 'mancave macho mocha, 'old man cactus and euphorbia tirucali. The perennial garden has a 'caesalpinia pulcherrima', vitex purpurea', cuphea ignea. The sitting garden includes a Furcrea mediopicta (mexico), Leucophyllum frutescens silver leaf (Rio Bravo), and Grevillea'long john'
Sitting at the mesquite table one can enjoy the re-circulating boulder fountain which attracts hummingbirds and butterflies. Brightly colored mexican tile enhances the barbecue. The fireplace with built-in light box has a private sitting area surrounded by an Aloe tree, acacia cultriformis and strelitzia juncea (South Africa)
 Susan Koslow Architecture, LLC
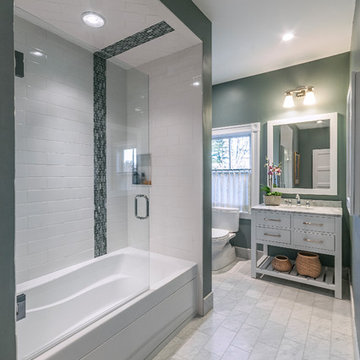
Inspiration for a large transitional master green tile and porcelain tile pebble tile floor, brown floor and single-sink alcove bathtub remodel in Boston with shaker cabinets, white cabinets, white walls, an undermount sink, a hinged shower door, gray countertops and a built-in vanity
 Mayfield Renovations Ltd.
renderDC fine art
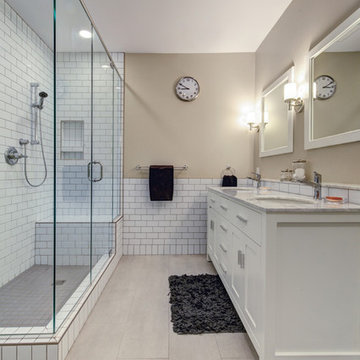
Small elegant master white tile and ceramic tile ceramic tile doorless shower photo in Calgary with an undermount sink, shaker cabinets, white cabinets, marble countertops, a two-piece toilet and beige walls
Small elegant master white tile and ceramic tile ceramic tile doorless shower photo in Calgary with an undermount sink, shaker cabinets, white cabinets, marble countertops, a two-piece toilet and beige walls
26