
Search results for "Rendered walls" in Home Design Ideas
 Archviz-studio.com
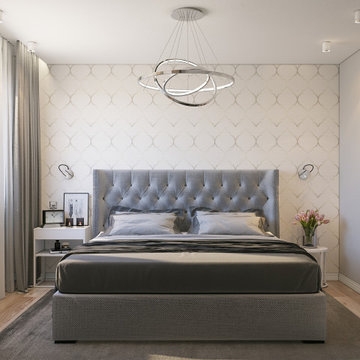
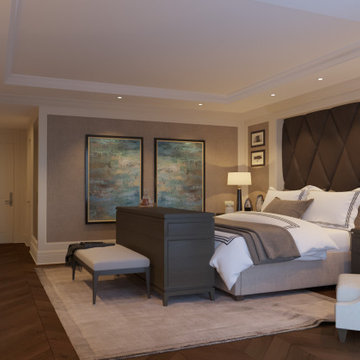
This project presents a laconic bedroom design. The walls are pastel. The accent wall draws attention with its symmetrical pattern. Laminate finish on the floor. The contrasting color of the textiles in the interior balances the light tones. From the furniture, you can see the main element of the bed. The soft padding of the headboard ensures coziness and comfort.
There is a wardrobe against the wall. A clear, concise design is decorated with contrasting colors. Wood trim visually harmonizes with the interior. The wardrobe is also combined with a TV shelf, which saves space. Small details of the decor add charm.
As for the lighting, small bulbs are distributed throughout the room, in addition to this a chandelier by the bed, and small lamps.
As for lighting, small bulbs are distributed throughout the room, in addition to this, a chandelier illuminates in the center and small lamps at the bed.
Learn more about our 3D Rendering Services on our website: www.archviz-studio.com
 Architectural Concepts
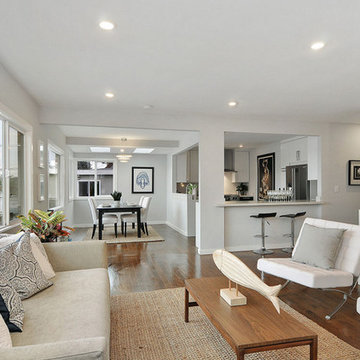
Architectural Concepts offers experienced services in architectural design from the most skilled architects in Albany, California. While we assure the highest quality architectural services, our basic philosophy is keeping a close relationship with our clients. This way we ensure that your exact vision is what you see once your project is completed.
Our arsenal of services covers any architectural need you could have, for both public and private projects. We cover everything from development to design. Similarly, our interior design services are comprehensive and keep in mind your budget, needs, and goals.
 Architectural Concepts
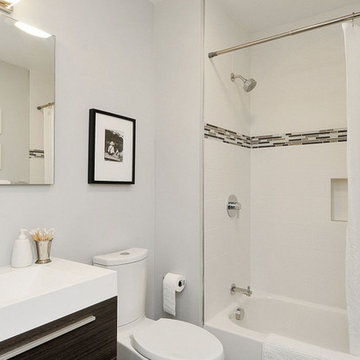
Architectural Concepts offers experienced services in architectural design from the most skilled architects in Albany, California. While we assure the highest quality architectural services, our basic philosophy is keeping a close relationship with our clients. This way we ensure that your exact vision is what you see once your project is completed.
Our arsenal of services covers any architectural need you could have, for both public and private projects. We cover everything from development to design. Similarly, our interior design services are comprehensive and keep in mind your budget, needs, and goals.
Find the right local pro for your project
 User
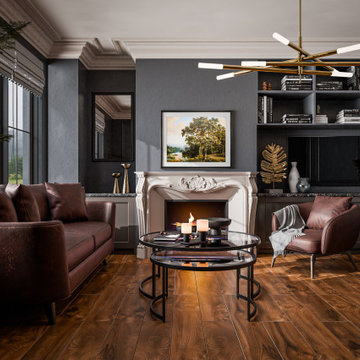
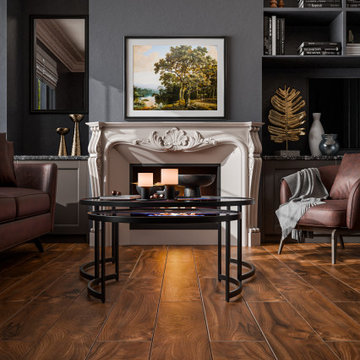
UserA cozy transitional living room featuring dark walls, a classic white fireplace, and warm wood flooring. The layout combines elegant molding with modern furniture to create a sophisticated yet welcoming atmosphere.
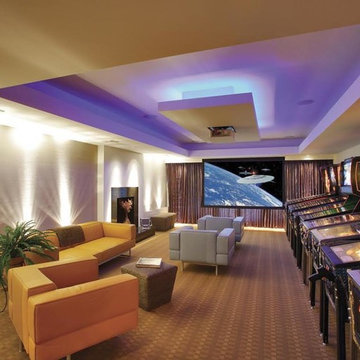
 Hallmark Designs in Wood
Game room - large contemporary enclosed carpeted and beige floor game room idea in New York with gray walls, a standard fireplace, a metal fireplace and a wall-mounted tv
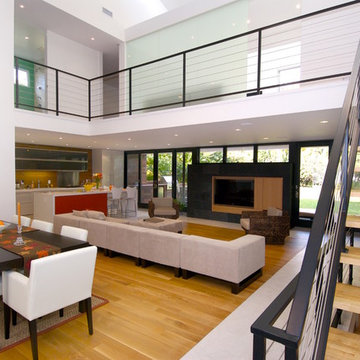
 PRDG architecture + design
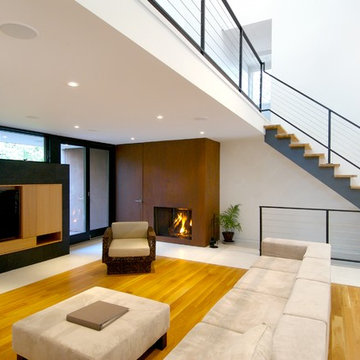
Inspiration for a modern light wood floor living room remodel in New York with white walls, a standard fireplace, a wood fireplace surround and a media wall
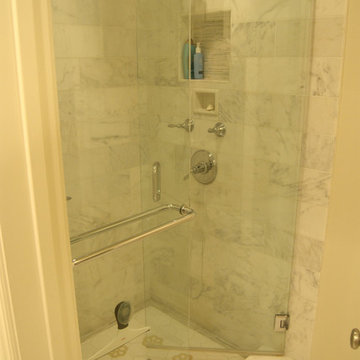
 Flintridge Design Inc.
Inspiration for a timeless master white tile alcove shower remodel in Los Angeles with marble countertops and beige walls


 User
UserClose-up view of the fireplace wall, showcasing intricate decorative molding, dark shelving with gold accents, and a modern chandelier. A perfect balance of classic detailing and contemporary style.
 PRDG architecture + design
Minimalist light wood floor living room photo in New York with white walls, a standard fireplace, a wood fireplace surround and a media wall
 PRDG architecture + design
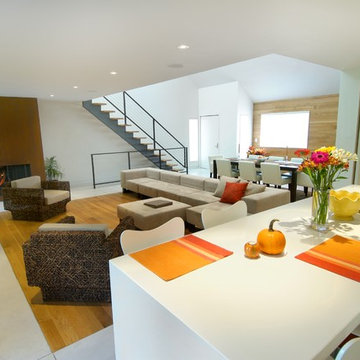
Inspiration for a modern light wood floor living room remodel in New York with white walls, a standard fireplace, a wood fireplace surround and a media wall
 VA Renderings
3d interior rendering of a Guest Bedroom. Light custom furniture option.
Bedroom - large traditional guest dark wood floor, brown floor and wallpaper bedroom idea in Houston with gray walls
Bedroom - large traditional guest dark wood floor, brown floor and wallpaper bedroom idea in Houston with gray walls

 Labra Design Build
This custom built-in entertainment center features white shaker cabinetry accented by white oak shelves with integrated lighting and brass hardware. The electronics are contained in the lower door cabinets with select items like the wifi router out on the countertop on the left side and a Sonos sound bar in the center under the TV. The TV is mounted on the back panel and wires are in a chase down to the lower cabinet. The side fillers go down to the floor to give the wall baseboards a clean surface to end against.
 User
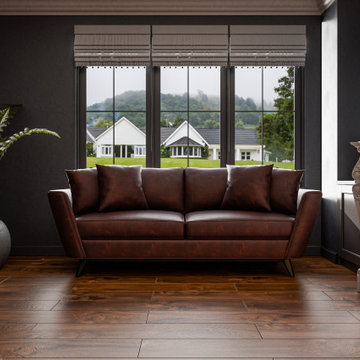
UserFront view of the rich brown leather sofa framed by large windows. Natural light floods the room, enhancing the contrast between dark walls and white trim.

Sponsored
Sunbury, OH

J.Holderby - Renovations
Franklin County's Leading General Contractors - 2X Best of Houzz!
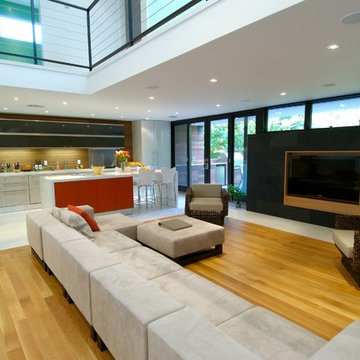 PRDG architecture + design
Example of a minimalist light wood floor living room design in New York with white walls, a standard fireplace, a wood fireplace surround and a media wall
 VA Renderings
3d interior rendering of a Guest Bedroom. Dark custom furniture option.
Inspiration for a large timeless guest dark wood floor, brown floor and wallpaper bedroom remodel in Houston with brown walls
Inspiration for a large timeless guest dark wood floor, brown floor and wallpaper bedroom remodel in Houston with brown walls
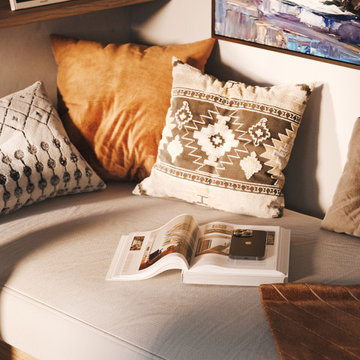 User
UserThis project was both designed and visualized by Render Services Studio. The modern farmhouse kitchen and living room concept combines contemporary design with warm wooden details and Scandinavian-inspired lightness. Through photorealistic 3D rendering, we presented not only the final atmosphere of the space but also our own design vision, showing how functionality and aesthetics can work together.
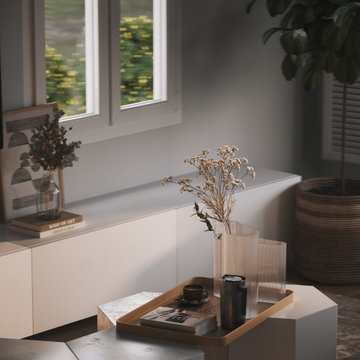 User
UserThis project was both designed and visualized by Render Services Studio. The modern farmhouse kitchen and living room concept combines contemporary design with warm wooden details and Scandinavian-inspired lightness. Through photorealistic 3D rendering, we presented not only the final atmosphere of the space but also our own design vision, showing how functionality and aesthetics can work together.

Sponsored
Sunbury, OH
J.Holderby - Renovations
Franklin County's Leading General Contractors - 2X Best of Houzz!

 Jennifer Perlmutter Gallery
In this LA loft, the client chose a large abstract behind the bed to formalize the area and lend an elegant feel to this urban loft. Interior Design by Shelley Samuels, Dreamspace 3D rendering 323-460-7008
 Huyenarct Rendering
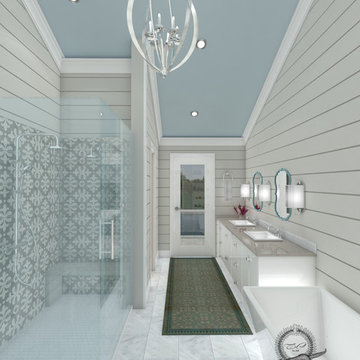
Designed by Carrington Design LLP, Rendered by me
Inspiration for a mid-sized master white tile and stone slab marble floor bathroom remodel with shaker cabinets, white cabinets, green walls and a drop-in sink
Inspiration for a mid-sized master white tile and stone slab marble floor bathroom remodel with shaker cabinets, white cabinets, green walls and a drop-in sink
 Smith & Sons Renovations & Extensions Australia

A small yet sufficient indoor-outdoor entertaining space. Our renovations team made the most of the area of the block and created a bigger 'feeling' space with the use of an open plan layout.
23