
Search results for "Rendered walls" in Home Design Ideas

 Odin Industrial Design
Example of a large minimalist master black and white tile and porcelain tile porcelain tile, black floor and double-sink freestanding bathtub design in Houston with flat-panel cabinets, dark wood cabinets, a wall-mount toilet, black walls, a vessel sink, granite countertops, a hinged shower door, gray countertops and a floating vanity

 Edmond Kitchen & Bath LLC
Our in-house design team creates CAD renders for every project. This is the vanity CAD render developed for this bathroom project. The realistic detail and presentation is invaluable when creating a successful design+build project. This incredible design + build remodel completely transformed this from a builders basic master bath to a destination spa! Floating vanity with dressing area, large format tiles behind the luxurious bath, walk in curbless shower with linear drain. This bathroom is truly fit for relaxing in luxurious comfort.

 Fiallo Design
Small master bathroom planning was virtually transformed to a contemporary open design with a white color scheme. This included a double bathroom vanity with quartz countertop, undermount sinks, storage towers to maximize the space for storage needs, large wall mirror, towel warmer, separate toilet space, large walk-in shower with a build in bench, large shampoo niche and a frameless glass door panel. Subway tile for the shower walls, small and large Moroccan tile for the shower floor and main floor were proposed. Lighting throughout and a large pendant light was added as a focal point. Designed by Fiallo Design.
Find the right local pro for your project

 Yantram Animation Studio - Interior Designer
Yantram 3D Interior Designers provides your ideas to decorate a modern house, which makes you feel cool with a pool view of the house, add in the parking area, exterior view, modern house with 3d interior designers, exterior, clubhouse, rendering, view, architectural, beautiful, building, concrete, construction, drawing, driveway, empty, estate, garden, grass, green, holiday by Architectural Animation Companies, Sydney—Australia
 User
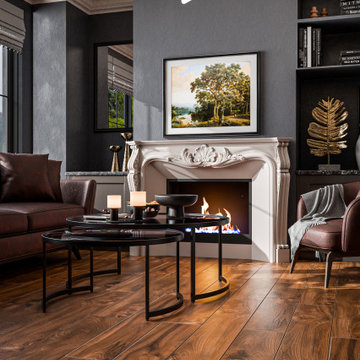
UserSymmetrical view of the living room centered on the fireplace and chandelier, capturing the overall composition and refined design harmony.
Inspiration for a mid-sized transitional formal and enclosed medium tone wood floor, brown floor, coffered ceiling and wall paneling living room remodel in Seattle with black walls, a standard fireplace, a plaster fireplace and a wall-mounted tv
Inspiration for a mid-sized transitional formal and enclosed medium tone wood floor, brown floor, coffered ceiling and wall paneling living room remodel in Seattle with black walls, a standard fireplace, a plaster fireplace and a wall-mounted tv
 User
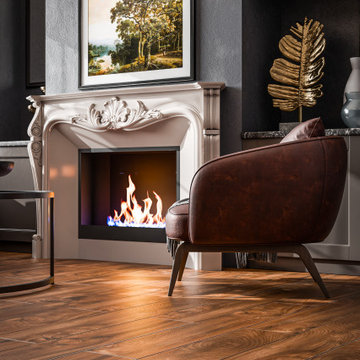
UserElegant corner detail showing the fireplace’s ornate carving and the rounded leather armchair. Soft light and fire glow create an intimate atmosphere.
 User
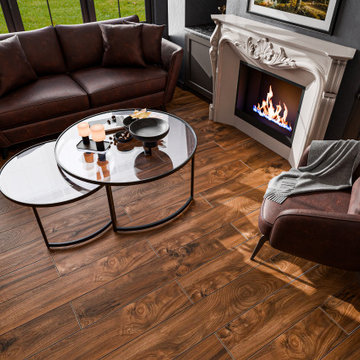
UserTop-down perspective highlighting the warm wooden flooring, round glass coffee tables, and the elegant combination of leather furniture and ornate fireplace.

Sponsored
Fredericksburg, OH

High Point Cabinets
Columbus' Experienced Custom Cabinet Builder | 4x Best of Houzz Winner
 InnovationLand

This Houston bathroom features polished chrome and a black-and-white palette, lending plenty of glamour and visual drama.
"We incorporated many of the latest bathroom design trends - like the metallic finish on the claw feet of the tub; crisp, bright whites and the oversized tiles on the shower wall," says Outdoor Homescapes' interior project designer, Lisha Maxey. "But the overall look is classic and elegant and will hold up well for years to come."
As you can see from the "before" pictures, this 300-square foot, long, narrow space has come a long way from its outdated, wallpaper-bordered beginnings.
"The client - a Houston woman who works as a physician's assistant - had absolutely no idea what to do with her bathroom - she just knew she wanted it updated," says Outdoor Homescapes of Houston owner Wayne Franks. "Lisha did a tremendous job helping this woman find her own personal style while keeping the project enjoyable and organized."
Let's start the tour with the new, updated floors. Black-and-white Carrara marble mosaic tile has replaced the old 8-inch tiles. (All the tile, by the way, came from Floor & Décor. So did the granite countertop.)
The walls, meanwhile, have gone from ho-hum beige to Agreeable Gray by Sherwin Williams. (The trim is Reflective White, also by Sherwin Williams.)
Polished "Absolute Black" granite now gleams where the pink-and-gray marble countertops used to be; white vessel bowls have replaced the black undermount black sinks and the cabinets got an update with glass-and-chrome knobs and pulls (note the matching towel bars):
The outdated black tub also had to go. In its place we put a doorless shower.
Across from the shower sits a claw foot tub - a 66' inch Sanford cast iron model in black, with polished chrome Imperial feet. "The waincoting behind it and chandelier above it," notes Maxey, "adds an upscale, finished look and defines the tub area as a separate space."
The shower wall features 6 x 18-inch tiles in a brick pattern - "White Ice" porcelain tile on top, "Absolute Black" granite on the bottom. A beautiful tile mosaic border - Bianco Carrara basketweave marble - serves as an accent ribbon between the two. Covering the shower floor - a classic white porcelain hexagon tile. Mounted above - a polished chrome European rainshower head.
"As always, the client was able to look at - and make changes to - 3D renderings showing how the bathroom would look from every angle when done," says Franks. "Having that kind of control over the details has been crucial to our client satisfaction," says Franks. "And it's definitely paid off for us, in all our great reviews on Houzz and in our Best of Houzz awards for customer service."
And now on to final details!
Accents and décor from Restoration Hardware definitely put Maxey's designer touch on the space - the iron-and-wood French chandelier, polished chrome vanity lights and swivel mirrors definitely knocked this bathroom remodel out of the park!

 3D Decor Tech
Modern Design Bathroom with glass shower and wall mount toilet from Geberit Systems. Rendering created in CAD Decor PRO 3, avaialble at www.3ddecortech.com
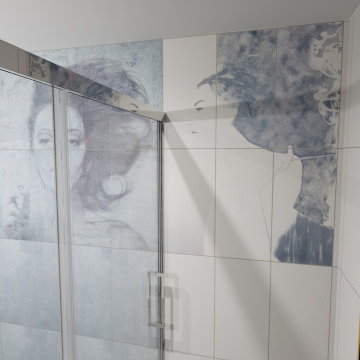 3D Decor Tech
Modern Design Bathroom with glass shower and wall mount toilet from Geberit Systems. Rendering created in CAD Decor PRO 3, avaialble at www.3ddecortech.com
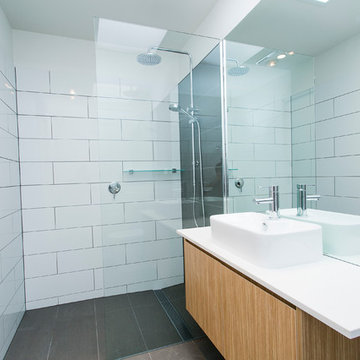
 DE atelier Architects
John D. Pallot
Example of a trendy white tile and ceramic tile porcelain tile and gray floor doorless shower design with a wall-mount toilet, white walls, a vessel sink, white countertops, flat-panel cabinets and medium tone wood cabinets
Example of a trendy white tile and ceramic tile porcelain tile and gray floor doorless shower design with a wall-mount toilet, white walls, a vessel sink, white countertops, flat-panel cabinets and medium tone wood cabinets
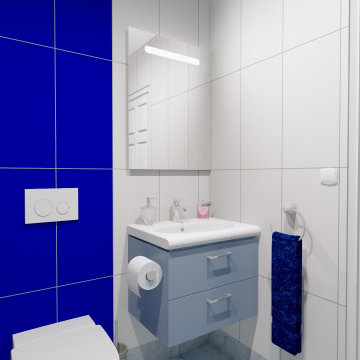 3D Decor Tech
Modern Design Bathroom with glass shower and wall mount toilet from Geberit Systems. Rendering created in CAD Decor PRO 3, avaialble at www.3ddecortech.com
 3D Decor Tech
Modern Design Bathroom with glass shower and wall mount toilet from Geberit Systems. Rendering created in CAD Decor PRO 3, avaialble at www.3ddecortech.com


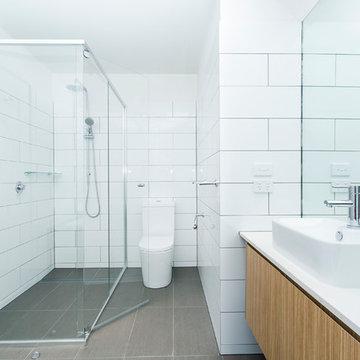 DE atelier Architects
John D. Pallot
Example of a trendy white tile and ceramic tile porcelain tile and gray floor doorless shower design with a wall-mount toilet, white walls, a vessel sink, a hinged shower door, white countertops, flat-panel cabinets and medium tone wood cabinets
Example of a trendy white tile and ceramic tile porcelain tile and gray floor doorless shower design with a wall-mount toilet, white walls, a vessel sink, a hinged shower door, white countertops, flat-panel cabinets and medium tone wood cabinets
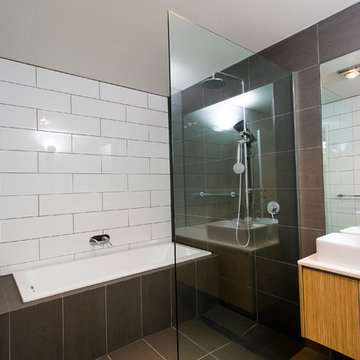 DE atelier Architects
John D. Pallot
Example of a trendy white tile and ceramic tile porcelain tile and gray floor alcove bathtub design with flat-panel cabinets, medium tone wood cabinets, white walls, a vessel sink and white countertops
Example of a trendy white tile and ceramic tile porcelain tile and gray floor alcove bathtub design with flat-panel cabinets, medium tone wood cabinets, white walls, a vessel sink and white countertops
 3D Decor Tech
Modern Design Bathroom with glass shower and wall mount toilet from Geberit Systems. Rendering created in CAD Decor PRO 3, avaialble at www.3ddecortech.com
 KRAZETTO

The essence of interior design is individual for each person. Interior design can be described as an individual set of ideas for comfort and convenience. Thanks to the high quality and sophisticated design, it is possible to create a masterpiece from a very simple at first glance apartment. We offer our customers an option as close as possible to their vision and sense of the dreamy interior. Of course, we are most pleased when our client trusts us fully and gives us the opportunity to create something that even exceeds his expectations. As it was in this case.

Sponsored
Delaware, OH

Buckeye Basements, Inc.
Central Ohio's Basement Finishing ExpertsBest Of Houzz '13-'21
 Yantram Animation Studio - Interior Designer

3D Interior rendering with Photo realistic modern render living area design ideas by Architectural Visualisation Studio
Inspiration for a mid-sized modern formal and enclosed medium tone wood floor, brown floor, wood ceiling and wood wall living room remodel in Milan with white walls and a wall-mounted tv
Inspiration for a mid-sized modern formal and enclosed medium tone wood floor, brown floor, wood ceiling and wood wall living room remodel in Milan with white walls and a wall-mounted tv
 KRAZETTO

The essence of interior design is individual for each person. Interior design can be described as an individual set of ideas for comfort and convenience. Thanks to the high quality and sophisticated design, it is possible to create a masterpiece from a very simple at first glance apartment. We offer our customers an option as close as possible to their vision and sense of the dreamy interior. Of course, we are most pleased when our client trusts us fully and gives us the opportunity to create something that even exceeds his expectations. As it was in this case.
 Services Rendered Interior Design
Stephani Buchman
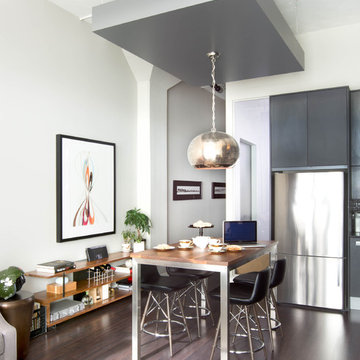
Example of a mid-sized trendy dark wood floor and brown floor great room design in Toronto with flat-panel cabinets, black cabinets, stainless steel appliances, gray walls and no fireplace
Example of a mid-sized trendy dark wood floor and brown floor great room design in Toronto with flat-panel cabinets, black cabinets, stainless steel appliances, gray walls and no fireplace
24