
Search results for "Rendered walls" in Home Design Ideas
 Archviz-studio.com

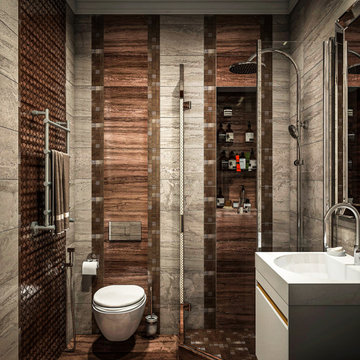
The idea of decorating a bathroom in beige and brown. The dark shade successfully emphasizes the architectural elements. Tiles are used for wall decoration. Wooden floor variation looks harmonious with white. Accent inserts in the interior visually attract attention and make the atmosphere richer. The bathroom furniture is white to match the main background. There is a shower in the corner with a glass partition. Such a shower looks aesthetically pleasing and visually increases the volume of the room. You can also see the shelves built into the wall for bathroom accessories. Ceiling-mounted light bulbs illuminate the bathroom, while the illuminated mirror creates a beautiful visual effect.
Learn more about our 3D Rendering services - https://www.archviz-studio.com/
 Hammer Design Build Remodel
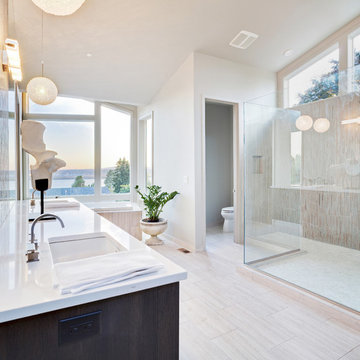
Inspiration for a huge modern master beige tile and ceramic tile ceramic tile drop-in bathtub remodel in DC Metro with flat-panel cabinets, dark wood cabinets, a one-piece toilet, white walls, an undermount sink and marble countertops
 Archviz-studio.com

This project presents a laconic bedroom design. The walls are pastel. The accent wall draws attention with its symmetrical pattern. Laminate finish on the floor. The contrasting color of the textiles in the interior balances the light tones. From the furniture, you can see the main element of the bed. The soft padding of the headboard ensures coziness and comfort.
There is a wardrobe against the wall. A clear, concise design is decorated with contrasting colors. Wood trim visually harmonizes with the interior. The wardrobe is also combined with a TV shelf, which saves space. Small details of the decor add charm.
As for the lighting, small bulbs are distributed throughout the room, in addition to this a chandelier by the bed, and small lamps.
As for lighting, small bulbs are distributed throughout the room, in addition to this, a chandelier illuminates in the center and small lamps at the bed.
Learn more about our 3D Rendering Services on our website: www.archviz-studio.com
Find the right local pro for your project
 Design Lifestyles, LLC
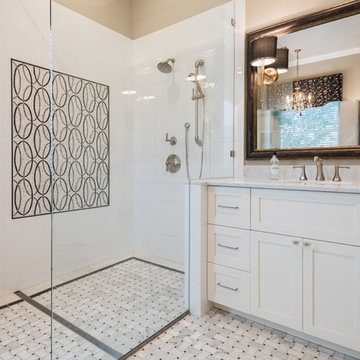
This master bathroom was once shouting with coral wallpaper, harsh gold accents and an over sized, unused tub. Our client wanted to escape to their master bathroom and feel as if they were in a spa atmosphere. We were able to show our client’s 3D concept renderings to communicate our overall master bathroom design. Using a marble curved basket weave mosaic tile on the floor with a black granite outline and Carrara baseboard, this stunning design began to take place. We selected a solid white, gloss tile for the shower walls so that our tile accent would be the shower focal point. The shower features a curbless entry, linear drain and seamless glass design for the most luxurious shower experience. Since our client had two beautiful chandeliers from her late mother’s home, we incorporated the fixtures into the lighting plan for a touch of sentimental glam. Custom designed vanity cabinets along with a vessel sink and waterfall edge countertop provided a useful yet beautiful accent to this bathroom. Stunning black sconces offer a softer lighting option that is incorporated with new can lights overhead. The finishing touch on this beautiful master bathroom is the custom designed valances above the windows that offer a sleek black accent with a subtle floral print.
This beautiful master bathroom was photographed by Michael Hunter Photography.
 Jeffrey Galbraith | Architect
Jeffrey Galbraith
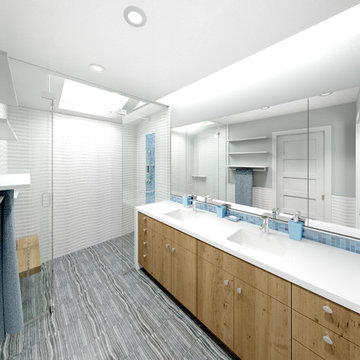
Inspiration for a contemporary porcelain tile walk-in shower remodel in San Francisco with an undermount sink, flat-panel cabinets, medium tone wood cabinets and solid surface countertops
Inspiration for a contemporary porcelain tile walk-in shower remodel in San Francisco with an undermount sink, flat-panel cabinets, medium tone wood cabinets and solid surface countertops
 Karen Arpino Interiors

Powder Bathroom with Jerusalem gold wall tile, marble mosaic wall listello, marble mosaic floor, green painted vanity, oil rubbed bronze faucet and sconces, Calacatta gold vanity top, grasscloth wallpaper.
 VA Renderings

3d rendering of a Guest Bedroom with a small desk in a private residence
Mid-sized transitional guest dark wood floor, brown floor, tray ceiling and wallpaper bedroom photo in Houston with gray walls
Mid-sized transitional guest dark wood floor, brown floor, tray ceiling and wallpaper bedroom photo in Houston with gray walls

Sponsored
Sunbury, OH

J.Holderby - Renovations
Franklin County's Leading General Contractors - 2X Best of Houzz!
 AZ Construction & Renovation
beautiful remodel

Example of a large minimalist master gray tile and porcelain tile porcelain tile, gray floor and vaulted ceiling drop-in bathtub design in Phoenix with white cabinets, a wall-mount toilet, gray walls, a vessel sink and a hinged shower door
Example of a large minimalist master gray tile and porcelain tile porcelain tile, gray floor and vaulted ceiling drop-in bathtub design in Phoenix with white cabinets, a wall-mount toilet, gray walls, a vessel sink and a hinged shower door
 Archviz-studio.com

The idea of decorating a bathroom in beige and brown. The dark shade successfully emphasizes the architectural elements. Tiles are used for wall decoration. Wooden floor variation looks harmonious with white. Accent inserts in the interior visually attract attention and make the atmosphere richer. The bathroom furniture is white to match the main background. There is a shower in the corner with a glass partition. Such a shower looks aesthetically pleasing and visually increases the volume of the room. You can also see the shelves built into the wall for bathroom accessories. Ceiling-mounted light bulbs illuminate the bathroom, while the illuminated mirror creates a beautiful visual effect.
Learn more about our 3D Rendering services - https://www.archviz-studio.com/
 Archviz-studio.com

The idea of decorating a bathroom in beige and brown. The dark shade successfully emphasizes the architectural elements. Tiles are used for wall decoration. Wooden floor variation looks harmonious with white. Accent inserts in the interior visually attract attention and make the atmosphere richer. The bathroom furniture is white to match the main background. There is a shower in the corner with a glass partition. Such a shower looks aesthetically pleasing and visually increases the volume of the room. You can also see the shelves built into the wall for bathroom accessories. Ceiling-mounted light bulbs illuminate the bathroom, while the illuminated mirror creates a beautiful visual effect.
Learn more about our 3D Rendering services - https://www.archviz-studio.com/
 User
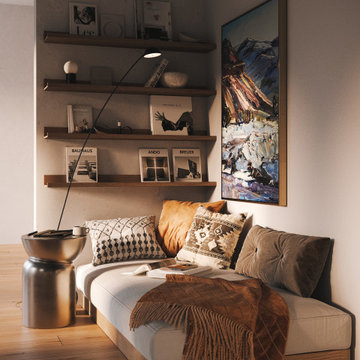
UserThis project was both designed and visualized by Render Services Studio. The modern farmhouse kitchen and living room concept combines contemporary design with warm wooden details and Scandinavian-inspired lightness. Through photorealistic 3D rendering, we presented not only the final atmosphere of the space but also our own design vision, showing how functionality and aesthetics can work together.
 VA Renderings
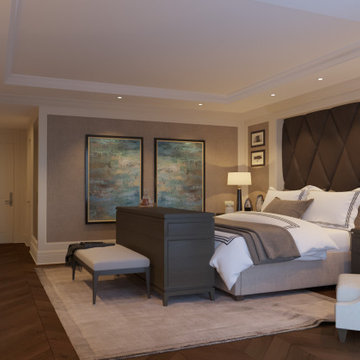
3d interior rendering of a Guest Bedroom. Light custom furniture option.
Bedroom - large traditional guest dark wood floor, brown floor and wallpaper bedroom idea in Houston with gray walls
Bedroom - large traditional guest dark wood floor, brown floor and wallpaper bedroom idea in Houston with gray walls
 JAUREGUI Architecture Interiors Construction
Piston Design

Design ideas for a mediterranean courtyard landscaping in Austin.
Design ideas for a mediterranean courtyard landscaping in Austin.

Sponsored
Sunbury, OH
J.Holderby - Renovations
Franklin County's Leading General Contractors - 2X Best of Houzz!
 Corine Maggio Design

This condo was designed for a great client: a young professional male with modern and unfussy sensibilities. The goal was to create a space that represented this by using clean lines and blending natural and industrial tones and materials. Great care was taken to be sure that interest was created through a balance of high contrast and simplicity. And, of course, the entire design is meant to support and not distract from the incredible views.
Photos by: Chipper Hatter
 User
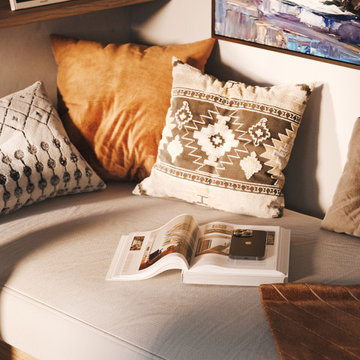
UserThis project was both designed and visualized by Render Services Studio. The modern farmhouse kitchen and living room concept combines contemporary design with warm wooden details and Scandinavian-inspired lightness. Through photorealistic 3D rendering, we presented not only the final atmosphere of the space but also our own design vision, showing how functionality and aesthetics can work together.
 User
UserNew custom beach home in the Golden Hills of Hermosa Beach, California, melding a modern sensibility in concept, plan and flow w/ traditional design aesthetic elements and detailing.
 Rigsby Group, Inc.
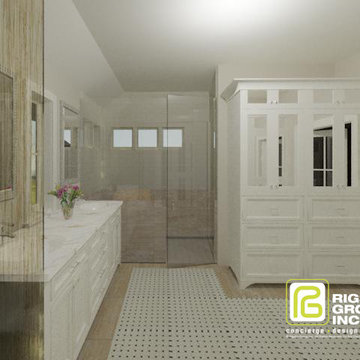
Rigsby Group, Inc - This is a 3D Rendering of a Master Bathroom we provided our Client with before the start of construction to assure the design and materials would be what they envisioned.

Sponsored
Columbus, OH

Hope Restoration & General Contracting
Columbus Design-Build, Kitchen & Bath Remodeling, Historic Renovations
 Archviz-studio.com
The idea of decorating a bathroom in beige and brown. The dark shade successfully emphasizes the architectural elements. Tiles are used for wall decoration. Wooden floor variation looks harmonious with white. Accent inserts in the interior visually attract attention and make the atmosphere richer. The bathroom furniture is white to match the main background. There is a shower in the corner with a glass partition. Such a shower looks aesthetically pleasing and visually increases the volume of the room. You can also see the shelves built into the wall for bathroom accessories. Ceiling-mounted light bulbs illuminate the bathroom, while the illuminated mirror creates a beautiful visual effect.
Learn more about our 3D Rendering services - https://www.archviz-studio.com/
 About Murals

Black tropical wallpaper creates an exotic feeling bedroom wall. The jungle wallpaper features a palm leaf, banana leaf, floral design complete with lizards on a dark background. This botanical wallpaper is easy to hang, eco-friendly and removable. Shop all sizes of this mural --> https://aboutmurals.ca/wall-murals/black-tropical-wallpaper/

22