
Search results for "Rendered walls" in Home Design Ideas
 Highline Designs LLC
Highline Designs Renderings

Example of a mid-sized classic master stone tile travertine floor drop-in bathtub design in Chicago with recessed-panel cabinets, brown cabinets, a two-piece toilet, beige walls, an undermount sink and granite countertops
Example of a mid-sized classic master stone tile travertine floor drop-in bathtub design in Chicago with recessed-panel cabinets, brown cabinets, a two-piece toilet, beige walls, an undermount sink and granite countertops
 Stephen Moser Architect
© Michael Moran/OTTO
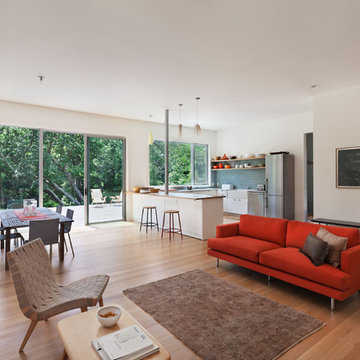
Living room - contemporary medium tone wood floor living room idea in New York with white walls
Living room - contemporary medium tone wood floor living room idea in New York with white walls
 Connect Homes
Joe Fletcher

Inspiration for a mid-sized contemporary deck remodel in San Francisco with no cover
Inspiration for a mid-sized contemporary deck remodel in San Francisco with no cover
Find the right local pro for your project

 ArchiCGI 3D Rendering
This Commercial interior Design Architectural Rendering is a splendid example of modern luxury with ethnic elements. The most striking thing about it is how exquisitely designer played with shapes, textures and colors. Round chairs, soft tables looking like African drums, complicated wall decor – all that has a mesmerizing effect.
 Heslin Construction

Living room - large rustic open concept medium tone wood floor living room idea in San Francisco with white walls, a music area and no fireplace

 Falling Waters Landscape
Brett Hilton: Designed for a young family in Newport's Dover Shores community. The Indoors blend seamlessly with the exterior. A small pool with integrated sun-deck and automatic cover take up about 1/3 of the backyard. BBQ, Fire feature with built-in seating and modest turf area complete the space. Bold Cactus, succulents and sub-tropical foliage create a verdant and cooling effect while using very little water. In the front yard, Large Olives were brought in to obscure the master bedroom which sits 20' from the street. A masonry and white plaster rendered wall create a private entry courtyard dotted with Agaves, Echeverias, grasses and sun-grown Dracaena marginata.

 Stephen Barlow Architect pllc
Treve Johnson Photography
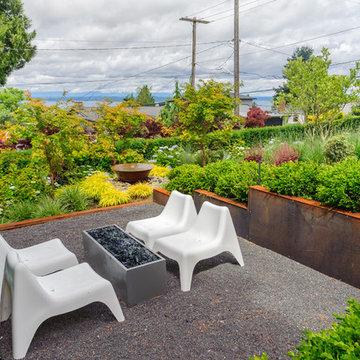
Inspiration for a contemporary concrete patio remodel in New York with a fire pit and no cover
Inspiration for a contemporary concrete patio remodel in New York with a fire pit and no cover

Sponsored
Columbus, OH

Hope Restoration & General Contracting
Columbus Design-Build, Kitchen & Bath Remodeling, Historic Renovations
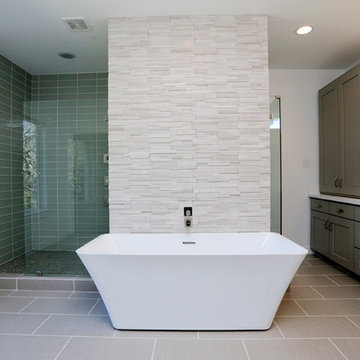
 Ashwood Designs and Custom Homes
Award-Winning Custom Home Builder in Central Houston. We are a design/build company offering clients 3D renderings to see their design before work begins.
www.ashwooddesigns.com
TK Images

 Mitchell Channon Design
Winner, 2014 ASID Design Excellence Award in Residential Design.
The curves in burled wood and sensuous shape of a Donghia chair create a cozy corner in the living room. The mod black wall covering is a swank extension of the theme that renders the flat screen TV unobtrusive.
Photography: Tony Soluri

 Envision 3D Home & Landscape Design, LLC.

Lots of gorgeous travertine stone adorns the curved wall that conceals the rainfall shower behind the generous soaking tub. Wainscoting in the room is made of more natural travertine tile and is framed by travertine chair rail trim. The tile on the floor simulates the look of travertine in a high-quality rectangular ceramic tile laid out in a diagonal herringbone pattern.
Behind the tub, the walls of the huge, walk-in shower are covered to the ceiling with a durable, easy-to-clean travertine-look ceramic tile.
The generous vanity and graceful tub deck are made of Egyptian limestone. Ceiling height mirrors are surrounded by natural travertine trim, adding a sense of spacious luxury. The playful, shell-likel vessel sinks punctuate the room with colors from the sea.
 Archviz-studio.com

Strict and concise design with minimal decor and necessary plumbing set - ideal for a small bathroom.
Speaking of about the color of the decoration, the classical marble fits perfectly with the wood.
A dark floor against the background of light walls creates a sense of the shape of space.
The toilet and sink are wall-hung and are white. This type of plumbing has its advantages; it is visually lighter and does not take up extra space.
Under the sink, you can see a shelf for storing towels. The niche above the built-in toilet is also very advantageous for use due to its compactness. Frameless glass shower doors create a spacious feel.
The spot lighting on the perimeter of the room extends everywhere and creates a soft glow.
Learn more about us - www.archviz-studio.com
 Robert R. Larsen, Architect
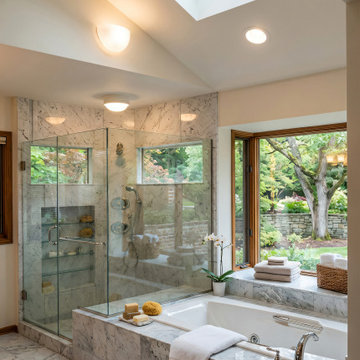
Tub deck extends into the shower forming a seat. A towel warmer is provided in the shower behind a glass door. Shower is equipped with fixed and flexible showers. Skylight in sloping ceiling spreads light throughout the bath. Rendered photo by Robert R. Larsen.

Sponsored
Delaware, OH

Buckeye Basements, Inc.
Central Ohio's Basement Finishing ExpertsBest Of Houzz '13-'21


 WERK | Building Modern
The living room retains its existing character while being enhanced by the newly lofted ceiling and exposed beams - Architecture/Interiors/Renderings: HAUS | Architecture - Construction Management: WERK | Building Modern - Photography: Tony Valainis

 Metamorphosed

Transitional style bathroom renovation with navy blue shower tiles, hexagon marble floor tiles, brass and marble double sink vanity and gold with navy blue wall paper
 Metamorphosed
Transitional style bathroom renovation with navy blue shower tiles, hexagon marble floor tiles, brass and marble double sink vanity and gold with navy blue wall paper

Sponsored
Sunbury, OH

J.Holderby - Renovations
Franklin County's Leading General Contractors - 2X Best of Houzz!
 Metamorphosed
Transitional style bathroom renovation with navy blue shower tiles, hexagon marble floor tiles, brass and marble double sink vanity and gold with navy blue wall paper
 Recent Spaces

CGI Rendering by Recent Spaces - London-based Architecture & Design Visualisation.
recentspaces.com
Example of a mid-sized trendy light wood floor dining room design in London with white walls
Example of a mid-sized trendy light wood floor dining room design in London with white walls
 3dVisDesign

Interior Visualization / Scandinavian Style Interior Design by 3dvisdesign
Interior design by Olena Chyslova
Living room - large scandinavian formal and enclosed medium tone wood floor living room idea with white walls, a wall-mounted tv and a corner fireplace
Living room - large scandinavian formal and enclosed medium tone wood floor living room idea with white walls, a wall-mounted tv and a corner fireplace
38