
Search results for "Rendered walls" in Home Design Ideas
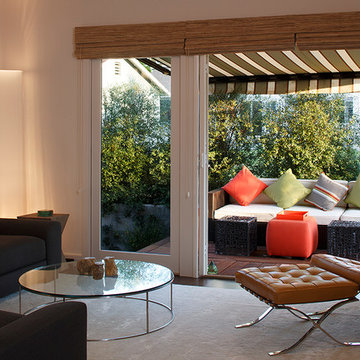
 Amy A. Alper, Architect
Inspiration for a contemporary open concept living room remodel in San Francisco with white walls
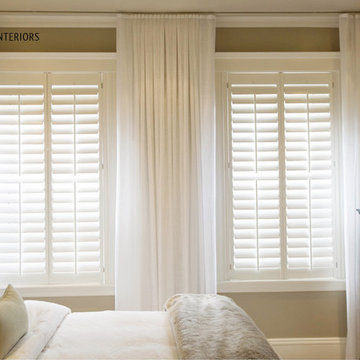
Inspiration for a mid-sized transitional master medium tone wood floor bedroom remodel in Boston with beige walls and no fireplace

 CastleView 3D Renderings
Decor, 3D model, and renderings by Kathleen Moore, CastleView 3D.
Example of a small zen built-in desk study room design in New York with beige walls and no fireplace
Example of a small zen built-in desk study room design in New York with beige walls and no fireplace
Find the right local pro for your project
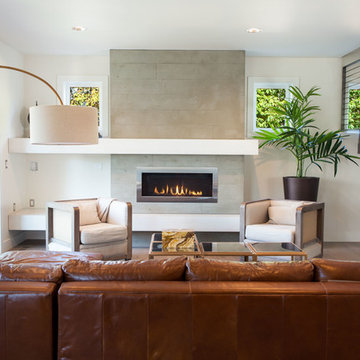
 Homes by Brent Keys
Rendering Space
Example of a trendy medium tone wood floor living room design in Portland with beige walls and a ribbon fireplace
Example of a trendy medium tone wood floor living room design in Portland with beige walls and a ribbon fireplace
 Megan Grehl
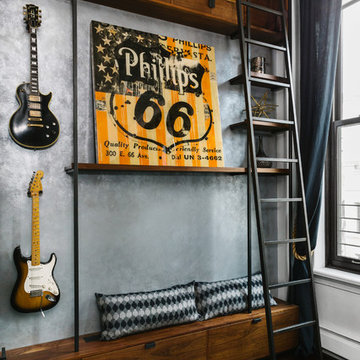
Large trendy open concept dark wood floor living room photo in New York with a music area, white walls, a standard fireplace, a metal fireplace and a media wall
 User

UserNew custom house in the Tree Section of Manhattan Beach, California. Custom built and interior design by Titan&Co.
Modern Farmhouse
Inspiration for a mid-sized country enclosed medium tone wood floor dining room remodel in Los Angeles with gray walls, no fireplace and no tv
Inspiration for a mid-sized country enclosed medium tone wood floor dining room remodel in Los Angeles with gray walls, no fireplace and no tv


Sponsored
Columbus, OH
Free consultation for landscape design!

Peabody Landscape Group
Columbus' Reliable Landscape Design & Contracting
 Vscape - Outdoor Design

3d rendering for a landscape design project in Claremont, CA. - A mixture of drought tolerant plants and grasses with modern look materials make this house the envy of the block
 Applet3d

The bathroom is one of the most commonly used rooms in your home and demands special attention when it comes to a remodel.
Wanna know how your dream bathroom would look like in real life? Well, that's not a problem at all!
✅ Talk to us today if you're looking to quote.
 Aurora Renderings | 3D-RENDERING

3D Rendering by Aurora Renderings | Interior design by Aurora Renderings
Inspiration for a mid-sized contemporary marble floor and white floor great room remodel in Miami with multicolored walls
Inspiration for a mid-sized contemporary marble floor and white floor great room remodel in Miami with multicolored walls
 Aurora Renderings | 3D-RENDERING

3D Rendering by Aurora Renderings | Interior design by Aurora Renderings
Inspiration for a small contemporary open concept marble floor and white floor game room remodel in Miami with white walls and no tv
Inspiration for a small contemporary open concept marble floor and white floor game room remodel in Miami with white walls and no tv
 Virginia Fair Studios

We created these murals here in our studio in Los Angeles. Once finished, they were shipped off to china where we met up with the client where they were installed like wallpaper. This was part of a larger project which involved several more murals as well as on site faux painting in various rooms.
http://virginiafairstudios.com/contact
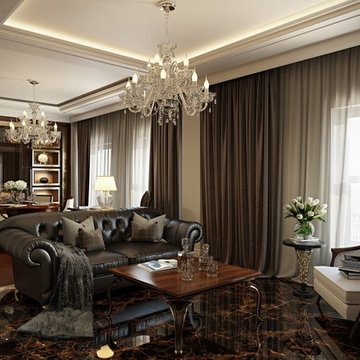
 ArchiCGI 3D Rendering
This living room should satisfy the most refined taste by using elegant solutions in furniture and décor. Our rendering company can help turning designs like this into realistic apartment visualization – find out more at archicgi.com.


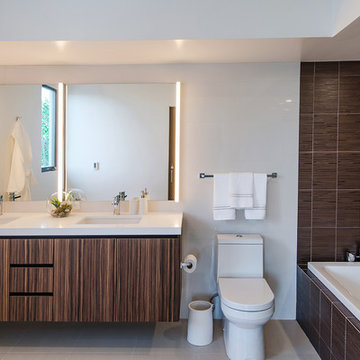
 SPACIALISTS ( 3D Rendering and Architectural Viz D
BEFORE renderings by SPACIALISTS, AFTER photos by KPacific and PacStar http://pacificstarbh.com, interior design by DLZ Interiors www.DLZinteriors.com

 Aftermade Design – Homes That Feel Like You
Bathroom Redesign of Culver City home. Renderings show our design based of the clients, preferences and feedback. Inspo
Freestanding bathtub - mid-sized 1960s master white tile and porcelain tile light wood floor, beige floor, single-sink and tray ceiling freestanding bathtub idea in Los Angeles with flat-panel cabinets, light wood cabinets, a one-piece toilet, white walls, an undermount sink, quartzite countertops, a hinged shower door, white countertops, a niche and a floating vanity
Freestanding bathtub - mid-sized 1960s master white tile and porcelain tile light wood floor, beige floor, single-sink and tray ceiling freestanding bathtub idea in Los Angeles with flat-panel cabinets, light wood cabinets, a one-piece toilet, white walls, an undermount sink, quartzite countertops, a hinged shower door, white countertops, a niche and a floating vanity
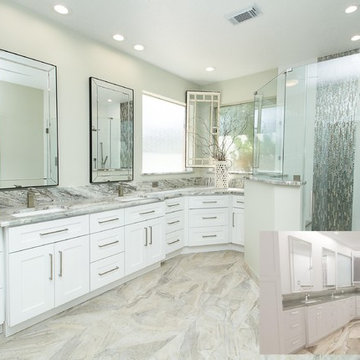
 Griffin Design
Designed By: Robby & Lisa Griffin
Rendered With: Chief Architect X9
Photo Credit: Desired Photo
Example of a large trendy master white tile and porcelain tile porcelain tile and beige floor corner shower design in Houston with shaker cabinets, white cabinets, gray walls, an undermount sink, granite countertops and a hinged shower door
Example of a large trendy master white tile and porcelain tile porcelain tile and beige floor corner shower design in Houston with shaker cabinets, white cabinets, gray walls, an undermount sink, granite countertops and a hinged shower door
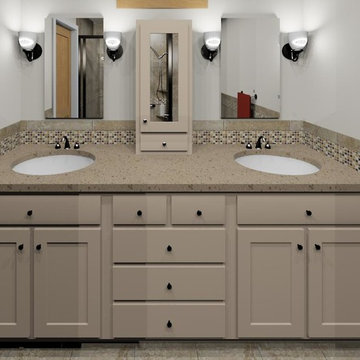
 Wilsonville Carpet & Tile
Using our state of the art software we were able to create a computer generated rendering of what our Master bath remodel would look like. Our clients love being able to take the guess work out of the design process!

Sponsored
Columbus, OH

Structural Remodeling
Franklin County's Heavy Timber Specialists | Best of Houzz 2020!

 Flores Design Estudio LLC
Guest Bathroom
Huge trendy black tile and slate tile slate floor, gray floor and single-sink freestanding bathtub photo in Kansas City with open cabinets, medium tone wood cabinets, a one-piece toilet, beige walls, a console sink, concrete countertops, gray countertops and a built-in vanity
Huge trendy black tile and slate tile slate floor, gray floor and single-sink freestanding bathtub photo in Kansas City with open cabinets, medium tone wood cabinets, a one-piece toilet, beige walls, a console sink, concrete countertops, gray countertops and a built-in vanity

 HAUS | Architecture For Modern Lifestyles
Upright piano finds a home in harmony with new architectural stair adjacent to dining table - Architecture/Interiors/Renderings: HAUS | Architecture - Construction Management: WERK | Building Modern - Photography: Tony Valainis

 THE Remodel Group
Creating a personal wellness retreat doesn't always mean starting from scratch. Through thoughtful design-build solutions, this Portland metro primary bathroom renovation showcases how reimagining your existing space can deliver extraordinary results.
Nestled into the side of Cooper Mountain, this stunning remodel artfully balances bold neutrality with warm, natural elegance. The centerpiece of the transformation—a spacious cedar-clad sauna—connects harmoniously with the expanded double shower, where biophilic accent tile reflects in the striking wall tile like dappled sunlight on water. The refined vanity area, featuring expertly repainted cabinetry and luminous countertops, ties the space together with subtle sophistication.
The success of this luxury renovation stems from strategic space planning and custom craftsmanship. By removing the existing oversized tub and deck—elements that weren't serving the homeowners' needs—we created space for a fully custom two-person sauna. The shower expansion, though modest at 12 inches, significantly enhanced the comfort and functionality for two users, demonstrating how thoughtful design can maximize every square foot.
What sets this project apart is its fully integrated design-build approach. Rather than relying on prefabricated solutions, the custom sauna was designed and constructed from the ground up. This complex undertaking required seamless coordination among electrical, plumbing, and HVAC trades across the Portland Metro Area, all working together to transform a standard bathroom into a high-performance wellness retreat.
Client collaboration played a pivotal role in the project's success. Through detailed 3D renderings, curated photo books, and hands-on material samples, the homeowners could confidently visualize and participate in design decisions. Every element—from the rich cedar sauna cladding to the plumbing fixtures—was carefully selected to create a perfect balance of aesthetics, performance, and budget considerations.
Speaking of budget, strategic decisions helped prioritize the homeowners' main objectives: a comfortable two-person sauna and an expanded shower. Instead of complete replacement, the existing cabinetry received a professional refinishing, maintaining a fresh, cohesive look while reducing material costs. By thoughtfully retaining elements like plumbing fixtures, electrical wiring, and the toilet location, we avoided unnecessary expenses while upgrading lighting with efficient LED fixtures where needed.
This primary bathroom and sauna project exemplifies how a collaborative design-build approach can transform your vision into reality. By combining strategic space planning, custom craftsmanship, and budget-conscious decisions, we created a personalized wellness retreat that delivers both luxury and functionality.
41