
Search results for "Rendered walls" in Home Design Ideas

 Dupuis Design
Coy Gutierrez
Nursery - bedroom and mid-sized contemporary gender-neutral carpeted and beige floor nursery idea in Orange County with white walls
Nursery - bedroom and mid-sized contemporary gender-neutral carpeted and beige floor nursery idea in Orange County with white walls
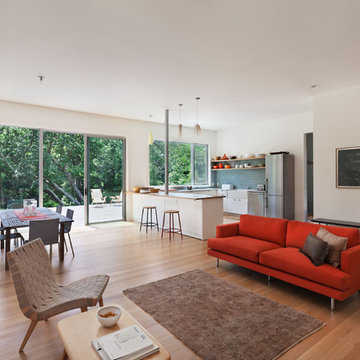
 Stephen Moser Architect
© Michael Moran/OTTO
Living room - contemporary medium tone wood floor living room idea in New York with white walls
Living room - contemporary medium tone wood floor living room idea in New York with white walls

Find the right local pro for your project

 DIGISS
Bathroom - cottage ceramic tile and multicolored floor bathroom idea in Miami with open cabinets, light wood cabinets, blue walls, marble countertops and white countertops
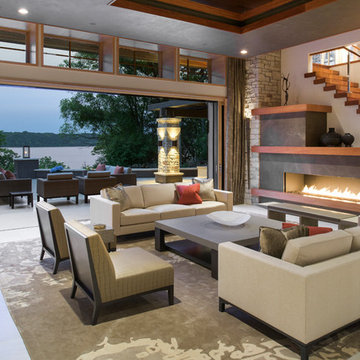
 Spacecrafting / Architectural Photography
Architechtural Designer: Bruce Lenzen - Interior Design: Ann Ludwig - Photo: Spacecrafting Photography
Huge trendy open concept and formal porcelain tile living room photo in Minneapolis with a ribbon fireplace, a stone fireplace and white walls
Huge trendy open concept and formal porcelain tile living room photo in Minneapolis with a ribbon fireplace, a stone fireplace and white walls
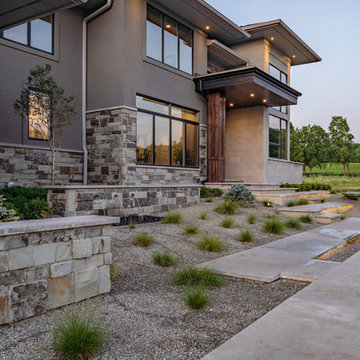
 Springhouse Architects, LLC
Kelly Ann Photos
Large minimalist gray two-story stone house exterior photo in Columbus with a hip roof and a shingle roof
Large minimalist gray two-story stone house exterior photo in Columbus with a hip roof and a shingle roof
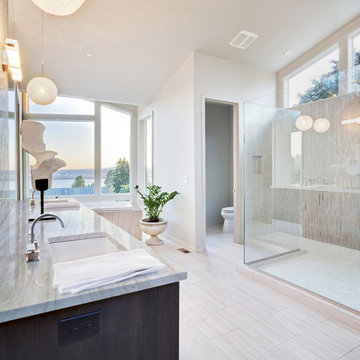
 Marble of the World
Perla Venata Quartzite Bathroom
Large beige tile and stone tile porcelain tile and beige floor corner shower photo in Miami with an undermount tub, a one-piece toilet, beige walls, an undermount sink, quartzite countertops and beige countertops
Large beige tile and stone tile porcelain tile and beige floor corner shower photo in Miami with an undermount tub, a one-piece toilet, beige walls, an undermount sink, quartzite countertops and beige countertops

Sponsored
Sunbury, OH

J.Holderby - Renovations
Franklin County's Leading General Contractors - 2X Best of Houzz!
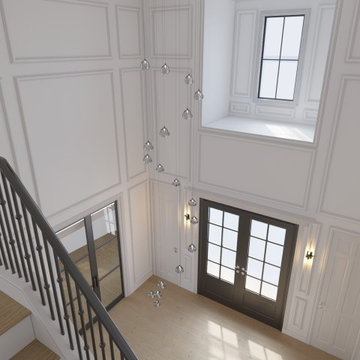
 Aydemir Design Studio

This image showcases a 3D entry design and interior render for a modern home. The spacious, high-ceiling foyer is enhanced with elegant pendant lighting and sleek black metal stair railings, creating a stylish and inviting atmosphere. Natural light fills the space, adding depth and warmth, while minimalist details emphasize a contemporary and functional entryway. This 3D visualization is ideal for architects, interior designers, and real estate developers to present their projects professionally and impressively.

 AMR Interior Design & Drafting Ltd.
Ryan Patrick Kelly
Living room - mid-sized transitional open concept light wood floor and beige floor living room idea in Edmonton with white walls, a standard fireplace and a wall-mounted tv
Living room - mid-sized transitional open concept light wood floor and beige floor living room idea in Edmonton with white walls, a standard fireplace and a wall-mounted tv
 Aydemir Design Studio
This image showcases a 3D entry design and interior render for a modern home. The spacious, high-ceiling foyer is enhanced with elegant pendant lighting and sleek black metal stair railings, creating a stylish and inviting atmosphere. Natural light fills the space, adding depth and warmth, while minimalist details emphasize a contemporary and functional entryway. This 3D visualization is ideal for architects, interior designers, and real estate developers to present their projects professionally and impressively.
 Inna3d
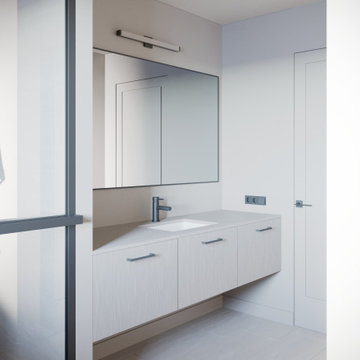
Our 3D Rendering of Interior for Canadian Architecture studio Maple Leaf Custom Homes
Inspiration for a modern white tile ceramic tile powder room remodel in Ottawa with white countertops and a floating vanity
Inspiration for a modern white tile ceramic tile powder room remodel in Ottawa with white countertops and a floating vanity
 visual_3D_artist

My new rendering project of modern style living room?
3ds Max | Corona Renderer | Photoshop
Location: Norway
Time to complete: 2 days
Visualisation: @visual_3d_artist
For orders, please contact
me in Direct or:
https://clxb.ee/ihoryahusechko
 Prime Designs by Nancy

Custom basement for living, gaming and instrumental use
Large arts and crafts walk-out ceramic tile, brown floor, shiplap ceiling and wood wall basement photo in St Louis with a home theater, gray walls, a standard fireplace and a brick fireplace
Large arts and crafts walk-out ceramic tile, brown floor, shiplap ceiling and wood wall basement photo in St Louis with a home theater, gray walls, a standard fireplace and a brick fireplace

Sponsored
Plain City, OH

Kuhns Contracting, Inc.
Central Ohio's Trusted Home Remodeler Specializing in Kitchens & Baths

 Jill Davis Design
 Photo and Design by Jill Davis
Inspiration for a small traditional partial sun front yard mulch formal garden in Chicago for summer.
Inspiration for a small traditional partial sun front yard mulch formal garden in Chicago for summer.
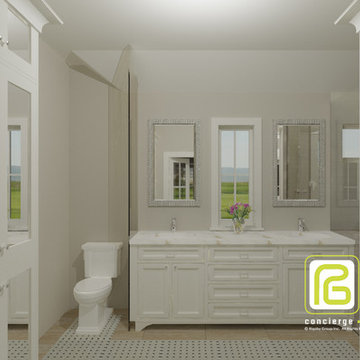
 Rigsby Group, Inc.
Rigsby Group, Inc - This is a 3D Rendering of a Master Bathroom we provided our Client with before the start of construction to assure the design and materials would be what they envisioned.
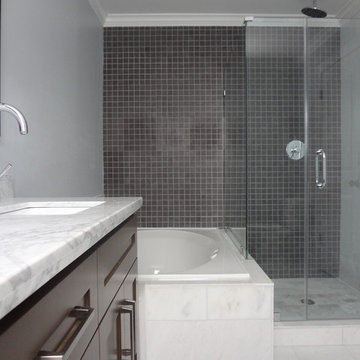
 Ashwood Designs and Custom Homes
3D renderings allow our clients to view their completed projects and choice of finishes before project begins.
Large trendy master gray tile corner bathtub photo in Houston with marble countertops and gray walls
Large trendy master gray tile corner bathtub photo in Houston with marble countertops and gray walls
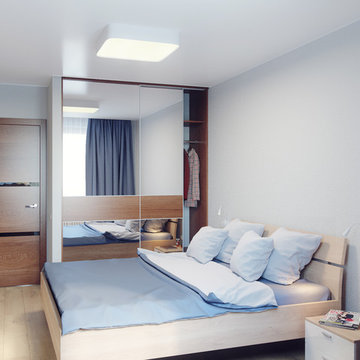
 User
UserExample of a mid-sized trendy master light wood floor and beige floor bedroom design in New York with white walls

Sponsored
Columbus, OH
Free consultation for landscape design!

Peabody Landscape Group
Columbus' Reliable Landscape Design & Contracting

 Victor Sodre
Toilet room - mid-sized transitional master green tile and matchstick tile double-sink and wallpaper toilet room idea in San Diego with raised-panel cabinets, white cabinets, marble countertops, white countertops and a freestanding vanity
 User

UserExample of a mid-sized classic open concept marble floor, beige floor, coffered ceiling and brick wall living room design in Hyderabad with beige walls, a two-sided fireplace and a stacked stone fireplace
 Yantram Animation Studio - Interior Designer

If you’re looking for some architectural interior rendering inspiration for your Kid's Bedroom, Then look no further In this blog post, we will explore the best Interior Design for Your Great Bedroom With Child Decoration.
This is an example of how used to create a fully immersive environment. It’s an icon designed by Yantram 3D Architectural Animation Company and a demo of how they can use 3D architectural animation and 3D virtual reality to create a functional and rich immersive environment For a Great Bedroom and Study Room.
A separate bedroom for children also means more storage for their things, from toys and clothes to books, stationery, and several other items important for a growing child, storage space is an important advantage when planning an interior for a children’s bedroom.
If You Are Planning To hire a 3d architectural interior rendering Service Provider then Do not Forget To Contact Yantram 3d architectural animation company. Please Look At The Our Portfolio.
42