
Search results for "Rendered walls" in Home Design Ideas
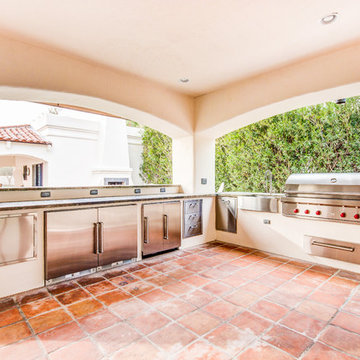

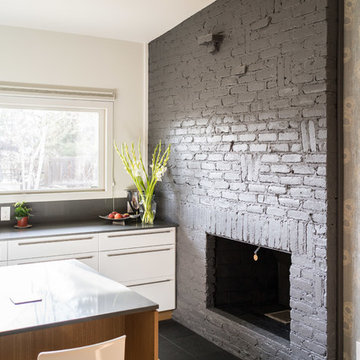

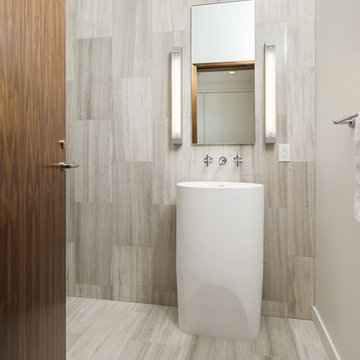
Mid-sized minimalist gray tile and stone tile travertine floor powder room photo in Los Angeles with white walls and a pedestal sink
Find the right local pro for your project

 Timberlane Shutters
Architect: JWT Associates
Blue Lagoon shutters from Timberlane hang flawlessly by the pool on this custom renovation in Los Angeles.
Inspiration for a timeless white one-story exterior home remodel in Los Angeles
Inspiration for a timeless white one-story exterior home remodel in Los Angeles
 Rigsby Group, Inc.
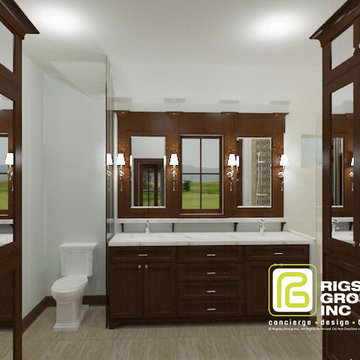
Rigsby Group, Inc - This is a 3D Rendering of a Master Bathroom we provided our Client with before the start of construction to assure the design and materials would be what they envisioned.


 Tracey Stephens Design, LLC
Wing Wong/ Memories TTL

Example of a mid-sized arts and crafts white tile porcelain tile and multicolored floor bathroom design in New York with furniture-like cabinets, medium tone wood cabinets, a two-piece toilet, white walls, an undermount sink, granite countertops, a hinged shower door and gray countertops
Example of a mid-sized arts and crafts white tile porcelain tile and multicolored floor bathroom design in New York with furniture-like cabinets, medium tone wood cabinets, a two-piece toilet, white walls, an undermount sink, granite countertops, a hinged shower door and gray countertops

Sponsored
Columbus, OH
Free consultation for landscape design!

Peabody Landscape Group
Columbus' Reliable Landscape Design & Contracting
 User
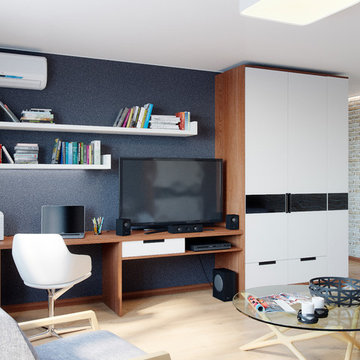
UserLarge trendy formal and enclosed laminate floor and beige floor living room photo in New York with multicolored walls and a tv stand
 Aerial Videos and Photographers in Miami
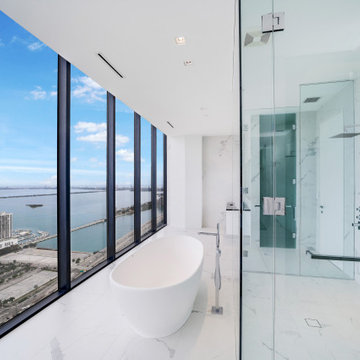
Inspiration for a huge contemporary master gray tile and white tile multicolored floor freestanding bathtub remodel in Miami with white walls and a hinged shower door

 Modern Style Contractor LLC
Example of a large master medium tone wood floor freestanding bathtub design in DC Metro with flat-panel cabinets, white cabinets, a one-piece toilet and beige walls

 Daniel Boardman Residential Design
Inspiration for a contemporary concrete floor and gray floor great room remodel in Austin with white walls, a ribbon fireplace and a tile fireplace
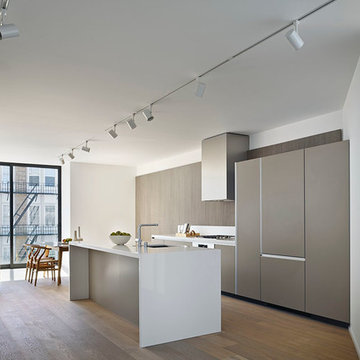
 Edmonds + Lee Architects
Bruce Damonte
Inspiration for a mid-sized contemporary galley light wood floor open concept kitchen remodel in San Francisco with an undermount sink, flat-panel cabinets, gray cabinets, quartzite countertops, white backsplash, stone slab backsplash, paneled appliances and an island
Inspiration for a mid-sized contemporary galley light wood floor open concept kitchen remodel in San Francisco with an undermount sink, flat-panel cabinets, gray cabinets, quartzite countertops, white backsplash, stone slab backsplash, paneled appliances and an island
![Master Bathroom [Rendering]](https://st.hzcdn.com/fimgs/9cd154700c78722c_3670-w360-h360-b0-p0--.jpg)
 Build Beautiful
Freestanding bathtub - large contemporary master gray tile and stone tile gray floor freestanding bathtub idea in Seattle with dark wood cabinets, a wall-mount toilet, white walls, a vessel sink, granite countertops, a hinged shower door and white countertops


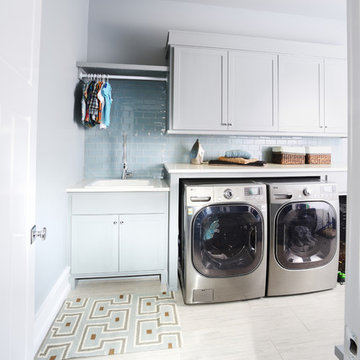
 Nathan Taylor for Obelisk Home
Preliminary architecture renderings were given to Obelisk Home with a challenge. The homeowners needed us to create an unusual but family friendly home, but also a home-based business functioning environment. Working with the architect, modifications were made to incorporate the desired functions for the family. Starting with the exterior, including landscape design, stone, brick and window selections a one-of-a-kind home was created. Every detail of the interior was created with the homeowner and the Obelisk Home design team.
Furnishings, art, accessories, and lighting were provided through Obelisk Home. We were challenged to incorporate existing furniture. So the team repurposed, re-finished and worked these items into the new plan. Custom paint colors and upholstery were purposely blended to add cohesion. Custom light fixtures were designed and manufactured for the main living areas giving the entire home a unique and personal feel.
Photos by Jeremy Mason McGraw
 Lehman Associates, P.C.
Picture Perfect, LLC

Inspiration for a mid-sized contemporary gray two-story vinyl house exterior remodel in Baltimore with a shed roof and a shingle roof
Inspiration for a mid-sized contemporary gray two-story vinyl house exterior remodel in Baltimore with a shed roof and a shingle roof

 Cara Woodhouse Interiors LLC
 © Robert Granoff Photography
Inspiration for a bedroom contemporary boy kids' bedroom remodel in New York with blue walls
Inspiration for a bedroom contemporary boy kids' bedroom remodel in New York with blue walls
 VanderHorn Architects

The upper stair hall features a cozy library nook rendered in hand-hewn timber and painted millwork cases marked by LED accent lighting, crown moulding, half-round pilasters, and a stained maple edge nosing that resonates with the balustrade handrail. Woodruff Brown Photography

Sponsored
Fredericksburg, OH

High Point Cabinets
Columbus' Experienced Custom Cabinet Builder | 4x Best of Houzz Winner
 Dona Rosene Interiors
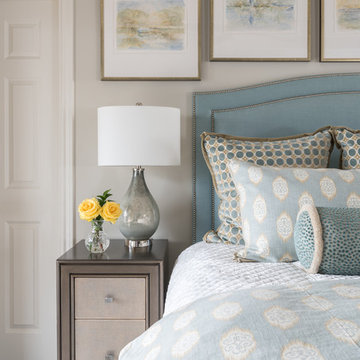
Photos by Michael Hunter. Interior Design and Staging by Dona Rosene Interiors.
Mid-sized transitional master dark wood floor bedroom photo in Dallas with beige walls
Mid-sized transitional master dark wood floor bedroom photo in Dallas with beige walls
 Two Hawks Design and Development

Inspiration for a mid-sized craftsman white one-story brick exterior home remodel in Phoenix

 Andrew Mann Architecture
Matthew Millman
Pool - transitional backyard rectangular pool idea in San Francisco
Pool - transitional backyard rectangular pool idea in San Francisco
45