
Search results for "Rendered walls" in Home Design Ideas
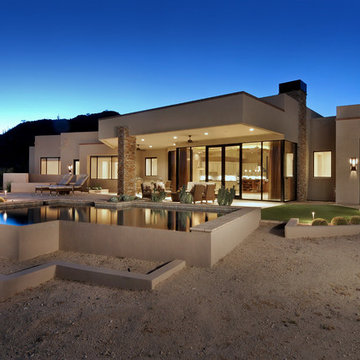
 Soloway Designs Inc | Architecture + Interiors AIA
Example of a southwest beige one-story exterior home design in Phoenix
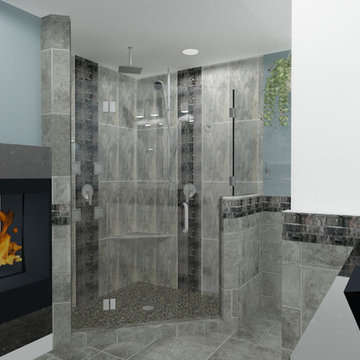
 Warren Graves
Design by Warren Graves
Graves Design & Remodeling, Inc
Corner shower - mid-sized transitional master multicolored tile and stone tile marble floor corner shower idea in DC Metro with a vessel sink, shaker cabinets, white cabinets, granite countertops, a two-piece toilet and blue walls
Corner shower - mid-sized transitional master multicolored tile and stone tile marble floor corner shower idea in DC Metro with a vessel sink, shaker cabinets, white cabinets, granite countertops, a two-piece toilet and blue walls

 Armijo Design Group
Inspiration for a timeless medium tone wood floor dining room remodel in Denver with beige walls
Find the right local pro for your project



 Casa de Tierra
Our pioneer project, Casita de Tierra in San Juan del Sur, Nicaragua, showcases the natural building techniques of a rubble trench foundation, earthbag construction, natural plasters, earthen floors, and a composting toilet.
Our earthbag wall system consists of locally available, cost-efficient, polypropylene bags that are filled with a formula of clay and aggregate unearthed from our building site. The bags are stacked like bricks in running bonds, which are strengthened by courses of barbed wire laid between each row, and tamped into place. The walls are then plastered with a mix composed of clay, sand, soil and straw, and are followed by gypsum and lime renders to create attractive walls.
The casita exhibits a load-bearing wall system demonstrating that thick earthen walls, with no rebar or cement, can support a roofing structure. We, also, installed earthen floors, created an indoor dry-composting toilet system, utilized local woods for the furniture, routed all grey water to the outdoor garden, and maximized air flow by including cross-ventilating screened windows below the natural palm frond and cane roof.
Casita de Tierra exemplifies an economically efficient, structurally sound, aesthetically pleasing, environmentally kind, and socially responsible home.
 Storm Bubble Designs

Contemporary dining room with coffee wine bar
Kitchen/dining room combo - mid-sized farmhouse light wood floor and brown floor kitchen/dining room combo idea in Vancouver with white walls, a standard fireplace and a shiplap fireplace
Kitchen/dining room combo - mid-sized farmhouse light wood floor and brown floor kitchen/dining room combo idea in Vancouver with white walls, a standard fireplace and a shiplap fireplace
 LUSH REMODELING & DEVELOPMENT INC

In this project we have transformed an intimate backyard into a high-end patio including: artificial grass, stepping stones, stamp concrete, custom made fire –pit with a concrete bench, Alumawood patio cover with canopy, lighting and electric outlets.

Sponsored
Plain City, OH

Kuhns Contracting, Inc.
Central Ohio's Trusted Home Remodeler Specializing in Kitchens & Baths
 Karin Payson architecture + design
Brad Knipstein

Example of a small transitional 3/4 stone tile marble floor alcove shower design in San Francisco with a vessel sink, open cabinets, white cabinets, marble countertops, a wall-mount toilet and beige walls
Example of a small transitional 3/4 stone tile marble floor alcove shower design in San Francisco with a vessel sink, open cabinets, white cabinets, marble countertops, a wall-mount toilet and beige walls
 DCLA Develop+Design+Build

Inspiration for a mediterranean patio remodel in San Diego with a gazebo and a fireplace
 Peter A. Sellar - Architectural Photographer
Peter A. Sellar / www.photoklik.com

Contemporary split-level mixed siding flat roof idea in Toronto
Contemporary split-level mixed siding flat roof idea in Toronto
 Inna3d
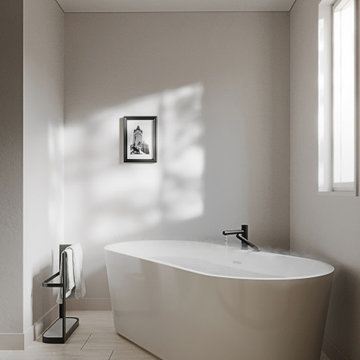
Our 3D Rendering of Interior for Canadian Architecture studio Maple Leaf Custom Homes
Inspiration for a large modern ceramic tile freestanding bathtub remodel in Ottawa with white walls, an integrated sink and a hinged shower door
Inspiration for a large modern ceramic tile freestanding bathtub remodel in Ottawa with white walls, an integrated sink and a hinged shower door


Sponsored
Delaware, OH

Buckeye Basements, Inc.
Central Ohio's Basement Finishing ExpertsBest Of Houzz '13-'21
 Nalini + Co. Design Group - Decorating Den
Jennifer Verrier

Inspiration for a mid-sized contemporary guest carpeted and beige floor bedroom remodel in DC Metro with white walls and no fireplace
Inspiration for a mid-sized contemporary guest carpeted and beige floor bedroom remodel in DC Metro with white walls and no fireplace
 Collaborated Works
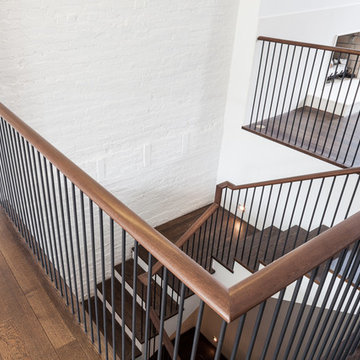
Staircase - large traditional wooden u-shaped wood railing staircase idea in New York with painted risers
 Moderne Builders

This dramatic wide shot shows the fuller complexity of the house with its bold angles and shifting levels. The carport was literally carved out of 12 feet of solid granite rock.
 Alexander Zilberman Architecture
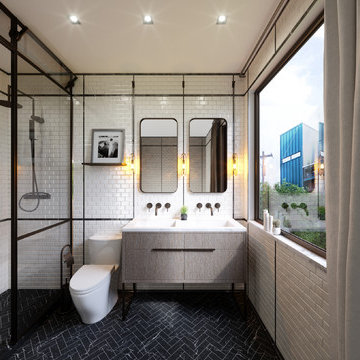
Renderings by AZA
Inspiration for a contemporary bathroom remodel in New York
Inspiration for a contemporary bathroom remodel in New York

Sponsored
Sunbury, OH

J.Holderby - Renovations
Franklin County's Leading General Contractors - 2X Best of Houzz!
 Services Rendered Interior Design
Stephani Buchman
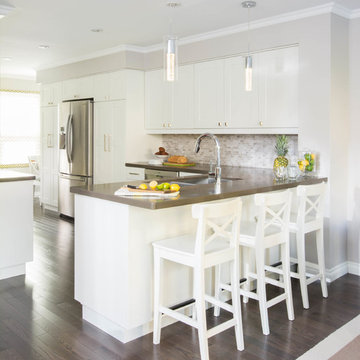
Eat-in kitchen - large transitional l-shaped dark wood floor and brown floor eat-in kitchen idea in Toronto with an undermount sink, shaker cabinets, white cabinets, white backsplash, mosaic tile backsplash, stainless steel appliances, an island and quartz countertops
Eat-in kitchen - large transitional l-shaped dark wood floor and brown floor eat-in kitchen idea in Toronto with an undermount sink, shaker cabinets, white cabinets, white backsplash, mosaic tile backsplash, stainless steel appliances, an island and quartz countertops

43