
Search results for "Renters" in Home Design Ideas
 Unique Home Solutions Inc.
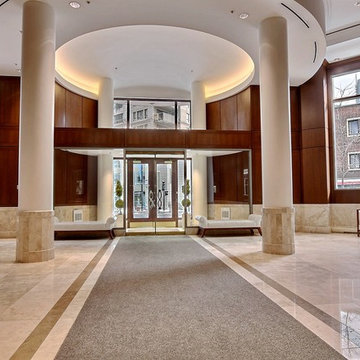
I was hired to buy all the furniture and accessories, bring them in and place them so that the owners who lived abroad could rent this condo out furnished. This included pots and pans, towels, cutlery etc. Everything so that the renter could move right in.
It was challenging but the result was rewarding. If you are thinking about furnishing your condo or home so that you can rent it out or furnish it with the goal of selling it, give us a call. We work with realtors who pay some of our costs.
Call us at 514-222-5553
 User
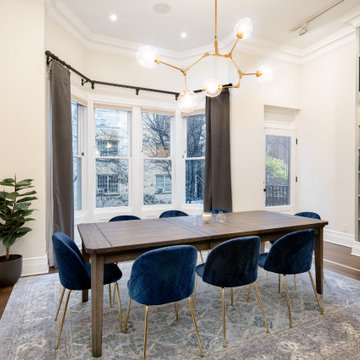
UserIn the dining room, a new chandelier was added and all of the furniture and art was selected for this room.
Project Description: A 6-month project in the Upper West Side of Manhattan. The house was completely empty and was listed on the market for a year without any offers. I was hired to furnish the 6-story townhouse to sell. Within two weeks of completion, the homeowners has two offers on the house.
 Beasley & Henley Interior Design
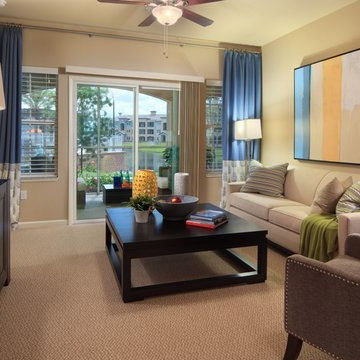
The Model by Beasley & Henley utilizes the high-end finishes available in the rest of the 216 units at Casa Mirella, including granite countertops, stainless appliances and high end details to appeal to this sophisticated segment of the renter market. The interior design team, under the direction of Troy Beasley, created a lifestyle through its interiors that showcase the spacious floor plan, casual living and elegant design available in apartment life.
Find the right local pro for your project
 Hansen's Renovations
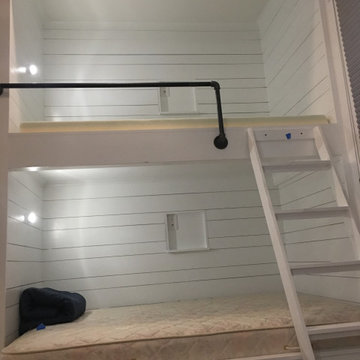
Family lake house that is also a rental property. Client was trying to get as many beds in this room while making it comfortable for renters. Installed a custom bunk bed system with 2 queen beds and 4 full size beds. installed a 4" and 6" alternating shiplap around the entire room. Also installed a niche in each bed area with electrical for devices. Each bed also had it's own LED light and charging station.
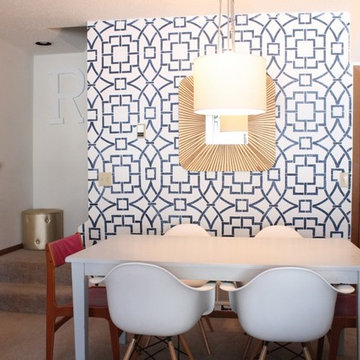
 Janna Makaeva/Cutting Edge Stencils
Project by Renter Decorating
A dining room with a stenciled accent wall using the Tea House Allover Stencil.
Dining room - contemporary dining room idea in New York
Dining room - contemporary dining room idea in New York
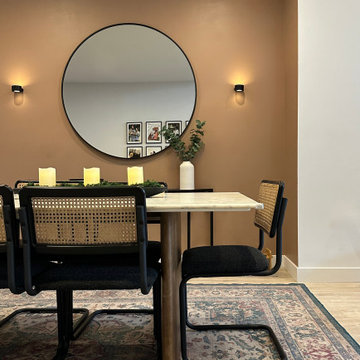
 Sabouri Interiors
With a budget of $3,000 and a two-month timeline, we set out to breathe new life into a dining area that felt more cramped than cozy. The transformation was not just about style; it was about creating a space that feels like home, a place where every piece tells a part of our client’s story.
Table Upgrade: The original table was a quaint four-seater, perfect for the snug corners of a smaller apartment but it lost its charm in a larger space. We introduced a grand white marble table that not only made the room look more open but also blended seamlessly with the wood, stone, and rattan elements already present. This new table isn't just furniture; it's a gathering place, a spot that invites everyone to come together, share meals, and create memories.
Ambient Lighting: The standard, fixed lighting in the apartment was too harsh and did little to enhance the inviting atmosphere we wanted to cultivate. Our solution was to install chic, renter-friendly wall sconces and scatter battery-powered candles across the table. Now, the lighting is just right—soft, warm, and perfect for setting the mood, whether it’s a lively dinner party or a quiet evening meal.
Personalizing the Space: Beyond the aesthetics, it was important to our client that the space feel personal and heartfelt. We set up a gallery of family photos right across from the dining area. These aren’t just pictures; they’re windows into precious moments. We used innovative, rental-friendly magnetic frames that don't require nails, allowing our client the freedom to refresh the display as new memories are made.
This dining area makeover was all about creating a space that not only looks beautiful but feels genuinely like a part of the family—a place where every element has its purpose and every detail adds to the story. We’ve transformed an ordinary space into our client’s favorite room in the house, where style meets personal history and creates the perfect backdrop for many more cherished moments.
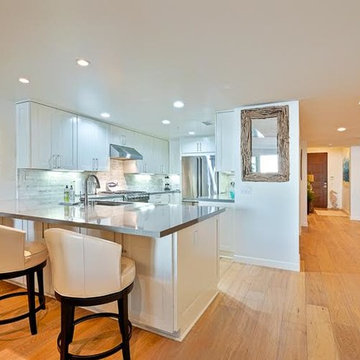
 Simply Stunning Spaces
This La Jolla condo, located steps away from Wind n Sea beach was our client's third home we completed for them in San Diego. As vacation rental property owners, this Texas couple plans on making this their retirement escape in the years to come. In the meantime, the design had to be suitable for short time renters.
Keeping our clients' needs in mind, the interior design was geared to appeal to the out of towners. With a focus on durability, clean, simple and modern coastal design, we're all pretty certain this little gem is going to stand out amongst its competition. The formula is pretty simple, but our job is to make it happen! :)
Most of the furnishings were custom-made to fit the space perfectly, taking advantage of every inch and maximizing the space. Doubling up 2 full size beds in each of the guest rooms made this vacation rental property perfect for families and large groups.
One of our biggest challenges? Finding pieces we loved that had no metal accents! ((The salt air takes its toll on those pieces faster than you'd ever guess when you're this close to the ocean!)
We take no credit for the incredible sunsets you're guaranteed to get almost every night of your stay here, just one of the many perks of vacationing at Neptune Place. :)
Photo Credits: Anthony Ghiglia
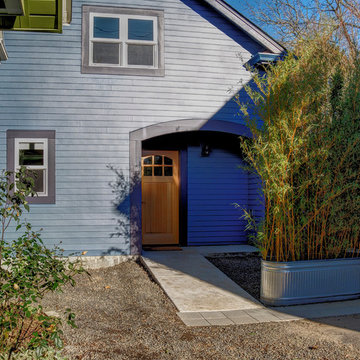
 Patricia C Dilworth
This 800 s.f. ADU has two bedrooms & two bathrooms. The street facing entry provides convenient access for short term renters of this Accessory Dwelling.
 Simple Floor Solutions
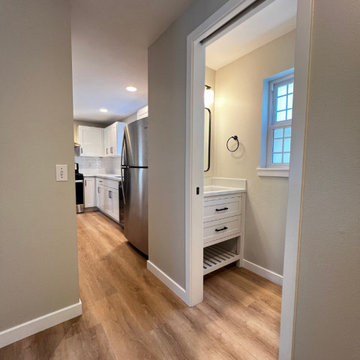
This project was all about breathing new life into an older, worn-out space. From installing sleek, durable luxury vinyl plank flooring to brightening up every corner, this rental unit has been transformed into a clean, modern, and welcoming home.
It’s now a perfect place for renters to start their next chapter—whether it’s growing a family, settling into a new city, or simply enjoying a space that feels like new. The fresh flooring and updated look provide the perfect foundation for creating new memories and experiences.
 Graham & Brown

This palm wallpaper is deep and intriguing. With a pink backdrop, luscious leaves are brought to life with hues of teal and greens. Our peel and stick wallpaper is perfect for renters and redecorators. Shown here in an entryway/mudroom, the botanical colorway breathes life into the space.
 AB+ZU

AB+ZUAB+ZU came onto this project after the foundation had been laid and the logs had been assembled. The client was informed that the interior walls could be built to preference and did not have to adhere to the plan provided by the log home manufacturer.
Being less than 750 square feet on the main level, the floorplan was opened to provide a spacious living area accentuating the view of the lake. In order to achieve this, it was imperative that the run of the stairs be changed by removing the landing at the top and placing a bridge at the base, providing access from the living area to the powder room by bypassing the kitchen. The sculptural effect of the stairs provides a division between the kitchen and the living room without obstructing the view of the windows. With the wall colour determined by the logs, a mix of brown, black, grey, and gold was introduced through natural elements of leather, metal, stone, seagrass, paper, and wood.
Vikram and Asmita wished to build an idyllic Canadian experience to share between their young family and possible holiday renters. After choosing the Log Home the family realized the floorplan was customizable and needed more than just a selection of finishes. With the help of AB+ZU they created a well organized and durable cabin with a rich minimal aesthetic. The family regularly resides in Pickering and make the 3 hour plus drive out on any given weekend.

 J Hill Interiors
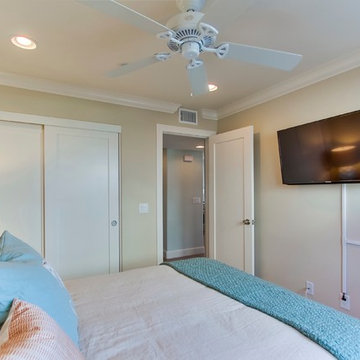
These particular clients are from San Francisco and hired us to decorate their second home in Mission Beach. The goal of this project was to decorate in such a way that accommodated the family for their uses, and also renters while they are away. Window treatments, decor, bedding and furniture were strategically procured with both users in mind. Enjoy the pictures!
 Metropolis Drafting and Construction Inc

In the quite streets of southern Studio city a new, cozy and sub bathed bungalow was designed and built by us.
The white stucco with the blue entrance doors (blue will be a color that resonated throughout the project) work well with the modern sconce lights.
Inside you will find larger than normal kitchen for an ADU due to the smart L-shape design with extra compact appliances.
The roof is vaulted hip roof (4 different slopes rising to the center) with a nice decorative white beam cutting through the space.
The bathroom boasts a large shower and a compact vanity unit.
Everything that a guest or a renter will need in a simple yet well designed and decorated garage conversion.
 DesignFix LLC
Location: Mountain View, CA, United States
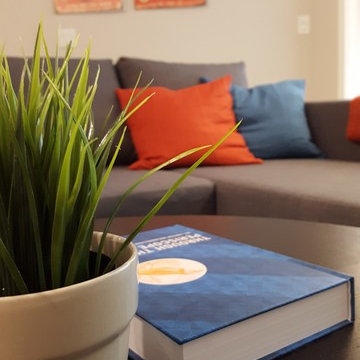
A one-day transformation of a Silicon Valley techie's one-bedroom apartment for under $4K! In one afternoon our client went from sitting on a bean bag and eating takeout to enjoying his fully-furnished living room, dining room, bedroom, and even kitchen. We handled design, installation, and pillow-fluffing.
Before DesignFix, this renter only had a beanbag to sit on. Now he can stretch out in comfort and style on a sleeper sofa that will make it easy to have college friends come to stay!
 Inde Kitchen Remodelers
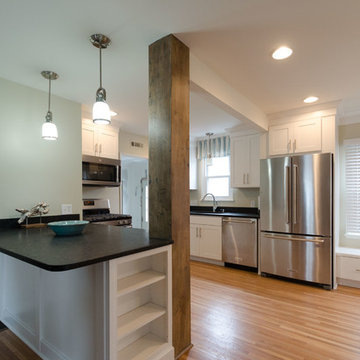
Done for a homeowner renting out their house, we brought this kitchen up to date, but kept it flexible to allow for the future renter to show their style!
 Simply Stunning Spaces
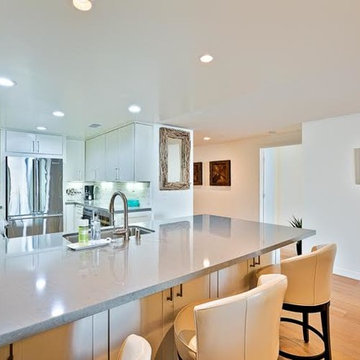
This La Jolla condo, located steps away from Wind n Sea beach was our client's third home we completed for them in San Diego. As vacation rental property owners, this Texas couple plans on making this their retirement escape in the years to come. In the meantime, the design had to be suitable for short time renters.
Keeping our clients' needs in mind, the interior design was geared to appeal to the out of towners. With a focus on durability, clean, simple and modern coastal design, we're all pretty certain this little gem is going to stand out amongst its competition. The formula is pretty simple, but our job is to make it happen! :)
Most of the furnishings were custom-made to fit the space perfectly, taking advantage of every inch and maximizing the space. Doubling up 2 full size beds in each of the guest rooms made this vacation rental property perfect for families and large groups.
One of our biggest challenges? Finding pieces we loved that had no metal accents! ((The salt air takes its toll on those pieces faster than you'd ever guess when you're this close to the ocean!)
We take no credit for the incredible sunsets you're guaranteed to get almost every night of your stay here, just one of the many perks of vacationing at Neptune Place. :)
Photo Credits: Anthony Ghiglia
 Village and Coast, LLC

Open concept dining, kitchen and living areas allow vacation renters to enjoy time together with their family with eat-in seating for up to 18.
Photo courtesy of Ralph Rippe
 Brad Cox, Architect, Inc.

Two pergolas with adjustable louvers, ceiling fans, heaters and hidden, automated shades extend from the main house, while the attached Accessory Dwelling Unit (ADU) is visible in the background. The ADU currently serves as entertaining space, but could easily house guests or renters if the wall-mounted TV were replaced with a Murphy bed. Large windows and doors take advantage of the view of the Santa Clara Valley. This is indoor-outdoor living at its finest!
 Beasley & Henley Interior Design
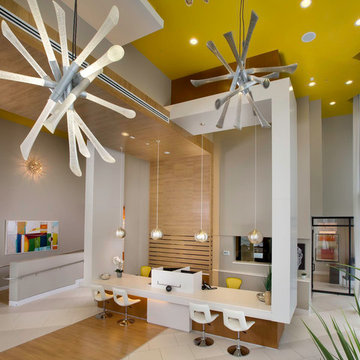
The design team laid out the main Foyer, Leasing and Clubhouse designs to be distinctly modern with layouts and finishes to appeal to the high-end renter. The Foyer features a Beasley & Henley created reception desk to mimic the concept of a high-end boutique hotel. The finishes include stone flooring, stained oak wood, quartz countertops, decorative wall tiles and chic ceiling details. Furnishings are sleek with impactful, modern lighting and distinctive artwork.
41