
Search results for "Repeated" in Home Design Ideas
 Cummings Architecture + Interiors
Eric Roth Photography
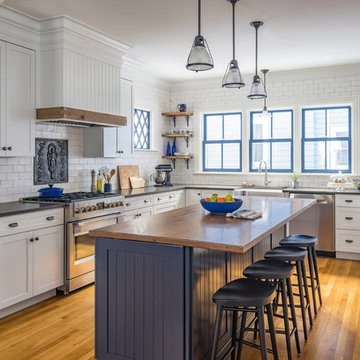
Inspiration for a country l-shaped medium tone wood floor and brown floor eat-in kitchen remodel in Boston with a farmhouse sink, shaker cabinets, white cabinets, wood countertops, white backsplash, subway tile backsplash, stainless steel appliances and an island
Inspiration for a country l-shaped medium tone wood floor and brown floor eat-in kitchen remodel in Boston with a farmhouse sink, shaker cabinets, white cabinets, wood countertops, white backsplash, subway tile backsplash, stainless steel appliances and an island
 Electronic Lifestyle Associates (ela)

Small trendy open concept dark wood floor and brown floor family room photo in Chicago with white walls, a standard fireplace, a media wall and a plaster fireplace

 The Red Shutters - Marina Case
Cape Cod; Dennis, MA
This Cape Cod-style bathroom combines a classic coastal palette with a unique and stylish design, creating a bright and inviting space. The most striking feature is the vibrant Serena and Lilly patterned wallpaper, which covers the upper half of the walls and serves as a dynamic backdrop for the room. The repeating fan or scallop-like motif of the wallpaper adds a playful and decorative element.
Below the wallpaper, the lower half of the walls is finished with crisp white beadboard paneling, a classic architectural detail that reinforces the coastal and cottage aesthetic. A round mirror with a thick, natural rattan frame hangs above the sink, adding a warm, organic texture that contrasts beautifully with the clean lines of the white vanity and beadboard.
The vanity itself is a simple white cabinet with a clean white countertop and an undermount sink. A modern polished chrome faucet with a unique handle design adds a touch of contemporary flair. Above the mirror, a chrome light fixture with two white, frosted glass shades provides balanced and bright illumination. On the right, a chrome towel rack holds a folded white towel, and a simple white shower curtain completes the clean and functional design. This bathroom expertly balances traditional coastal elements with a fresh, modern sensibility.
Find the right local pro for your project
 Haven Design and Construction

The soaring living room ceilings in this Omaha home showcase custom designed bookcases, while a comfortable modern sectional sofa provides ample space for seating. The expansive windows highlight the beautiful rolling hills and greenery of the exterior. The grid design of the large windows is repeated again in the coffered ceiling design. Wood look tile provides a durable surface for kids and pets and also allows for radiant heat flooring to be installed underneath the tile. The custom designed marble fireplace completes the sophisticated look.
 Bilotta Kitchen & Home

This kitchen was designed by Bilotta senior designer, Randy O’Kane, CKD with (and for) interior designer Blair Harris. The apartment is located in a turn-of-the-20th-century Manhattan brownstone and the kitchen (which was originally at the back of the apartment) was relocated to the front in order to gain more light in the heart of the home. Blair really wanted the cabinets to be a dark blue color and opted for Farrow & Ball’s “Railings”. In order to make sure the space wasn’t too dark, Randy suggested open shelves in natural walnut vs. traditional wall cabinets along the back wall. She complemented this with white crackled ceramic tiles and strips of LED lights hidden under the shelves, illuminating the space even more. The cabinets are Bilotta’s private label line, the Bilotta Collection, in a 1” thick, Shaker-style door with walnut interiors. The flooring is oak in a herringbone pattern and the countertops are Vermont soapstone. The apron-style sink is also made of soapstone and is integrated with the countertop. Blair opted for the trending unlacquered brass hardware from Rejuvenation’s “Massey” collection which beautifully accents the blue cabinetry and is then repeated on both the “Chagny” Lacanche range and the bridge-style Waterworks faucet.
The space was designed in such a way as to use the island to separate the primary cooking space from the living and dining areas. The island could be used for enjoying a less formal meal or as a plating area to pass food into the dining area.

 lauri morrison studio

This was an exterior remodel and backyard renovation, added pool, bbq, etc.
Inspiration for a mid-sized modern drought-tolerant and shade side yard concrete paver landscaping in Los Angeles.
Inspiration for a mid-sized modern drought-tolerant and shade side yard concrete paver landscaping in Los Angeles.
 Wendy Wilson & Associates

Owner's spa-style bathroom
Example of a mid-sized mid-century modern master blue tile and ceramic tile porcelain tile, white floor and single-sink corner shower design in Los Angeles with flat-panel cabinets, medium tone wood cabinets, an undermount sink, quartz countertops, a hinged shower door, white countertops and a built-in vanity
Example of a mid-sized mid-century modern master blue tile and ceramic tile porcelain tile, white floor and single-sink corner shower design in Los Angeles with flat-panel cabinets, medium tone wood cabinets, an undermount sink, quartz countertops, a hinged shower door, white countertops and a built-in vanity
 Court Atkins Group

Large beach style master medium tone wood floor freestanding bathtub photo in Charleston with an undermount sink, white cabinets, marble countertops and green walls

 TKS Design Group
Free ebook, Creating the Ideal Kitchen. DOWNLOAD NOW
Our clients came to us looking to do some updates to their new condo unit primarily in the kitchen and living room. The couple has a lifelong love of Arts and Crafts and Modernism, and are the co-founders of PrairieMod, an online retailer that offers timeless modern lifestyle through American made, handcrafted, and exclusively designed products. So, having such a design savvy client was super exciting for us, especially since the couple had many unique pieces of pottery and furniture to provide inspiration for the design.
The condo is a large, sunny top floor unit, with a large open feel. The existing kitchen was a peninsula which housed the sink, and they wanted to change that out to an island, relocating the new sink there as well. This can sometimes be tricky with all the plumbing for the building potentially running up through one stack. After consulting with our contractor team, it was determined that our plan would likely work and after confirmation at demo, we pushed on.
The new kitchen is a simple L-shaped space, featuring several storage devices for trash, trays dividers and roll out shelving. To keep the budget in check, we used semi-custom cabinetry, but added custom details including a shiplap hood with white oak detail that plays off the oak “X” endcaps at the island, as well as some of the couple’s existing white oak furniture. We also mixed metals with gold hardware and plumbing and matte black lighting that plays well with the unique black herringbone backsplash and metal barstools. New weathered oak flooring throughout the unit provides a nice soft backdrop for all the updates. We wanted to take the cabinets to the ceiling to obtain as much storage as possible, but an angled soffit on two of the walls provided a bit of a challenge. We asked our carpenter to field modify a few of the wall cabinets where necessary and now the space is truly custom.
Part of the project also included a new fireplace design including a custom mantle that houses a built-in sound bar and a Panasonic Frame TV, that doubles as hanging artwork when not in use. The TV is mounted flush to the wall, and there are different finishes for the frame available. The TV can display works of art or family photos while not in use. We repeated the black herringbone tile for the fireplace surround here and installed bookshelves on either side for storage and media components.
Designed by: Susan Klimala, CKD, CBD
Photography by: Michael Alan Kaskel
For more information on kitchen and bath design ideas go to: www.kitchenstudio-ge.com
 Studio TOOP
design: Studio TOOP and TOOP tuinhuisjes, 2013
location: Wilp, NL
status: spring 2014, TOOP tuinhuisjes, Weldam Groenprojecten, Van Bert (Bert Jan Siebesma) en OSH Hoveniers
photo: Joanne Schweitzer, July 2014

An irregular lot, the challenge was to come up with a way to connect all its corners and sections. The pergola in the same style as the new veranda (pilot project for www.tooptuinhuisjes.nl) helps link the back section with the rest, as do the repeating benches. The planting is used to fill the space inbetween that winds organically around the structures. The paving is mostly crushed shells with alternating sizes of Schellevis pavers in the patio areas. The sunken trampoline and the room for sleep overs in the veranda make the garden extra popular with the kids in the neighborhood.


 Adam Leland Homes, Inc.

Inspiration for a coastal formal living room remodel with white walls, a standard fireplace and a stone fireplace


 Structure Works Construction Inc.
Amanda Kirkpatrick

Inspiration for a large contemporary u-shaped dark wood floor eat-in kitchen remodel in New York with an undermount sink, flat-panel cabinets, white cabinets, multicolored backsplash, stainless steel appliances, an island, quartz countertops and mosaic tile backsplash
Inspiration for a large contemporary u-shaped dark wood floor eat-in kitchen remodel in New York with an undermount sink, flat-panel cabinets, white cabinets, multicolored backsplash, stainless steel appliances, an island, quartz countertops and mosaic tile backsplash
 Studio Balcones

Concrete stepping stones act as both entry path and an extra parking space. Photography by Lars Frazer
Design ideas for a mid-sized mid-century modern partial sun front yard concrete paver driveway in Austin.
Design ideas for a mid-sized mid-century modern partial sun front yard concrete paver driveway in Austin.
 Schwarz Lewis Design Group, Inc.
Dustin Halleck www.dustinhalleck.com
614.581.5531

Example of a large transitional open concept medium tone wood floor and brown floor living room design in Chicago with white walls, a standard fireplace, a tile fireplace and a wall-mounted tv
Example of a large transitional open concept medium tone wood floor and brown floor living room design in Chicago with white walls, a standard fireplace, a tile fireplace and a wall-mounted tv
 Centre Sky Architecture Ltd
Gibeon Photography

Home office - freestanding desk medium tone wood floor and brown floor home office idea with brown walls
Home office - freestanding desk medium tone wood floor and brown floor home office idea with brown walls
 JBMP Architecture and Interior Design

Living room - tropical dark wood floor living room idea in New York with multicolored walls
68