
Search results for "Repeater" in Home Design Ideas
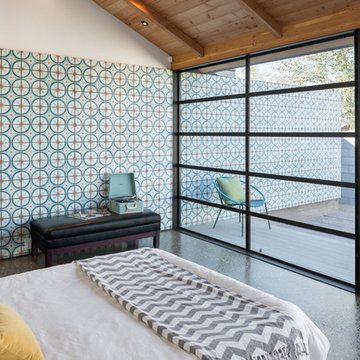

 DKOR Interiors Inc.- Interior Designers Miami, FL
Trendy guest white floor bedroom photo in Miami with white walls
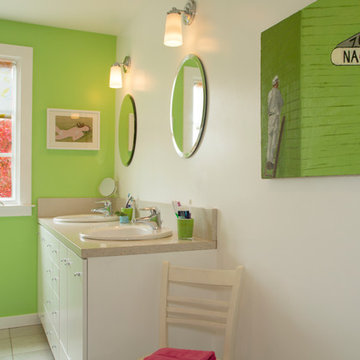
 Margot Hartford Photography
Photo: Margot Hartford © 2014 Houzz
Inspiration for an eclectic bathroom remodel in San Francisco
Inspiration for an eclectic bathroom remodel in San Francisco
Find the right local pro for your project

 CG&S Design-Build
Grohe plumbing fixtures, berenson pulls, Laticrete sauterne grout, Clé Classic Modern Roman Holiday tile, belize sky white, paint grade mdf cabinets, anchor ventana mirror 76" x 40", porcelanosa krion solid surfaces, tempzone radiant heating;
Photography by Pauk Finkel

 Kitchen Magic
Celadon Green and Walnut kitchen combination. Quartz countertop and farmhouse sink complete the Transitional style.
Inspiration for a huge transitional galley vinyl floor and brown floor kitchen remodel in Boston with a farmhouse sink, flat-panel cabinets, green cabinets, quartzite countertops, white backsplash, ceramic backsplash, stainless steel appliances, an island and white countertops
Inspiration for a huge transitional galley vinyl floor and brown floor kitchen remodel in Boston with a farmhouse sink, flat-panel cabinets, green cabinets, quartzite countertops, white backsplash, ceramic backsplash, stainless steel appliances, an island and white countertops
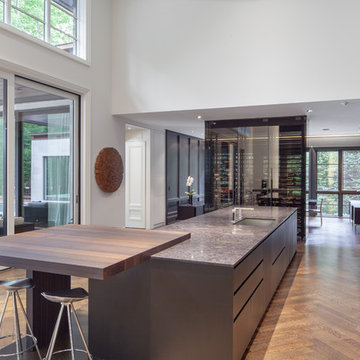
 Two Fold Interiors
www.veronicamartindesignstudio.com
Photo credit: Scott Norsworthy
Large trendy single-wall medium tone wood floor and brown floor open concept kitchen photo in Toronto with an undermount sink, flat-panel cabinets, medium tone wood cabinets, quartzite countertops, black backsplash, stone slab backsplash, paneled appliances and an island
Large trendy single-wall medium tone wood floor and brown floor open concept kitchen photo in Toronto with an undermount sink, flat-panel cabinets, medium tone wood cabinets, quartzite countertops, black backsplash, stone slab backsplash, paneled appliances and an island
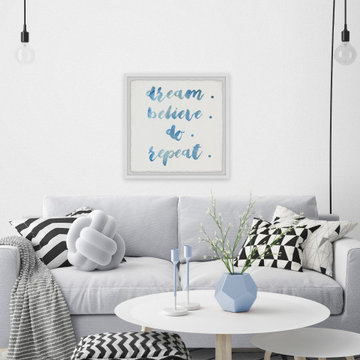


 Woodale
Off Black bookcase with aged brass hardware
Mid-sized transitional open concept light wood floor and beige floor family room photo in Dublin with no tv
Mid-sized transitional open concept light wood floor and beige floor family room photo in Dublin with no tv





 Jessica Buckley Interiors
photo by Douglas Gibb
Example of an eclectic living room design in Edinburgh
Example of an eclectic living room design in Edinburgh

 Wallpaperdirect UK
A raised textured blown vinyl wallcovering featuring extravagant pink flamingoes perfect for a bathroom.
Eclectic powder room photo in Sussex
Eclectic powder room photo in Sussex
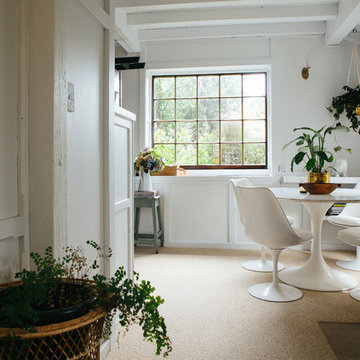
 the workroom
The 1980s kitchen was good and serviceable for the couple, requiring mostly clever styling to bring it into Begg’s taste. Her dad’s shed yielded an old ladder that just needed staining before being hung above the kitchen sink for pots. Updated appliances and plenty of retro finds were sufficient to create a stylish hub for cooking and entertaining.
The layout of the house meant that the couple had room for a casual dining area, a chance for Begg to mix her tulip-style chairs and pedestal table – another vintage find.

 Frahm Interiors - Burlington ON
Inspiration for a mid-sized contemporary open concept medium tone wood floor, wood wall and brown floor living room remodel in Toronto with white walls, a ribbon fireplace and a stone fireplace
 Two Fold Interiors
Freestanding bathtub - scandinavian master white floor freestanding bathtub idea in Toronto with flat-panel cabinets, light wood cabinets, white walls and white countertops

 elena del bucchia DESIGN
Modern Rustic home with Scandinavian inspired design, architecture & heritage of the home owners.
This particular image shows a family room with custom furniture, floor to ceiling windows and custom art.
Photo: Martin Tessler

 Oliver Simon Design Inc.
Inspiration for a transitional carpeted and gray floor bedroom remodel in Vancouver with gray walls

 LEIVARS
Richmond Bedroom, floral headboard, deep velvet luxury with injections of cerise and purple tones. Detailed with complimenting and contrast bolster cushion.


9