
Search results for "Repetitive" in Home Design Ideas

 Christ & Associates, Architects & Planners
Large rustic green one-story wood exterior home idea in Miami with a hip roof

 Marcia Moore Design
A small hearth room gets a complete transformation with all new furniture, rugs, accessories and paint. Comfy for guests and kid friendly too.
Michael Jacob Photography

 Tiger Lily Landscapes, LLC
After shot of area near fence. This bed is in the front of the house and very close to the street. Thus, it was designed with both color, varying interest and punctuation in mind. The use and repetition of the Sky Pencil Hollies provides this punctuation and also an evergreen element to an otherwise continuous run of fencing. The Lorapetalum shrubs provide a nice contrast and also a semi-evergreen touch. The tall Phlox paniculata towards the front provide a break in color with their white color and an inviting fragrance as you enter the side garden towards the backyard. The purple Verbena provide long lasting summer color. Red Peonies will make their debut in late Spring/Early Summer, and tall Lillies add a touch of whim and delight!
Find the right local pro for your project

 Homes by Chris
Mark McDonald
Mid-sized transitional enclosed dark wood floor living room library photo in Kansas City with beige walls, no fireplace and no tv
Mid-sized transitional enclosed dark wood floor living room library photo in Kansas City with beige walls, no fireplace and no tv

 ODell Development
Kitchen - traditional dark wood floor and brown floor kitchen idea in New York with a farmhouse sink, shaker cabinets, white cabinets, multicolored backsplash, stainless steel appliances and an island

 TEW Design Studio
This was a complete remodel of a 90's master bathroom. The new layout allows for a larger shower, a free standing tub, a wall hung vanity, and contemporary elements. Repetition of the in wall niches and 'waterfall' edges gives this room unique architectural elements. Although it is a neutral space, there are many bold features that give this project an intriguing look and a spa feel.
Photo credit: Bob Fortner Photography

 Josh Blanc
Stars and hex can be combined with simple rectangular and square shapes to define doorways, making a visual transition that is easy on the eye.
Photographer: Kory Kevin, Interior Designer: Martha Dayton Design, Architect: Rehkamp Larson Architects, Tiler: Reuter Quality Tile

 California Closets of Michigan
This Media Center is perfect for any family with its decorative red, high gloss accents against a smooth wooden unit, along with the fun accent rug.
"Italian-inspired and exclusive to California Closets, Virtuoso integrates long, fluid horizontal lines with distinctive, innovative components. Its systems feature doors and drawers that are wider than they are tall, and repetition of key design elements, such as contrasting colors and accent lighting, to create a contemporary “floating” look."


 Haver & Skolnick LLC Architects
Lift & slide glass panel doors pocket into adjacent walls creating an opening 24 feet wide by 10 feet tall. Robert Benson Photography.
Example of a large cottage side yard stone and rectangular lap living room design in New York
Example of a large cottage side yard stone and rectangular lap living room design in New York

 Che Bella Interiors Design + Remodeling
A detail shot of the sink area.
This white on white kitchen features quartz countertops, beveled tile backsplash, glass detail cabinets & large kitchen island. The medium brown wood floor adds a warm contrast to the the bright white kitchen space. A beautiful arched kitchen window adds a touch of repetition to the arched soffits flanking the kitchen.
Photos by Spacecrafting Photography
 Margaret Jane Design Group
Spacecrafting Photography, Inc.
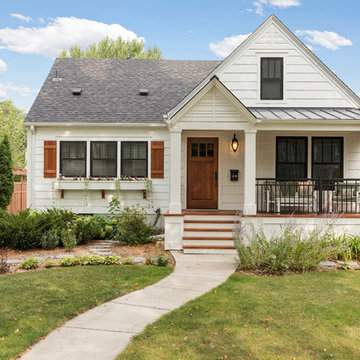
Example of a classic home design design in Minneapolis
Example of a classic home design design in Minneapolis

 SOLSTICE Planning and Architecture
Situated on two-plus acres, this 3,300 square foot residence was designed to reflect the owner’s desire for a minimalist home in which they could equally live and entertain. The concept of the layout was to create a separation of these functions with architectural elements yet tie the design together with light, form and repetition. The uncluttered design and palette of simple finishes creates a sense of interior and exterior space that is wide open without ignoring privacy.

 Jaclyn Campanaro Photography
Crisp white bathroom. Photo by Jaclyn Campanaro
Claw-foot bathtub - small mid-century modern linoleum floor claw-foot bathtub idea in Portland with a pedestal sink and white walls
Claw-foot bathtub - small mid-century modern linoleum floor claw-foot bathtub idea in Portland with a pedestal sink and white walls
 The Decorating Therapist
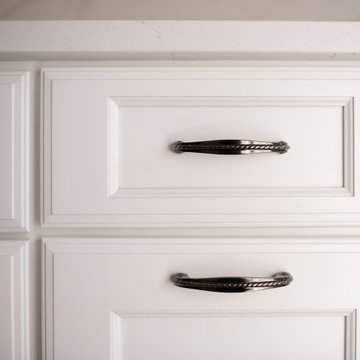
The aged pewter cabinet hardware was thoughtfully selected to unify the room's carefully curated material palette. Its timeless finish subtly echoes the gray undertones of the black stainless steel stacked washer and dryer, the existing ceramic tile flooring, and the nuanced accents woven throughout the designer wallpaper. This intentional repetition of color and finish creates visual continuity while adding understated elegance and depth.
Classic in form yet versatile in style, the hardware bridges contemporary appliances with traditional cabinetry, reinforcing a layered, timeless aesthetic. This attention to material coordination demonstrates how even the smallest design details contribute to a cohesive luxury interior, where every finish is purposefully chosen to enhance both beauty and functionality.
 M|R Walls
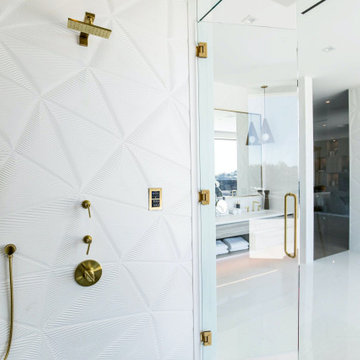
Mario Romano Walls - Origami Design
Grout-free, seamless, antimicrobial, nonporous, mold-free, and class A fire-rated.
Created in Santa Monica, California by blending our patented parametric software with CNC Technology, M|R Walls offers an exclusive line of textured, non-repetitive, etched and multidimensional seamless wall surfaces made from Solid Surface material. Each piece is unique, and connects to one another like a large puzzle with massive scale potential.

 User
Ovature Studios is the collaboration between a Swedish art practice and New York creative agency. Through a combination of expertise and passion we create beautiful, collectable lighting objects for the world.
We are inspired by organic forms and curious about the subtle changes in repetition found in nature. No two stones, leaves, or fingerprints, are the same. Our principal mediums are rich metals like brass and bronze.
We believe that Luxury is a product and a process. Our standards are high, so each piece is handmade and individually assembled from our Swedish workshop. This grants the required attention for perfection, and allows for the complete customization of any piece.
We work with reputable shipping partners around the world to ensure safe and timely deliveries with the utmost care.
 Amron Architectural
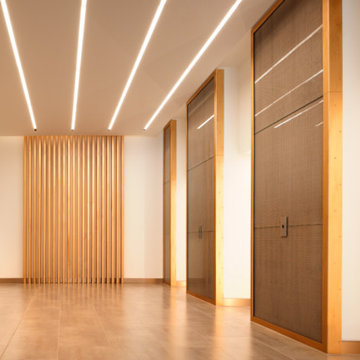
Entrance to office reimagined with combination of bold finishes.
Resonate were asked to re-design the Entrance lobby at 165 Fleet street in London. The old entrance was dark, dated and uninviting with very little Street presence. The new entrance needed to work for a multi tenanted building ensuring it provided a warm and welcoming environment to a variety of occupiers. Resonate set about providing some sparkle and a bit of drama to a tired space.
Amron worked directly with Resonate to recommend the most suitable woven wire mesh for wall cladding in the reception area. Banker Wire SZ-4 was chosen due to its ability of being manufactured in Copper and Stainless Steel which would compliment the scheme in the repetition perfectly.
Raven Project Metals mounted to mesh to the wall in the reception by trapping it behind a sheet of glass and a custom manufactured angle frame.
 DabneyCollins
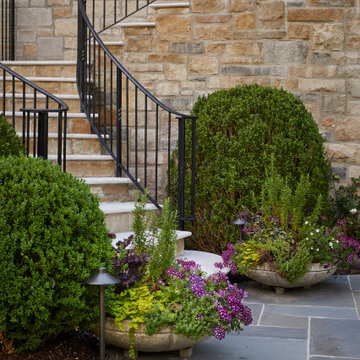
Sometimes the unique challenges of a site dictate almost everything about the end design. This European-inspired mountain retreat is one classic example. Perched atop a ridge, the buildable area was long but very narrow. A single axial line connects from the initial approach straight through the house and shoots to the view of mountains at the far end. The architecture of the home was envisioned to feel like an old French monastery-turned-family-home which has been restored and added to over several centuries. It is a place of solace and introspection, where the repetition of stone in house and landscape feels imposing, yet safe. Lush plantings line the sun-soaked parking court and dot the back terrace areas, creating delicate play of light and movement. A stepped water rill between terrace levels completes the atmosphere with its soothing babble.
 Josh Blanc
These rich blue tiles enhance the dark wood and rustic railing to finish off this old-world look. The two colors are close enough to work well together and yet not distract from the inherent warmth of the room.
Photographer: Kory Kevin, Interior Designer: Martha Dayton Design, Architect: Rehkamp Larson Architects, Tiler: Reuter Quality Tile
101