
Search results for "Repetitive" in Home Design Ideas

 Island Architects
White Painted Kitchen with Marble Counters and Large Island with Seating
Inspiration for a mid-sized timeless u-shaped medium tone wood floor eat-in kitchen remodel in New York with a farmhouse sink, white cabinets, white backsplash, stainless steel appliances, an island and recessed-panel cabinets
Inspiration for a mid-sized timeless u-shaped medium tone wood floor eat-in kitchen remodel in New York with a farmhouse sink, white cabinets, white backsplash, stainless steel appliances, an island and recessed-panel cabinets

 June Scott Design
This is a modern take on a classic garden. The paving was designed with precision and then softened with lush planting. Two distinct spaces, a dining area and lounging spot, are delineated with herringbone pavers and linked by a flagstone walk. The walk takes the edge of the design’s geometry and avoids a sense of monotony that might result from repetition of the larger spaces’ paving pattern. Star jasmine and climbing roses soften the walls bordering the space, and citrus trees and herbs fill and spill over the planting beds.

 Glorious Gardens
Very low maintenance and drought tolerant using dwarf Agaves, Senecio and Dianella.
Photograph by Emma Almendarez
Design ideas for a small contemporary partial sun front yard driveway in San Diego.
Design ideas for a small contemporary partial sun front yard driveway in San Diego.
Find the right local pro for your project

 TEW Design Studio
This was a complete remodel of a 90's master bathroom. The new layout allows for a larger shower, a free standing tub, a wall hung vanity, and contemporary elements. Repetition of the in wall niches and 'waterfall' edges gives this room unique architectural elements. Although it is a neutral space, there are many bold features that give this project an intriguing look and a spa feel.
Photo credit: Bob Fortner Photography

 Cullum Homes
Mid-sized eclectic formal and enclosed dark wood floor and brown floor living room photo in Phoenix with red walls, no fireplace and no tv

 Residential Interiors
This small bathroom was updated to provide better functionality - more storage, ease of access with roll-out drawers, safety and comfort features such as grab bar, thermostatic valve for shower/bath, comfort height toilet, night lighting, timer ventilation fan, non-slip flooring.
Repetition of mosaic marble/glass backsplash on tub face and wall behind toilet and vanity adds interest to otherwise neutral fixed elements of marble floor and white quartz countertop, and bevilled white large format subway tile in tub/shower enclosure. Patterned floral wallpaper on single wall adds impact.


 Reem Akkad Design
Originally a home with contemporary bones, this beautiful home now combines Old world elements and traditional detailing with fresh and modern twists. Old and new elements coexist in harmony throughout. Upon entrance, a large marble herringbone rug inset into rich wood floors stands ready to welcome and greet. Dual tone marble insets continue down the hallway in uniform repetition drawing the eye to the custom butler’s pantry at the end of the hall. The mini crystal chandeliers repeating down the hallway harmoniously mimic the flooring, further emphasizing its beauty.
Photos by Agnes Jawoszek

 SHADES
Hunter Douglas Solera Soft Shades Photo Credit Insprio8 Studios
Inspiration for a contemporary built-in desk dark wood floor home office remodel with white walls
Inspiration for a contemporary built-in desk dark wood floor home office remodel with white walls

 TKS Design Group
Free ebook, Creating the Ideal Kitchen. DOWNLOAD NOW
This client moved to the area to be near their adult daughter and grandchildren so this new construction is destined to be a place full of happy memories and family entertaining. The goal throughout the home was to incorporate their existing collection of artwork and sculpture with a more contemporary aesthetic. The kitchen, located on the first floor of the 3-story townhouse, shares the floor with a dining space, a living area and a powder room.
The kitchen is U-shaped with the sink overlooking the dining room, the cooktop along the exterior wall, with a large clerestory window above, and the bank of tall paneled appliances and storage along the back wall. The European cabinetry is made up of three separate finishes – a light gray glossy lacquer for the base cabinets, a white glossy lacquer for the tall cabinets and a white glass finish for the wall cabinets above the cooktop. The colors are subtly different but provide a bit of texture that works nicely with the finishings chosen for the space. The stainless grooves and toe kick provide additional detail.
The long peninsula provides casual seating and is topped with a custom walnut butcher block waterfall countertop that is 6” thick and has built in wine storage on the front side. This detail provides a warm spot to rest your arms and the wine storage provides a repetitive element that is heard again in the pendants and the barstool backs. The countertops are quartz, and appliances include a full size refrigerator and freezer, oven, steam oven, gas cooktop and paneled dishwasher.
Cabinetry Design by: Susan Klimala, CKD, CBD
Interior Design by: Julie Dunfee Designs
Photography by: Mike Kaskel
For more information on kitchen and bath design ideas go to: www.kitchenstudio-ge.com

 User
Jeff Herr
Transitional open concept dark wood floor family room photo in Atlanta with gray walls, a standard fireplace, a stone fireplace and a wall-mounted tv
Transitional open concept dark wood floor family room photo in Atlanta with gray walls, a standard fireplace, a stone fireplace and a wall-mounted tv

 Breathe Design Studio
Completed in 2017, this project features midcentury modern interiors with copper, geometric, and moody accents. The design was driven by the client's attraction to a grey, copper, brass, and navy palette, which is featured in three different wallpapers throughout the home. As such, the townhouse incorporates the homeowner's love of angular lines, copper, and marble finishes. The builder-specified kitchen underwent a makeover to incorporate copper lighting fixtures, reclaimed wood island, and modern hardware. In the master bedroom, the wallpaper behind the bed achieves a moody and masculine atmosphere in this elegant "boutique-hotel-like" room. The children's room is a combination of midcentury modern furniture with repetitive robot motifs that the entire family loves. Like in children's space, our goal was to make the home both fun, modern, and timeless for the family to grow into. This project has been featured in Austin Home Magazine, Resource 2018 Issue.
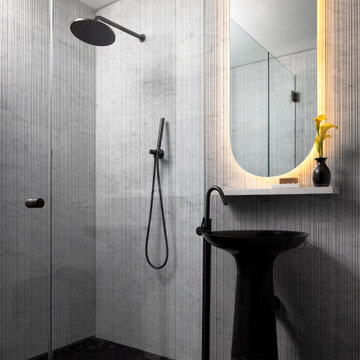
 J.THOM Residential Design & Cabinetry
Textured ribbed marble tile creates a sculptural surface within the shower, using natural stone, shadow and repetition to give the bathroom architectural depth without additional ornament.
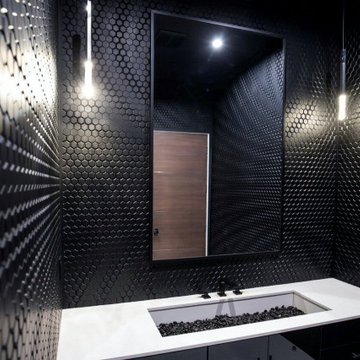
 M|R Walls
Mario Romano Walls - Hexagon Design
Grout-free, seamless, antimicrobial, nonporous, mold-free, and class A fire-rated.
Created in Santa Monica, California by blending our patented parametric software with CNC Technology, M|R Walls offers an exclusive line of textured, non-repetitive, etched and multidimensional seamless wall surfaces made from Solid Surface material. Each piece is unique, and connects to one another like a large puzzle with massive scale potential.
 TEW Design Studio
This was a complete remodel of a 90's master bathroom. The new layout allows for a larger shower, a free standing tub, a wall hung vanity, and contemporary elements. Repetition of the in wall niches and 'waterfall' edges gives this room unique architectural elements. Although it is a neutral space, there are many bold features that give this project an intriguing look and a spa feel.
Photo credit: Bob Fortner Photography

 Angelica Henry Design
These modern ladder back dining chairs create drama through the use of repetition. The frames, made of alder, were merely finished with a clear matte sealer which provides a striking contrast to the fabric. At the top of the frames the slats give a glimpse at the stunning green velvet peaking through, and below the seat the slats continue on without the fabric behind to avoid the chair becoming visually cumbersome and heavy.
For practicality’s sake, the plush velvet fabric on the seats and backs was treated to help any potential spills bead up and wipe away for this growing family. In addition, the designer worked at length with the fabricator and homeowner to ensure the height, pitch of the back and seat fill were comfortable and tailored specifically to them. While the chairs have a stately sense about them, they are quite at home in this cozy family environment.

 A. Houck Designs, Inc.
The floral motif also adds to the girly vibe. Andrea repeated the motif with the wallpaper, accent pillows and the light fixture. The repetition keeps the room from feeling too busy and also keeps your eye moving around the space.

 Vscape - Outdoor Design
3d rendering for a landscape design project in Claremont, CA.
Design ideas for a small mediterranean drought-tolerant and full sun front yard concrete paver and wood fence garden path in Los Angeles for spring.
Design ideas for a small mediterranean drought-tolerant and full sun front yard concrete paver and wood fence garden path in Los Angeles for spring.

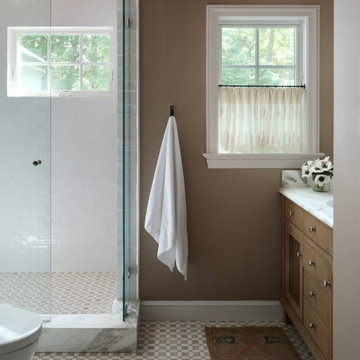
 Elizabeth Lawson Design
Transitional white tile and ceramic tile single-sink corner shower photo in DC Metro with shaker cabinets, pink walls, marble countertops, a hinged shower door, white countertops and a freestanding vanity
103