
Search results for "Repetitive" in Home Design Ideas

 Asbacher Architecture, AIA
Inspired by the distinctive Cape Dutch architecture prominent in the Western Cape of South Africa, this new construction home is ideally located in an ocean-front golf course community in North Palm Beach. With the repetition of whimsical, rounded gables, the elegant white facade is reminiscent of the classic Afrikaner architectural style and is perfectly offset by the lush tropical landscaping and manicured climbing hedges.
The 6,000 square foot home is built around an idyllic outdoor courtyard, a quiet retreat complete with charming trellised plantings, easily accessed through surrounding french doors on all sides. At the homeowners’ request, the interior of the residence is designed around spacious open living areas and beautifully appointed with lime-washed cypress planked ceilings, to create a sophisticated yet relaxed aesthetic. A variety of outdoor living spaces offer the ultimate private resort-like living.

 Voce Di ID
Mid-sized country formal light wood floor and beige floor living room photo in New York with white walls, a standard fireplace and a stone fireplace

 Blu Ink Interiors, Interior Design, Kitchen & Bath
Woodharbor Custom Cabinetry
Mid-sized transitional l-shaped dark wood floor and brown floor kitchen photo in Miami with shaker cabinets, white cabinets, quartzite countertops, gray backsplash, stainless steel appliances, an island, gray countertops and an undermount sink
Mid-sized transitional l-shaped dark wood floor and brown floor kitchen photo in Miami with shaker cabinets, white cabinets, quartzite countertops, gray backsplash, stainless steel appliances, an island, gray countertops and an undermount sink
Find the right local pro for your project
 DabneyCollins
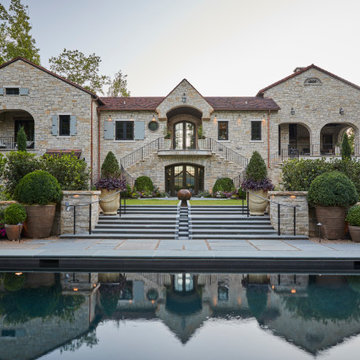
Sometimes the unique challenges of a site dictate almost everything about the end design. This European-inspired mountain retreat is one classic example. Perched atop a ridge, the buildable area was long but very narrow. A single axial line connects from the initial approach straight through the house and shoots to the view of mountains at the far end. The architecture of the home was envisioned to feel like an old French monastery-turned-family-home which has been restored and added to over several centuries. It is a place of solace and introspection, where the repetition of stone in house and landscape feels imposing, yet safe. Lush plantings line the sun-soaked parking court and dot the back terrace areas, creating delicate play of light and movement. A stepped water rill between terrace levels completes the atmosphere with its soothing babble.
 DabneyCollins
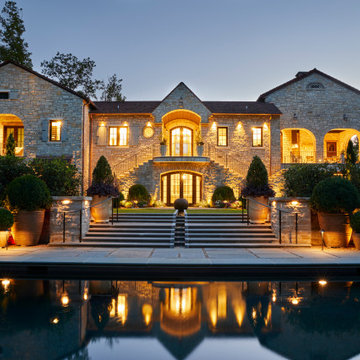
Sometimes the unique challenges of a site dictate almost everything about the end design. This European-inspired mountain retreat is one classic example. Perched atop a ridge, the buildable area was long but very narrow. A single axial line connects from the initial approach straight through the house and shoots to the view of mountains at the far end. The architecture of the home was envisioned to feel like an old French monastery-turned-family-home which has been restored and added to over several centuries. It is a place of solace and introspection, where the repetition of stone in house and landscape feels imposing, yet safe. Lush plantings line the sun-soaked parking court and dot the back terrace areas, creating delicate play of light and movement. A stepped water rill between terrace levels completes the atmosphere with its soothing babble.

 TEW Design Studio
This was a complete remodel of a 90's master bathroom. The new layout allows for a larger shower, a free standing tub, a wall hung vanity, and contemporary elements. Repetition of the in wall niches and 'waterfall' edges gives this room unique architectural elements. Although it is a neutral space, there are many bold features that give this project an intriguing look and a spa feel.
Photo credit: Bob Fortner Photography
 TEW Design Studio
This was a complete remodel of a 90's master bathroom. The new layout allows for a larger shower, a free standing tub, a wall hung vanity, and contemporary elements. Repetition of the in wall niches and 'waterfall' edges gives this room unique architectural elements. Although it is a neutral space, there are many bold features that give this project an intriguing look and a spa feel.
Photo credit: Bob Fortner Photography

 Residential Interiors
This small bathroom was updated to provide better functionality - more storage, ease of access with roll-out drawers, safety and comfort features such as grab bar, thermostatic valve for shower/bath, comfort height toilet, night lighting, timer ventilation fan, non-slip flooring.
Repetition of mosaic marble/glass backsplash on tub face and wall behind toilet and vanity adds interest to otherwise neutral fixed elements of marble floor and white quartz countertop, and bevilled white large format subway tile in tub/shower enclosure. Patterned floral wallpaper on single wall adds impact.
 TEW Design Studio
This was a complete remodel of a 90's master bathroom. The new layout allows for a larger shower, a free standing tub, a wall hung vanity, and contemporary elements. Repetition of the in wall niches and 'waterfall' edges gives this room unique architectural elements. Although it is a neutral space, there are many bold features that give this project an intriguing look and a spa feel.
Photo credit: Bob Fortner Photography

 Black Lacquer Design
Chad Wilson
Trendy dark wood floor bedroom photo in Los Angeles with multicolored walls
Trendy dark wood floor bedroom photo in Los Angeles with multicolored walls

Inspiration for a mid-sized eclectic medium tone wood floor living room remodel in Phoenix with gray walls
 TEW Design Studio
This was a complete remodel of a 90's master bathroom. The new layout allows for a larger shower, a free standing tub, a wall hung vanity, and contemporary elements. Repetition of the in wall niches and 'waterfall' edges gives this room unique architectural elements. Although it is a neutral space, there are many bold features that give this project an intriguing look and a spa feel.
Photo credit: Bob Fortner Photography

 Shor Home
Interior Design- Herbert Acevedo
Photography- Eric Roth
Example of a mid-sized trendy medium tone wood floor family room library design in Boston
Example of a mid-sized trendy medium tone wood floor family room library design in Boston
 DabneyCollins
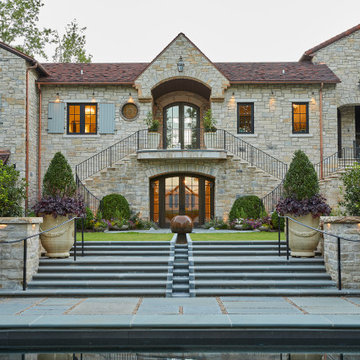
Sometimes the unique challenges of a site dictate almost everything about the end design. This European-inspired mountain retreat is one classic example. Perched atop a ridge, the buildable area was long but very narrow. A single axial line connects from the initial approach straight through the house and shoots to the view of mountains at the far end. The architecture of the home was envisioned to feel like an old French monastery-turned-family-home which has been restored and added to over several centuries. It is a place of solace and introspection, where the repetition of stone in house and landscape feels imposing, yet safe. Lush plantings line the sun-soaked parking court and dot the back terrace areas, creating delicate play of light and movement. A stepped water rill between terrace levels completes the atmosphere with its soothing babble.
 TEW Design Studio
This was a complete remodel of a 90's master bathroom. The new layout allows for a larger shower, a free standing tub, a wall hung vanity, and contemporary elements. Repetition of the in wall niches and 'waterfall' edges gives this room unique architectural elements. Although it is a neutral space, there are many bold features that give this project an intriguing look and a spa feel.
Photo credit: Bob Fortner Photography
 DabneyCollins
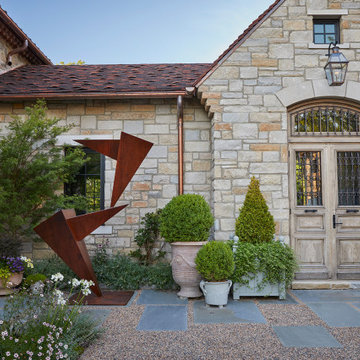
Sometimes the unique challenges of a site dictate almost everything about the end design. This European-inspired mountain retreat is one classic example. Perched atop a ridge, the buildable area was long but very narrow. A single axial line connects from the initial approach straight through the house and shoots to the view of mountains at the far end. The architecture of the home was envisioned to feel like an old French monastery-turned-family-home which has been restored and added to over several centuries. It is a place of solace and introspection, where the repetition of stone in house and landscape feels imposing, yet safe. Lush plantings line the sun-soaked parking court and dot the back terrace areas, creating delicate play of light and movement. A stepped water rill between terrace levels completes the atmosphere with its soothing babble.


 SOLSTICE Planning and Architecture
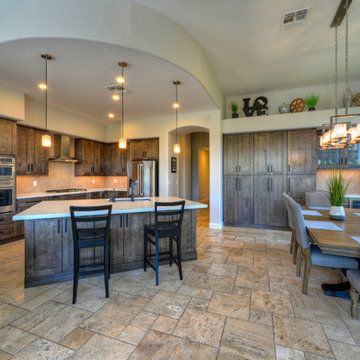
Situated on two-plus acres, this 3,300 square foot residence was designed to reflect the owner’s desire for a minimalist home in which they could equally live and entertain. The concept of the layout was to create a separation of these functions with architectural elements yet tie the design together with light, form and repetition. The uncluttered design and palette of simple finishes creates a sense of interior and exterior space that is wide open without ignoring privacy.

 RA Nelson LLC
Example of a huge mountain style master carpeted and blue floor bedroom design in Denver with blue walls
 Residential Interiors
This small bathroom was updated to provide better functionality - more storage, ease of access with roll-out drawers, safety and comfort features such as grab bar, thermostatic valve for shower/bath, comfort height toilet, night lighting, timer ventilation fan, non-slip flooring.
Repetition of mosaic marble/glass backsplash on tub face and wall behind toilet and vanity adds interest to otherwise neutral fixed elements of marble floor and white quartz countertop, and bevilled white large format subway tile in tub/shower enclosure. Patterned floral wallpaper on single wall adds impact.
105