
Search results for "Repetitive" in Home Design Ideas

 Kevin Twitty Interiors
Photo taken by Kevin Wild
Inspiration for a timeless family room remodel in Dallas
Inspiration for a timeless family room remodel in Dallas

 Natural Concepts Landscaping Contractors
Design | Tim Doles Landscape Design
Photography | Kurt Jordan Photography
Photo of a huge mediterranean drought-tolerant landscaping in Santa Barbara.
Photo of a huge mediterranean drought-tolerant landscaping in Santa Barbara.


Find the right local pro for your project
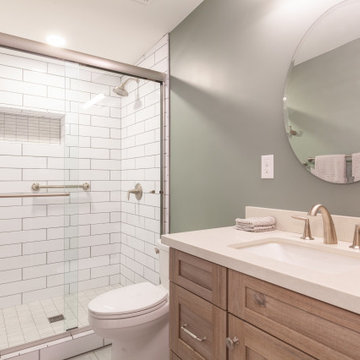
 Homework Remodels
• We removed the tub, replaced the plumbing, and installed a new shower with grab bars.
• When we demoed the wall, we found that there had been a previous window opening in the block wall. This is where we placed a new shower niche.
• We used elongated subway tile and bi-pass glass doors for the shower.
• The large custom vanity matches the style used in the homeowners’ laundry room and the countertop matches the master bath.
• The walls were painted Sherwin Williams Acacia Haze.
• All these details bring a repetition of our design theme throughout the house.


 TKS Design Group
Free ebook, Creating the Ideal Kitchen. DOWNLOAD NOW
This client moved to the area to be near their adult daughter and grandchildren so this new construction is destined to be a place full of happy memories and family entertaining. The goal throughout the home was to incorporate their existing collection of artwork and sculpture with a more contemporary aesthetic. The kitchen, located on the first floor of the 3-story townhouse, shares the floor with a dining space, a living area and a powder room.
The kitchen is U-shaped with the sink overlooking the dining room, the cooktop along the exterior wall, with a large clerestory window above, and the bank of tall paneled appliances and storage along the back wall. The European cabinetry is made up of three separate finishes – a light gray glossy lacquer for the base cabinets, a white glossy lacquer for the tall cabinets and a white glass finish for the wall cabinets above the cooktop. The colors are subtly different but provide a bit of texture that works nicely with the finishings chosen for the space. The stainless grooves and toe kick provide additional detail.
The long peninsula provides casual seating and is topped with a custom walnut butcher block waterfall countertop that is 6” thick and has built in wine storage on the front side. This detail provides a warm spot to rest your arms and the wine storage provides a repetitive element that is heard again in the pendants and the barstool backs. The countertops are quartz, and appliances include a full size refrigerator and freezer, oven, steam oven, gas cooktop and paneled dishwasher.
Cabinetry Design by: Susan Klimala, CKD, CBD
Interior Design by: Julie Dunfee Designs
Photography by: Mike Kaskel
For more information on kitchen and bath design ideas go to: www.kitchenstudio-ge.com
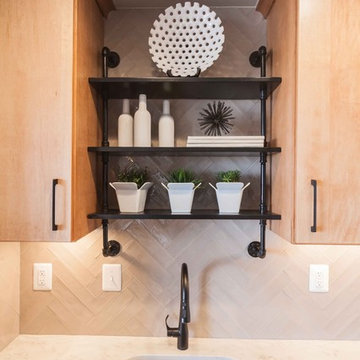
 Revitalize Design by Val Valdez
Even in small spaces, breaking up the repetitiveness of the upper kitchen cabinets creates a warm and unique design element. Installing open shelving allows the opportunity to introduce accent pieces and I used contrasting bright white decor which provides a dramatic effect. The custom-made shelving over the kitchen sink is made out of black iron pipe fittings and black wood shelves. The industrial influence of the shelves tie in perfectly with the "iron pipe", metal accents on the arm chair, and black faucet, black stainless steel refrigerator, and pendant lights.
The property is a 700 square foot condo. The homeowner's goal was to have his 40+ year old unit transformed into a brand new space. To accomplish this, we gutted the entire unit; we replaced the popcorn ceiling with new drywall, replaced the old flooring with maple engineered wood flooring, removed the mirrored walls and painted the drywall a soothing neutral gray, and removed the kitchen walls and bulkheads to create an open concept. The bathroom and kitchen were totally renovated as well.
Photography by Michael Anthony Harrison, www.MikeAntPhotography.com

 Versa Homes
This "Palatial Villa" is an architectural statement, amidst a sprawling country setting. An elegant, modern revival of the Spanish Tudor style, the high-contrast white stucco and black details pop against the natural backdrop.
Round and segmental arches lend an air of European antiquity, and fenestrations are placed providently, to capture picturesque views for the occupants. Massive glass sliding doors and modern high-performance, low-e windows, bathe the interior with natural light and at the same time increase efficiency, with the highest-rated air-leakage and water-penetration resistance.
Inside, the lofty ceilings, rustic beam detailing, and wide-open floor-plan inspire a vast feel. Patterned repetition of dark wood and iron elements unify the interior design, creating a dynamic contrast with the white, plaster faux-finish walls.
A high-efficiency furnace, heat pump, heated floors, and Control 4 automated environmental controls ensure occupant comfort and safety. The kitchen, wine cellar, and adjoining great room flow naturally into an outdoor entertainment area. A private gym and his-and-hers offices round out a long list of luxury amenities.
With thoughtful design and the highest quality craftsmanship in every detail, Palatial Villa stands out as a gleaming jewel, set amongst charming countryside environs.

 NSPJ Architects
 / Cathy Kudelko
Large mountain style u-shaped medium tone wood floor open concept kitchen photo in Kansas City with a farmhouse sink, granite countertops, paneled appliances, two islands, recessed-panel cabinets, dark wood cabinets, beige backsplash and stone tile backsplash
Large mountain style u-shaped medium tone wood floor open concept kitchen photo in Kansas City with a farmhouse sink, granite countertops, paneled appliances, two islands, recessed-panel cabinets, dark wood cabinets, beige backsplash and stone tile backsplash
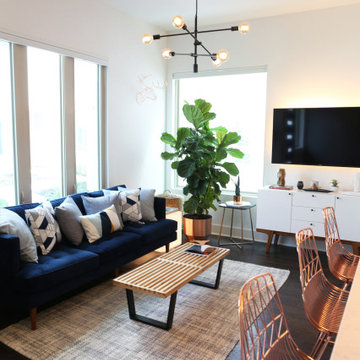
 Breathe Design Studio
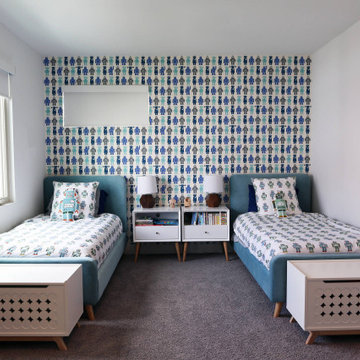
Completed in 2017, this project features midcentury modern interiors with copper, geometric, and moody accents. The design was driven by the client's attraction to a grey, copper, brass, and navy palette, which is featured in three different wallpapers throughout the home. As such, the townhouse incorporates the homeowner's love of angular lines, copper, and marble finishes. The builder-specified kitchen underwent a makeover to incorporate copper lighting fixtures, reclaimed wood island, and modern hardware. In the master bedroom, the wallpaper behind the bed achieves a moody and masculine atmosphere in this elegant "boutique-hotel-like" room. The children's room is a combination of midcentury modern furniture with repetitive robot motifs that the entire family loves. Like in children's space, our goal was to make the home both fun, modern, and timeless for the family to grow into. This project has been featured in Austin Home Magazine, Resource 2018 Issue.
 Bilotta Kitchen & Home
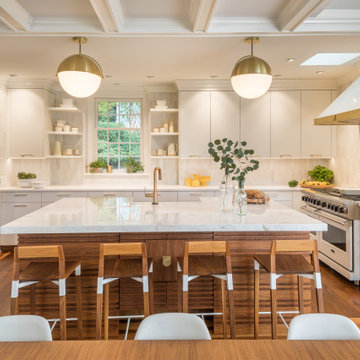
Lustrous walnut flooring literally lays the groundwork for this suburban renovation. Rutt Regency Cabinetry with Flat-panel doors give center stage to the starring features. Perimeter (Rutt Regency) cabinetry is a soft white, while a repetition of rich walnut dresses the island cabinets, the refrigerator framing as well as the stools and adjacent dining table with chairs. That contrast creates a point-counterpoint dialogue with the floors. Though the top trim is deceivingly simple, it’s actually a triple stack of moldings. Countertops are a mix of Caesarstone quartz on the perimeter and marble on the center island. Vertically-stacked subway tiles in assorted whites and off-whites add subtle shading and dimension. Viking’s white finish graces the refrigerator and range, while the dishwasher and wine cooler sport cabinetry panels. Conveniently located opposite the refrigerator, a stainless microwave drawer was placed in the island.
A delightful surprise designed by the architect is hidden behind the island: handcrafted panels and a storage cabinet faced in varied-width slats of walnut that speak to the attention to detail in this room.
Warm brass was chosen for pulls, faucet, and pendants. The brass strap on the white vent hood is punctuated by a single oversized pyramid-shaped rivet; another small detail that speaks volumes.
This project was designed by Architect Eva Bouhassira in collaboration with Tom Vecchio of Bilotta Kitchens. Photography by Tim Lee. Written by Paulette Gambacorta adapted for Houzz.
 Kevin Twitty Interiors
Photo taken by Kevin Wild
Inspiration for a timeless family room remodel in Dallas
Inspiration for a timeless family room remodel in Dallas

 Traci Connell Interiors
This modern living room brings many pieces and memories to the top. With the modern art on the fireplace and the color scheme of magenta and citrine, the homeowner felt right at home in their new space.

 Ginkgo Leaf Studio
A sweeping bed of contrasting yellows and blues draw your eye to the entrance of the home.
Westhauser Photography
This is an example of a large craftsman full sun front yard mulch driveway in Milwaukee for summer.
This is an example of a large craftsman full sun front yard mulch driveway in Milwaukee for summer.
 Breathe Design Studio
Completed in 2017, this project features midcentury modern interiors with copper, geometric, and moody accents. The design was driven by the client's attraction to a grey, copper, brass, and navy palette, which is featured in three different wallpapers throughout the home. As such, the townhouse incorporates the homeowner's love of angular lines, copper, and marble finishes. The builder-specified kitchen underwent a makeover to incorporate copper lighting fixtures, reclaimed wood island, and modern hardware. In the master bedroom, the wallpaper behind the bed achieves a moody and masculine atmosphere in this elegant "boutique-hotel-like" room. The children's room is a combination of midcentury modern furniture with repetitive robot motifs that the entire family loves. Like in children's space, our goal was to make the home both fun, modern, and timeless for the family to grow into. This project has been featured in Austin Home Magazine, Resource 2018 Issue.

 Chango
Architectural advisement, Interior Design, Custom Furniture Design & Art Curation by Chango & Co.
Architecture by Crisp Architects
Construction by Structure Works Inc.
Photography by Sarah Elliott
See the feature in Domino Magazine

 Charlotte Comer Interiors, Inc.
ASID Award Winner, Design Ovation 2015, Teenager Bedroom - 2nd Place.
Doesn't every teenage girl love drama and color? This one certainly does with her bedroom fabric of contrasting flowers and wildly repetitive patterns. The walls are painted chartreuse green and the ceiling is a pale blue custom matched to the bold fabric. The large floral design canopies over the twin beds have a multicolored stripe border. The draperies have a chartreuse mesh over a large scale, circular pattern of green and white circles, like a beach bag. The twin beds are custom upholstered in an off white, shagreen pattern, embossed leather. We kept her favorite navy bedspread and pillows but added a chaise in a bold blue to pull the color across the room for balance. A cream, textured night stand floats between the beds. More texture is added with embroidered accents pillows and matching lampshade.
Photo Credits: Bill Bolin Photography

 Design Results: Creative Coastal Living
Soft lighting throught creates a great room with cohesive design. A welcoming, casual, yet sophisticated feeling of calm serenity flows through this home. The soft, pouf with a soft textural weave showcases the couples enjoyment of simple comforts.
Simple, subtle repetition of three soft colors reflect the sea, surf and sand. The beauty of the pouf in the foreground is its resemblence to the soft, fragile shell of a sea urchin tossed gently among quiet, lapping waves.


114