
Search results for "Repetitive" in Home Design Ideas
 Landscape Images Ltd
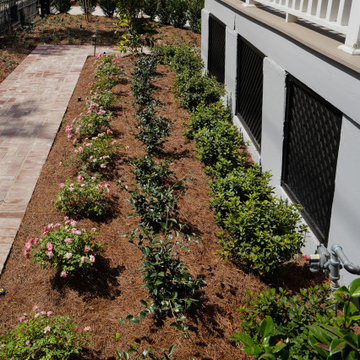
The planting border combines flowering shrubs, compact evergreens and lower foliage along the side of the residence. Repetition helps the narrow bed read as one continuous composition.

 John Cannon Homes
The Caaren model home designed and built by John Cannon Homes, located in Sarasota, Florida. This one-story, 3 bedroom, 3 bath home also offers a study, and family room open to the lanai and pool and spa area. Total square footage under roof is 4, 272 sq. ft. Living space under air is 2,895 sq. ft.
Elegant and open, luxurious yet relaxed, the Caaren offers a variety of amenities to perfectly suit your lifestyle. From the grand pillar-framed entrance to the sliding glass walls that open to reveal an outdoor entertaining paradise, this is a home sure to be enjoyed by generations of family and friends for years to come.
Gene Pollux Photography

Find the right local pro for your project

 GIDEON-D Architects
Jeff Volker Photography
Kitchen - contemporary galley concrete floor and gray floor kitchen idea with an undermount sink, flat-panel cabinets, white cabinets, stainless steel appliances, an island and white countertops
Kitchen - contemporary galley concrete floor and gray floor kitchen idea with an undermount sink, flat-panel cabinets, white cabinets, stainless steel appliances, an island and white countertops

 Greey Pickett
This residence is a renovation of a traditional landscape into a contemporary garden. Custom contemporary steel planters complement the steel detailing on the home and offer an opportunity to highlight unique native plant species. A large front yard living space offers easy socialization with this active neighborhood. The spectacular salvaged 15ft Organ Pipe Cactus grabs your eye as you enter the residence and anchors the contemporary garden.
The back terrace has been designed to create inviting entertainment areas that overlook the golf course as well as protected private dining areas. A large family gathering spot is nestled between the pool and centered around the concrete fire pit. The relaxing spa has a negative edge that falls as a focal point towards the master bedroom.
A secluded private dining area off of the kitchen incorporates a steel louver wall that can be opened and closed providing both privacy from adjacent neighbors and protection from the wind. Masses of succulents and cacti reinforce the structure of the home.
Project Details:
Architect: PHX Architecture
Landscape Contractor: Premier Environments
Photography: Art Holeman

 A.S.D. Interiors - Shirry Dolgin, Owner
Colorful play room
Photography by Madeline Tolle
Family room - transitional family room idea in Los Angeles
Family room - transitional family room idea in Los Angeles
 White Sands Coastal Development
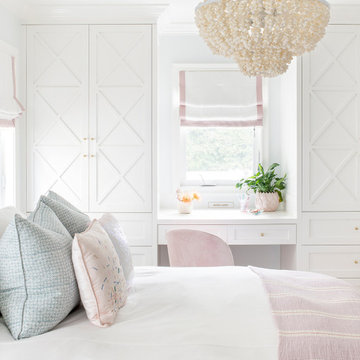
In Southern California there are pockets of darling cottages built in the early 20th century that we like to call jewelry boxes. They are quaint, full of charm and usually a bit cramped. Our clients have a growing family and needed a modern, functional home. They opted for a renovation that directly addressed their concerns.
When we first saw this 2,170 square-foot 3-bedroom beach cottage, the front door opened directly into a staircase and a dead-end hallway. The kitchen was cramped, the living room was claustrophobic and everything felt dark and dated.
The big picture items included pitching the living room ceiling to create space and taking down a kitchen wall. We added a French oven and luxury range that the wife had always dreamed about, a custom vent hood, and custom-paneled appliances.
We added a downstairs half-bath for guests (entirely designed around its whimsical wallpaper) and converted one of the existing bathrooms into a Jack-and-Jill, connecting the kids’ bedrooms, with double sinks and a closed-off toilet and shower for privacy.
In the bathrooms, we added white marble floors and wainscoting. We created storage throughout the home with custom-cabinets, new closets and built-ins, such as bookcases, desks and shelving.
White Sands Design/Build furnished the entire cottage mostly with commissioned pieces, including a custom dining table and upholstered chairs. We updated light fixtures and added brass hardware throughout, to create a vintage, bo-ho vibe.
The best thing about this cottage is the charming backyard accessory dwelling unit (ADU), designed in the same style as the larger structure. In order to keep the ADU it was necessary to renovate less than 50% of the main home, which took some serious strategy, otherwise the non-conforming ADU would need to be torn out. We renovated the bathroom with white walls and pine flooring, transforming it into a get-away that will grow with the girls.

 User
Shades of blue and gray, along with repetition of geometric patterns keep this "Great room" unified throughout the various areas - kitchen, dining and living. It was a pleasure working with this young family to create this functional & comfortable space.

 Oliver Design Associates
Inspiration for a mid-sized transitional partial sun backyard formal garden in New York.

 Seattle Staging Company
This home being a starter size home, there's not much room for a great dining table. We kept the dining space light, with a modern white table, we used repetition in materials (wood, glass, metal, neutral pallet) and kept the accessories to a minimum
 Metamorphic Design
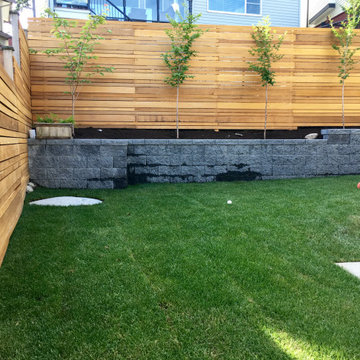
The taller fence offers much greater privacy from upslope neighbors, and "de-clutters" the corner, making for a far more calming and streamlined view
Design ideas for a mid-sized modern privacy and partial sun backyard wood fence landscaping in Vancouver for spring.
Design ideas for a mid-sized modern privacy and partial sun backyard wood fence landscaping in Vancouver for spring.
 Uson Tile Solutions LLC
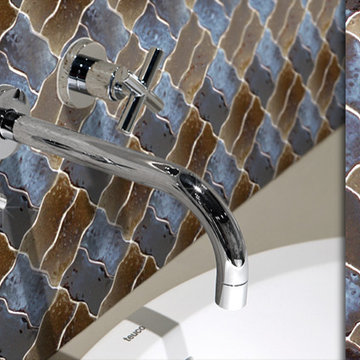
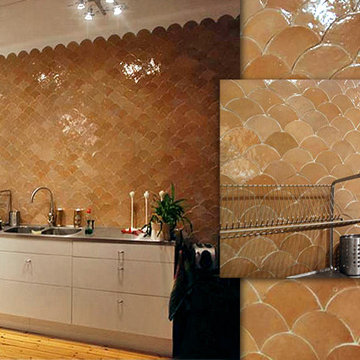
Zellige, Zellij or Zillij is a handmade natural clay tile with origins in the ancient Mediterranean and Middle East. Mosaic del Sur ® Zellige tiles are handcrafted from unrefined white clay and glazed with traditional colored glass in a modern, sustainable and socially responsible factory in Tangier.
These exquisite Zellige tiles come in a range of 48 pearlescent colours, warm tones, semi-transparent or plain which vary subtly in depth and reflection. Each tile has a unique irregular finish; Zellige is the opposite of “boring”, uniform and repetitive industrial ceramics. Traditional Zellij adapts perfectly to modern decorative projects.
Zellige can be used to decorate any surface, from walls and floors, to furniture and pools.

 Bauer Clifton Interiors
Dedicated laundry room - small 1950s single-wall marble floor dedicated laundry room idea with flat-panel cabinets, white cabinets, granite countertops, white walls and a side-by-side washer/dryer
 Uson Tile Solutions LLC
Zellige, Zellij or Zillij is a handmade natural clay tile with origins in the ancient Mediterranean and Middle East. Mosaic del Sur ® Zellige tiles are handcrafted from unrefined white clay and glazed with traditional colored glass in a modern, sustainable and socially responsible factory in Tangier.
These exquisite Zellige tiles come in a range of 48 pearlescent colours, warm tones, semi-transparent or plain which vary subtly in depth and reflection. Each tile has a unique irregular finish; Zellige is the opposite of “boring”, uniform and repetitive industrial ceramics. Traditional Zellij adapts perfectly to modern decorative projects.
Zellige can be used to decorate any surface, from walls and floors, to furniture and pools.

 Greg Perry Design
Discreet pea gravel approach roads and twin gas lit gated entrances introduce this cottage residence, positioned on ten acres of courtyards, gardens, lawns, and a shielding wooded perimeter. A modern application of materials on an English Country design model, smooth hand troweled stucco blends with painted cedar and stained shiplap to create a timeless and refashioned residence. Rambling and non-repetitive, a painstakingly detailed while restrained interior flourishes around an inventive plan arrangement.

 JWH Design and Cabinetry LLC
Overlooking the San Francisco skyline, this home was transformed by the JWH Design Team when the series of large doors and skylights were designed across the rear.
Talented Designer, Jon De La Cruz, pulled all the finishes and furniture together to create a fabulous home for this young family.
Jennifer Howard, Custom Cabinetry
Jon De La Cruz, Interior Designer

 Lawn & Landscape Solutions
Design ideas for a mid-sized full sun front yard brick landscaping in Kansas City.
 Metamorphic Design
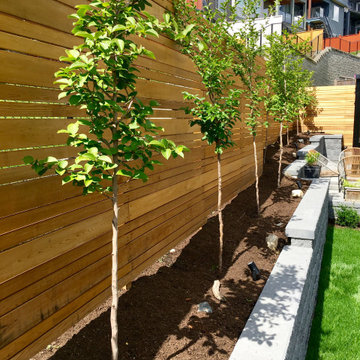
The planter bed width is now enough for the trees, but minimizes overgrowth and significantly reduces maintenance while increasing privacy
This is an example of a mid-sized modern full sun hillside wood fence and mulch landscaping in Vancouver for spring.
This is an example of a mid-sized modern full sun hillside wood fence and mulch landscaping in Vancouver for spring.

 A Fine Design
Hunter Douglas Parkland® Woods blinds with Literise®
Parkland® Woods Blinds with Literise®
Example of a classic freestanding desk medium tone wood floor study room design in Seattle with beige walls and no fireplace
Example of a classic freestanding desk medium tone wood floor study room design in Seattle with beige walls and no fireplace
94