
Search results for "Repetitive" in Home Design Ideas

 Metamorphic Design
A flexible and pleasing space that can accommodate everything from young kids to entertaining and relaxing
Photo of a mid-sized modern privacy and full sun backyard wood fence and concrete paver landscaping in Vancouver.
Photo of a mid-sized modern privacy and full sun backyard wood fence and concrete paver landscaping in Vancouver.

 Ginkgo Leaf Studio
Lannon stone outcropping steps lead you into the backyard from the driveway.
Renn Kuhnen Photography
This is an example of a large traditional drought-tolerant and full sun side yard stone walkway in Chicago for summer.
This is an example of a large traditional drought-tolerant and full sun side yard stone walkway in Chicago for summer.

 Berghuis Construction LLC
Mid-sized 1960s master green tile and glass tile ceramic tile and white floor walk-in shower photo in Grand Rapids with flat-panel cabinets, light wood cabinets, an integrated sink, a hinged shower door, white walls and quartzite countertops
Find the right local pro for your project
 Leah Simpson Design Inc.
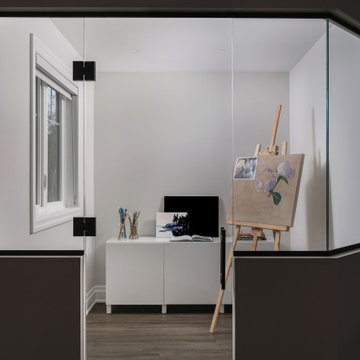
Bonus room art studio located tucked in the corner of a finished walkout basement. The glass enclosure helps open up the sight lines and allows natural light to flood into the basement from the art studio. The art studio is located opposite the wine cellar with the same black-framed glass enclosure, creating repetition.
 Metamorphic Design
AB retaining wall and steps provide seamless transition from lower to upper areas
This is an example of a mid-sized modern full sun backyard concrete paver and wood fence landscaping in Vancouver for spring.
This is an example of a mid-sized modern full sun backyard concrete paver and wood fence landscaping in Vancouver for spring.

 Vogt Building Construction Inc.
Tristan Fast Photography
Inspiration for a mid-sized contemporary l-shaped light wood floor and brown floor eat-in kitchen remodel with a farmhouse sink, raised-panel cabinets, distressed cabinets, white backsplash, subway tile backsplash, stainless steel appliances and an island
Inspiration for a mid-sized contemporary l-shaped light wood floor and brown floor eat-in kitchen remodel with a farmhouse sink, raised-panel cabinets, distressed cabinets, white backsplash, subway tile backsplash, stainless steel appliances and an island

 Morse Custom Homes and Remodeling
Original 1953 mid century custom home was renovated with minimal wall removals in order to maintain the original charm of this home. Several features and finishes were kept or restored from the original finish of the house. The new products and finishes were chosen to emphasize the original custom decor and architecture. Design, Build, and most of all, Enjoy!

 June Scott Design
This is a modern take on a classic garden. The paving was designed with precision and then softened with lush planting. Two distinct spaces, a dining area and lounging spot, are delineated with herringbone pavers and linked by a flagstone walk. The walk takes the edge of the design’s geometry and avoids a sense of monotony that might result from repetition of the larger spaces’ paving pattern. Star jasmine and climbing roses soften the walls bordering the space, and citrus trees and herbs fill and spill over the planting beds.
 Metamorphic Design
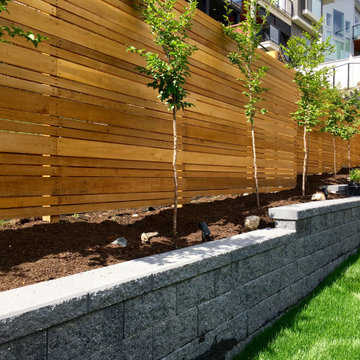
Trimming the tree trunks uniformly will show the fence in behind in the lower sections and train the canopy growth to fill out in the upper sections
Photo of a mid-sized modern full sun hillside wood fence retaining wall landscape in Vancouver for spring.
Photo of a mid-sized modern full sun hillside wood fence retaining wall landscape in Vancouver for spring.
 Morse Custom Homes and Remodeling
Traditional ranch home gets new siding and a face lift to resemble a craftsman bungalow. New cement fiber board lap siding, trim, and fascia were included in the project. New front door, garage roll up door, and fence were coordinated to match using similar textures and colors. The craftsman dentil shelf tied together the front elevation at all three areas.

 Merola Construction
Interior Design: House of Bohn
Photo: Provoke Studio
Example of a mid-sized trendy open concept medium tone wood floor living room design in Vancouver with white walls, a standard fireplace and a stone fireplace
Example of a mid-sized trendy open concept medium tone wood floor living room design in Vancouver with white walls, a standard fireplace and a stone fireplace

 Seattle Staging Company
This home being a starter size home, there's not much room for a great dining table. We kept the dining space light, with a modern white table, we used repetition in materials (wood, glass, metal, neutral pallet) and kept the accessories to a minimum.
We did play up the tablescape with a large glass vase with lovely pink flowers for our "touch of pink" inspo.

 Flavor Paper
Warhol created ‘Happy Butterfly Day’ in 1955 using his blotted-line technique. It was Andy’s first foray into repetitive images, which would become one of his trademark methods. It is rumoured that the watercolors might have been added at one of Warhol’s coloring parties at the fashionable Serendipity 3 café, which might explain the variance that makes the piece so interesting. We took Andy’s original and made it repeat to look like a butterfly, which also creates a beautiful kaleidoscopic effect on the wall. It's also one of our EZ Papes designs, meaning it's pre-pasted, water-activated for an easy up (and easy down) DIY installation.

 Paragon Kitchens
Modern kitchen displayed in an open concept space. With spaces combined all into you large area - you want the space to flow bur feel like their own as well. With repetition in accent colours this accomplishes just that.

 Outer space Landscape Architecture
jude hellewell + laura white
This is an example of a modern landscaping in San Francisco.
This is an example of a modern landscaping in San Francisco.

 JennAir
Turn your kitchen into your very own showroom. A Jenn-Air® suite featuring a built-in refrigerator with the new Obsidian interior will make your neighbors green with design envy.
Upon opening the doors the interior is illuminated by LED lighting to dramatically display food. Not only does food look great in this refrigerator, but it also stays fresher for longer thanks to TwinFresh™ Climate Control.
 Metamorphic Design
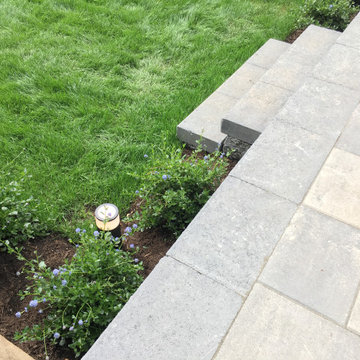
The adjacent fragrant California Lilac hedge will thrive in this hot sunny location
Photo of a mid-sized modern full sun backyard concrete paver and wood fence landscaping in Vancouver for spring.
Photo of a mid-sized modern full sun backyard concrete paver and wood fence landscaping in Vancouver for spring.
 DabneyCollins
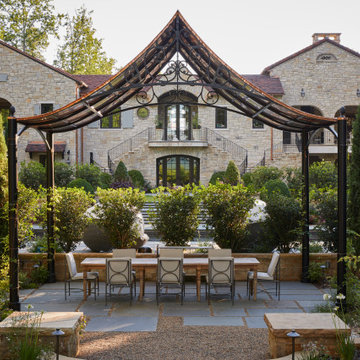
Sometimes the unique challenges of a site dictate almost everything about the end design. This European-inspired mountain retreat is one classic example. Perched atop a ridge, the buildable area was long but very narrow. A single axial line connects from the initial approach straight through the house and shoots to the view of mountains at the far end. The architecture of the home was envisioned to feel like an old French monastery-turned-family-home which has been restored and added to over several centuries. It is a place of solace and introspection, where the repetition of stone in house and landscape feels imposing, yet safe. Lush plantings line the sun-soaked parking court and dot the back terrace areas, creating delicate play of light and movement. A stepped water rill between terrace levels completes the atmosphere with its soothing babble.

 Maria Hickey & Associates Landscapes
This native landscape attracts many nesting song birds, butterflies, hummingbirds, and bees.
This is an example of a huge traditional full sun backyard landscaping in Boston for summer.
This is an example of a huge traditional full sun backyard landscaping in Boston for summer.
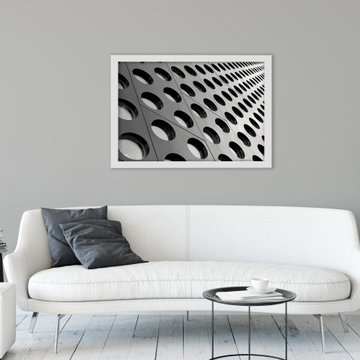
 PI Photography Wall Art & Fine Art
This black and white photograph presents a close-up, angled view of a modern architectural detail. The focus is a section of a building's facade, constructed from panels arranged in a grid-like pattern. Each panel contains a perfectly circular perforation, creating a rhythmic repetition of negative space. The stark contrast between the solid panels and the dark voids emphasizes the geometric design, while the grayscale tones highlight the play of light and shadow across the textured surface. The perspective of the shot draws the eye diagonally across the frame, enhancing the sense of depth and dimension within the repetitive pattern.
The high-contrast black and white treatment accentuates the clean lines and precise forms of the architectural element. The uniformity of the perforations creates a sense of order and structure, typical of modern and minimalist architectural styles. The subtle variations in shading on the metallic surfaces suggest a play of light, hinting at a three-dimensional quality and preventing the image from appearing flat. This creates a compelling visual texture, inviting the viewer to explore the interplay of shapes and tones within the monochromatic composition. For Prints, please visit: https://pipafineart.com/pages/black-and-white-binary-rhythm-architectural-photograph
96