
Search results for "Repetitive" in Home Design Ideas

 ARTium Design Build
The beautifully crafted custom vanity and recessed medicine cabinets use symmetry to infuse a sense of tradition into the layout. Balance, spacing and repetition were carefully considered at the sconce placement, medicine cabinets and sink layout. Every inch was accounted for and perfectly balanced. The seemingly small details that take design to the next level.


 Jenny Martin Design
We had the opportunity to create a home with a very unique character at #projectnorthernjmd . The open concept main floor level meant that the kitchen would be a focal point from all angles. We wanted to ensure the elegant look was kept consistent throughout the space, so we integrated both the fridge & range hood, keeping the visible appliances to a minimum. We also had the challenge of hiding ducting within the kitchen ceiling, which allowed us the opportunity to add the modern stepped coffered ceiling. This detail is echoed in the adjacent dining area, as well as the Living Room; the repetition helps to define each space within the open concept floor plan.
Find the right local pro for your project

 John Lum Architecture, Inc. AIA
Paul Dyer
Mid-sized elegant formal and enclosed dark wood floor and brown floor living room photo in San Francisco with white walls, a standard fireplace, a stone fireplace and no tv
Mid-sized elegant formal and enclosed dark wood floor and brown floor living room photo in San Francisco with white walls, a standard fireplace, a stone fireplace and no tv


 Western Products
Design by: Bill Tweten, CKD, CBD
This sleek kitchen showcases Crystal Encore framed and frameless cabinets finished in a flat sheen of Blackstone on Lyptus. The Redondo door style and repetition of the Amerock stainless steel hardware adds sophistication to the kitchen, where the addition of fold up doors and floating shelves keep the space feeling open. ECO Silestone counter top with a crystal sand color brightens the space and adds contrast to the dark cabinets which gives this kitchen an modernized fresh look.

 Studio Bespoke
Inspiration for a mid-sized transitional open concept painted wood floor home theater remodel in Miami with black walls, no fireplace and a wall-mounted tv
Inspiration for a mid-sized transitional open concept painted wood floor home theater remodel in Miami with black walls, no fireplace and a wall-mounted tv

 Breathe Design Studio
Completed in 2017, this project features midcentury modern interiors with copper, geometric, and moody accents. The design was driven by the client's attraction to a grey, copper, brass, and navy palette, which is featured in three different wallpapers throughout the home. As such, the townhouse incorporates the homeowner's love of angular lines, copper, and marble finishes. The builder-specified kitchen underwent a makeover to incorporate copper lighting fixtures, reclaimed wood island, and modern hardware. In the master bedroom, the wallpaper behind the bed achieves a moody and masculine atmosphere in this elegant "boutique-hotel-like" room. The children's room is a combination of midcentury modern furniture with repetitive robot motifs that the entire family loves. Like in children's space, our goal was to make the home both fun, modern, and timeless for the family to grow into. This project has been featured in Austin Home Magazine, Resource 2018 Issue.
 Metamorphic Design
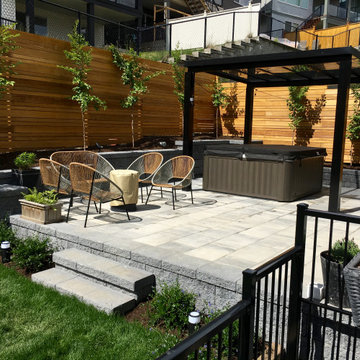
Seated area next to the covered hot tub continues the conversation comfortably...
This is an example of a mid-sized modern full sun hillside concrete paver and wood fence landscaping in Vancouver with a pergola for spring.
This is an example of a mid-sized modern full sun hillside concrete paver and wood fence landscaping in Vancouver with a pergola for spring.

 InterDesign Studio
Arched openings and an arched niche in this foyer are complemented by recessed coffered ceiling details creating a repetitive lighting pattern. Wood crown and j-mouldings outline the recessed coffered details and are painted in a higher sheen ceiling color to pick up some reflections from the lighting. LED downlighting is used throughout this new home, augmented with many decorative light fixtures (sconces and pendants) to create a layering of light options. Fire sprinklers were carefully located to blend, but still meet the building code regulations.
 John Lum Architecture, Inc. AIA
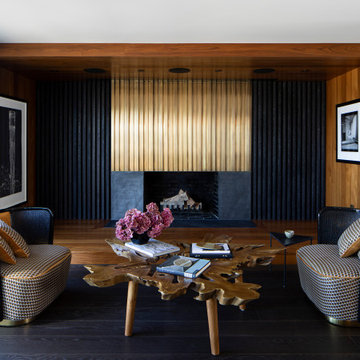
Example of a trendy dark wood floor and brown floor living room design in San Francisco with white walls and a standard fireplace

 Karen Korn Interiors
Inspiration for a mid-sized 1950s l-shaped slate floor and black floor eat-in kitchen remodel in St Louis with a single-bowl sink, flat-panel cabinets, medium tone wood cabinets, quartz countertops, blue backsplash, porcelain backsplash, stainless steel appliances, no island and white countertops

 Dane Spencer Landscape Architecture
Jenny Acheson
Photo of a mid-sized mid-century modern partial sun front yard outdoor basketball/tennis/multi-game court in Portland.
Photo of a mid-sized mid-century modern partial sun front yard outdoor basketball/tennis/multi-game court in Portland.

 NewWall
Wallpaper by J&V Italian Design. Available at NewWall.com | Windows elevates the simplicity of an apartment building facade with its repetition of glass squares, framed and facing an outside onlooker.

 Tiger Lily Landscapes, LLC
The right front bed of this property needed a fabulous tree for ornamental interest. A Crape Myrtle 'Sioux' was used for this purpose. Cotoneaster 'Scarlet Leader' flanks the edges of the wall and is a multi season plant with small pinkish white flowers in the Spring and berries in Winter with reddish stems. A mix of grasses and various blooming perennials (Candytuft, Phlox, Salvia and Japanese Anemone) provide continuous interest and blooms from Spring through Winter.


 Christy Kosnic Photography
Inspiration for a small contemporary formal and enclosed dark wood floor and brown floor living room remodel in DC Metro with gray walls, no fireplace and no tv
Inspiration for a small contemporary formal and enclosed dark wood floor and brown floor living room remodel in DC Metro with gray walls, no fireplace and no tv

92