
Search results for "Repetitive" in Home Design Ideas

 Western Products
Design by: Bill Tweten, CKD, CBD
This sleek kitchen showcases Crystal Encore framed and frameless cabinets finished in a flat sheen of Blackstone on Lyptus. The Redondo door style and repetition of the Amerock stainless steel hardware adds sophistication to the kitchen, where the addition of fold up doors and floating shelves keep the space feeling open. ECO Silestone counter top with a crystal sand color brightens the space and adds contrast to the dark cabinets which gives this kitchen an modernized fresh look.
 Wallpaper Specialists SDexter
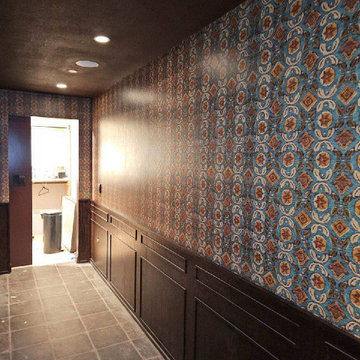
Hallway wallpaper installation – Chula Vista. This long hallway in Chula Vista now features contemporary wallpaper with thin vertical stripes in cool gray and white. The repetitive pattern visually lengthens the space and helps bounce light between rooms. Seamless application around doorframes keeps the look clean and polished.

 Design House, Inc
To transform this bedroom from dark to dreamy, the walls were lightened, and heavy, dark window coverings were removed. A hand-painted mural was designed with inspiration from a wallpaper we showed the client, but with no repetition and designed to surround and complement the mirrored bed, which replaced the heavy dark masculine bed. Luxe, colorful drapes, and light sheers were motorized for ease of use and to enjoy the view.
Find the right local pro for your project

 Brenda Motter Interiors LTD
Photographer: Calgary Photos
Builder: www.timberstoneproperties.ca
Inspiration for a large craftsman master beige tile and stone tile travertine floor freestanding bathtub remodel in Calgary with dark wood cabinets and yellow walls
Inspiration for a large craftsman master beige tile and stone tile travertine floor freestanding bathtub remodel in Calgary with dark wood cabinets and yellow walls

 Greg Perry Design
Discreet pea gravel approach roads and twin gas lit gated entrances introduce this cottage residence, positioned on ten acres of courtyards, gardens, lawns, and a shielding wooded perimeter. A modern application of materials on an English Country design model, smooth hand troweled stucco blends with painted cedar and stained shiplap to create a timeless and refashioned residence. Rambling and non-repetitive, a painstakingly detailed while restrained interior flourishes around an inventive plan arrangement.

 Antarya Design
Various curves and colors reflected in the forms and shapes of the design elements in the living room soften the angular lines of the architecture and create rhythm and repetition.
Oranges and blues balance the whites and golds. Scale and color of the bench upholstery balance the vibrancy and movement in the art.
The new Living room is inviting and harmonious with a sense of playfulness filled with curves and color.
Photo: Mitchell Shenker

 Schaub Projects
Photo credit TripleRPhotography
Elegant medium tone wood floor and brown floor bedroom photo in St Louis with beige walls, a standard fireplace and a stone fireplace
Elegant medium tone wood floor and brown floor bedroom photo in St Louis with beige walls, a standard fireplace and a stone fireplace
 Metamorphic Design
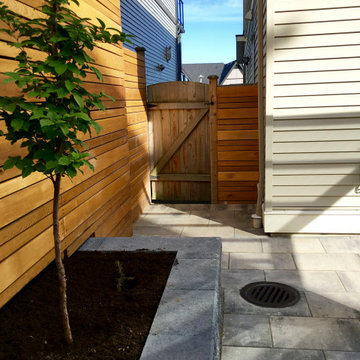
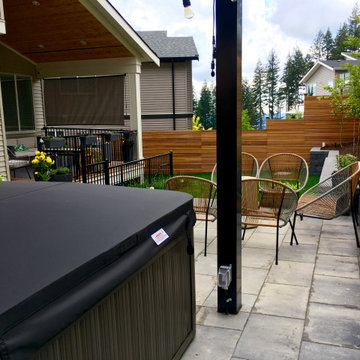
View from the hot tub towards the secondary gate
This is an example of a mid-sized modern partial sun side yard wood fence and concrete paver landscaping in Vancouver for spring.
This is an example of a mid-sized modern partial sun side yard wood fence and concrete paver landscaping in Vancouver for spring.

 NIBA Designs
Martha Angus - NIBA Designs Marrakesh Express
Inspiration for a transitional medium tone wood floor and brown floor living room remodel in San Francisco with beige walls and a wall-mounted tv
Inspiration for a transitional medium tone wood floor and brown floor living room remodel in San Francisco with beige walls and a wall-mounted tv
 Metamorphic Design
Covered pergola over the hot tub is perfect for comfortable soaks year round
Design ideas for a mid-sized modern full sun backyard concrete paver and wood fence landscaping in Vancouver with a pergola for spring.
Design ideas for a mid-sized modern full sun backyard concrete paver and wood fence landscaping in Vancouver with a pergola for spring.

 Divine Custom Homes
Spacecrafting
Large transitional open concept carpeted living room photo in Minneapolis with brown walls and a wall-mounted tv
Large transitional open concept carpeted living room photo in Minneapolis with brown walls and a wall-mounted tv


 Yours by Design
Soaring and sleek: this 2 story window treatment accentuates the shape of the windows while framing the view to the back yard.
Specialty shaped Windows with curtains and drapes
 Metamorphic Design
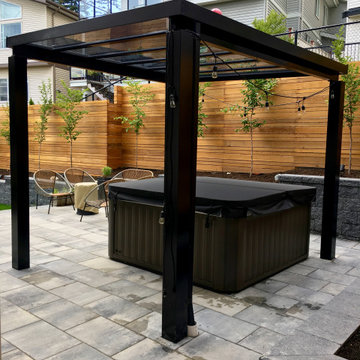
The hot tub was positioned offset to the West side to make room for a raised wooden side deck to be placed adjacent to the tub for easy in and out flow

Inspiration for a large transitional open concept dark wood floor and black floor family room remodel in Los Angeles with gray walls, a standard fireplace, a tile fireplace and a media wall

 Summer Thornton Design, Inc
Living room - eclectic multicolored floor living room idea in Chicago with white walls
 Design House, Inc
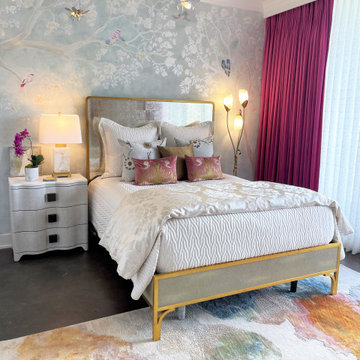
To transform this bedroom from dark to dreamy, the walls were lightened, and heavy, dark window coverings were removed. A hand-painted mural was designed with inspiration from a wallpaper we showed the client, but with no repetition and designed to surround and complement the mirrored bed, which replaced the heavy dark masculine bed. Luxe, colorful drapes, and light sheers were motorized for ease of use and to enjoy the view.
 Metamorphic Design
View from the NW corner of the garden looking towards the house
Design ideas for a mid-sized modern full sun backyard concrete paver and wood fence retaining wall landscape in Vancouver for spring.
Design ideas for a mid-sized modern full sun backyard concrete paver and wood fence retaining wall landscape in Vancouver for spring.

 Legal Eagle Contractors
These beautiful embossed faucets are in polished nickel by Kohler (Pinstripe). The subtle herring bone pattern of the marble backsplash is the smallest size of three to be found in the space, merging repetition and unity. Design: Laura Lerond. Photo: Dan Bawden.
 Casa Outdoor Design
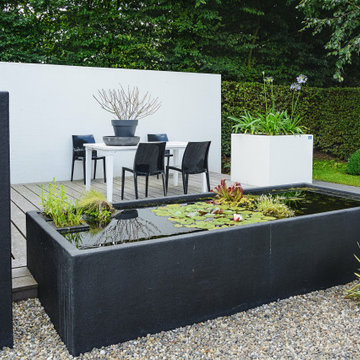
Minimalist gardens rely on strong architectural elements and hardscapes to bring the beauty of an outdoor space without demanding lush, heavy plantings and, hence reducing maintenance.
The concept is to bring what you expect of a traditional garden… color, texture, balance, harmony, comfort, etc., into an outdoor space that still stimulates your senses but rely on fewer elements to create beauty. Repetition is the key word when planning minimalist gardens.
Common elements used in a minimalist garden include plants with strong architectural features, hardscape structures, straight or graceful curve lines, gravels, water and strong focal point like a modern, powerful artwork piece or sculpture.
93