
Search results for "Repetitive" in Home Design Ideas
 ig. design & interiors
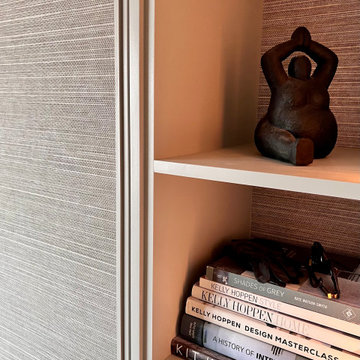
Subtle vertical LED lighting, thoughtfully positioned to one side, softly illuminates the items on display—adding atmosphere, depth, and a touch of understated drama to the dressing area. This considered detail draws the eye and enhances the overall sense of refinement within the space.
You’ll also notice that the same wallpaper used on the wardrobe doors has been seamlessly introduced to the back of the shelving. It’s these quiet, layered moments of repetition and texture that truly elevate the space, creating a cohesive and beautifully curated design.

 Art & Architecture Inc
The single greatest difficulty found in the design of low cost homes is that this process mandates the repetitive use of a few house plan prototypes. Simple house prototypes must be given some unique design features to create a long lasting neighborhood where the residents feel a sense of ownership (these are all built with low-income housing tax credits, and thus are rental for 15 years). Color, texture, material, porch configuration and detail, window locations, bays, roof shape - all are elements that can be changed to make a single house type look different.
 Casa Outdoor Design
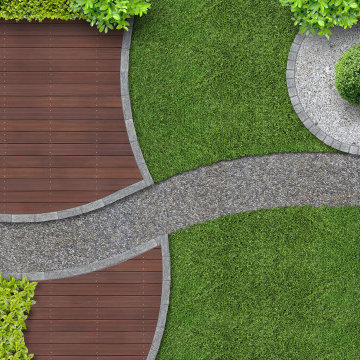
Minimalist gardens rely on strong architectural elements and hardscapes to bring the beauty of an outdoor space without demanding lush, heavy plantings and, hence reducing maintenance.
The concept is to bring what you expect of a traditional garden… color, texture, balance, harmony, comfort, etc., into an outdoor space that still stimulates your senses but rely on fewer elements to create beauty. Repetition is the key word when planning minimalist gardens.
Common elements used in a minimalist garden include plants with strong architectural features, hardscape structures, straight or graceful curve lines, gravels, water and strong focal point like a modern, powerful artwork piece or sculpture.
Find the right local pro for your project

 Breathe Design Studio
Completed in 2017, this project features midcentury modern interiors with copper, geometric, and moody accents. The design was driven by the client's attraction to a grey, copper, brass, and navy palette, which is featured in three different wallpapers throughout the home. As such, the townhouse incorporates the homeowner's love of angular lines, copper, and marble finishes. The builder-specified kitchen underwent a makeover to incorporate copper lighting fixtures, reclaimed wood island, and modern hardware. In the master bedroom, the wallpaper behind the bed achieves a moody and masculine atmosphere in this elegant "boutique-hotel-like" room. The children's room is a combination of midcentury modern furniture with repetitive robot motifs that the entire family loves. Like in children's space, our goal was to make the home both fun, modern, and timeless for the family to grow into. This project has been featured in Austin Home Magazine, Resource 2018 Issue.

 Dill-Thebeau Design Company
Detail of the back of our gorgeous chairs. Rhythm by repetition of the curve can be seen in the end table, the sofa and the chairs.
Inspiration for a mid-sized timeless dark wood floor and brown floor enclosed dining room remodel in St Louis with no fireplace and gray walls
Inspiration for a mid-sized timeless dark wood floor and brown floor enclosed dining room remodel in St Louis with no fireplace and gray walls

 Barbara's Picks & Clicks
A cozy and beautiful room for this family to converse, watch TV and relax. Art is important with a neutral canvas and a subtle repetition of color.
Example of a living room design in Phoenix with black walls, a standard fireplace, a brick fireplace and a media wall
Example of a living room design in Phoenix with black walls, a standard fireplace, a brick fireplace and a media wall

 Greg Perry Design
Discreet pea gravel approach roads and twin gas lit gated entrances introduce this cottage residence, positioned on ten acres of courtyards, gardens, lawns, and a shielding wooded perimeter. A modern application of materials on an English Country design model, smooth hand troweled stucco blends with painted cedar and stained shiplap to create a timeless and refashioned residence. Rambling and non-repetitive, a painstakingly detailed while restrained interior flourishes around an inventive plan arrangement.

 Bella Custom Homes, Inc.
Up Gallery Hall
Hallway - large mediterranean medium tone wood floor hallway idea in Dallas with beige walls
Hallway - large mediterranean medium tone wood floor hallway idea in Dallas with beige walls

 Leff Construction Design/Build
Mid-sized contemporary gray one-story mixed siding flat roof idea in San Francisco

 Tara Shaw LTD
Large elegant master dark wood floor and brown floor bedroom photo in Los Angeles with white walls and no fireplace

 m monroe design
Dylan Chandler
Kids' bedroom - bedroom and small modern gender-neutral dark wood floor and black floor kids' bedroom idea in New York with white walls
Kids' bedroom - bedroom and small modern gender-neutral dark wood floor and black floor kids' bedroom idea in New York with white walls

 New Old, LLC
Large transitional l-shaped medium tone wood floor and brown floor open concept kitchen photo in Charlotte with a farmhouse sink, white cabinets, granite countertops, stone tile backsplash, an island, recessed-panel cabinets, multicolored backsplash and paneled appliances

 Meridith Baer Home
Photos by Wanderlust Photography
Inspiration for a transitional medium tone wood floor and brown floor dining room remodel in Miami with white walls
Inspiration for a transitional medium tone wood floor and brown floor dining room remodel in Miami with white walls
 Greg Perry Design
Discreet pea gravel approach roads and twin gas lit gated entrances introduce this cottage residence, positioned on ten acres of courtyards, gardens, lawns, and a shielding wooded perimeter. A modern application of materials on an English Country design model, smooth hand troweled stucco blends with painted cedar and stained shiplap to create a timeless and refashioned residence. Rambling and non-repetitive, a painstakingly detailed while restrained interior flourishes around an inventive plan arrangement.

 ScavulloDesign Interiors
Matthew Millman
Inspiration for a large modern master light wood floor bedroom remodel in San Francisco with white walls and no fireplace
Inspiration for a large modern master light wood floor bedroom remodel in San Francisco with white walls and no fireplace

 Herringbone Interiors
Study/Den with an English Library atmosphere
Inspiration for a mid-sized timeless enclosed medium tone wood floor family room library remodel with a standard fireplace, a stone fireplace, no tv and brown walls
Inspiration for a mid-sized timeless enclosed medium tone wood floor family room library remodel with a standard fireplace, a stone fireplace, no tv and brown walls

 Ambiance Garden Design, LLC
The garden is intensely textured, which paradoxically makes it seem larger than it actually is.
Inspiration for a traditional landscaping in Charlotte.
Inspiration for a traditional landscaping in Charlotte.

 JORGE ENGEL & ASSOCIATES
Large trendy porcelain tile and beige floor hallway photo in San Diego with beige walls

 VanderHorn Architects
Inspiration for a timeless terra-cotta tile and red floor sunroom remodel with a standard fireplace and a standard ceiling

 Just Basements
The lounge area is in the center of the space and can be seen from all corners of the basement. The stacked stone ledge with barn board cap helps to balance out the barn board clad bulkhead above.
These elements work wonderfully together to tie into the accents throughout as well as provide a visual focal point and frame around the wall mounted tv. The repetition of these materials truly helps to make a large, expansive living space like this feel connected and cozy.
90