
Search results for "Replace stair treads and risers" in Home Design Ideas
 Century Stair Company

This multistory Craftsman staircase brings warmth and simplicity to the home. Clean horizontal lines define the design, from the rectangular wood treads to the custom newels, balusters, and handrail system. These lines create a warm open flow that connects each level with natural elegance and timeless simplicity.
1976-2025 © Century Stair Company
 Streeter Custom Builder


A grand staircase with dark wood treads and white risers in the front entry. Coastal dark wood floors and white walls throughout this classic interior.
 Century Stair Company

This multistory Craftsman staircase brings warmth and simplicity to the home. Clean horizontal lines define the design, from the rectangular wood treads to the custom newels, balusters, and handrail system. These lines create a warm open flow that connects each level with natural elegance and timeless simplicity.
1976-2025 © Century Stair Company
Find the right local pro for your project

 Mark Brand Architecture
For our client, who had previous experience working with architects, we enlarged, completely gutted and remodeled this Twin Peaks diamond in the rough. The top floor had a rear-sloping ceiling that cut off the amazing view, so our first task was to raise the roof so the great room had a uniformly high ceiling. Clerestory windows bring in light from all directions. In addition, we removed walls, combined rooms, and installed floor-to-ceiling, wall-to-wall sliding doors in sleek black aluminum at each floor to create generous rooms with expansive views. At the basement, we created a full-floor art studio flooded with light and with an en-suite bathroom for the artist-owner. New exterior decks, stairs and glass railings create outdoor living opportunities at three of the four levels. We designed modern open-riser stairs with glass railings to replace the existing cramped interior stairs. The kitchen features a 16 foot long island which also functions as a dining table. We designed a custom wall-to-wall bookcase in the family room as well as three sleek tiled fireplaces with integrated bookcases. The bathrooms are entirely new and feature floating vanities and a modern freestanding tub in the master. Clean detailing and luxurious, contemporary finishes complete the look.
 Century Stair Company
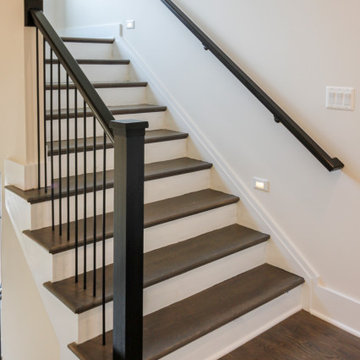
Vertical lines define this sleek contemporary staircase. The dark stained treads and newels contrast beautifully with crisp white risers, while round metal balusters emphasize the clean vertical rhythm. The dark square-cut handrail anchors the design, creating visual weight against the home's light walls and open floor plan. The interplay of light and dark tones, combined with the strong vertical emphasis, gives the staircase a sense of height and elegance that grounds it in this contemporary home.
1976-2026 © Century Stair Company

 Jan Gleysteen Architects, Inc
Photography by Richard Mandelkorn
Mid-sized elegant wooden l-shaped wood railing staircase photo in Boston with painted risers
Mid-sized elegant wooden l-shaped wood railing staircase photo in Boston with painted risers

 Meadowlark Design+Build

A custom designed and built floating staircase with stainless steel railings and custom bamboo stair treads. This custom home was designed and built by Meadowlark Design+Build in Ann Arbor, Michigan.
Photography by Dana Hoff Photography


 Tribute Designs
Cheryl Terramagra
Example of a mid-sized transitional wooden straight staircase design in Boston with painted risers
Example of a mid-sized transitional wooden straight staircase design in Boston with painted risers

 Hochuli Design & Remodeling Team
An used closet under the stairs is transformed into a beautiful and functional chilled wine cellar with a new wrought iron railing for the stairs to tie it all together. Travertine slabs replace carpet on the stairs.
LED lights are installed in the wine cellar for additional ambient lighting that gives the room a soft glow in the evening.
Photos by:
Ryan Wilson
 Brookfield Stairs
Photographed By: David Deviou (DMD)
Example of a mid-sized minimalist wooden straight staircase design in Seattle with wooden risers
Example of a mid-sized minimalist wooden straight staircase design in Seattle with wooden risers
 Paragon Stairs

Accent a traditional staircase with decorative ivy stencil risers on your steps.
Mountain style wooden spiral staircase photo in Philadelphia with metal risers
Mountain style wooden spiral staircase photo in Philadelphia with metal risers

 Lilium Designs
Brady Architectural Photography
Inspiration for a contemporary staircase remodel in San Diego
Inspiration for a contemporary staircase remodel in San Diego
 Gaetano Hardwood Floors, Inc.
Flooring: Solid Random Width Walnut Plank with a heavy bevel and hand distress.
Photography by The Bowman Group
Mid-sized elegant wooden l-shaped staircase photo in Orange County with wooden risers
Mid-sized elegant wooden l-shaped staircase photo in Orange County with wooden risers

Sponsored
Columbus, OH

Hope Restoration & General Contracting
Columbus Design-Build, Kitchen & Bath Remodeling, Historic Renovations
 Century Stair Company
It's the square metal balusters and simple white square newels in this four-level U-shaped staircase that make a dramatic impact in this home. The stain on the oak treads and handrails matches the home's hardwood floors perfectly, while the white newels echo the wainscoting found throughout the house. The result is a staircase that ties the home's interior finishes together, creating visual harmony across multiple levels while serving the practical needs of a busy household.
1976-2026 © Century Stair Company

 Titan Stairs, Utah!

Double free shanding circular staircases with wood and iron balustrade with oval balusters.
Huge trendy wooden curved mixed material railing staircase photo in Salt Lake City with wooden risers
Huge trendy wooden curved mixed material railing staircase photo in Salt Lake City with wooden risers

 JMA INTERIOR DESIGN
Example of a mid-sized beach style wooden l-shaped staircase design in San Diego with painted risers



 Morningside Architects LLP
Architect: Morningside Architects, LLP
Contractor: Dovetail Builders Inc.
Rick Gardner Photography

Example of a small minimalist wooden straight staircase design in Houston with tile risers
Example of a small minimalist wooden straight staircase design in Houston with tile risers
 Emerick Architects

The concrete stair treads and steel risers wrap around the hand plastered elevator shaft.
Photo by Lincoln Barber
Inspiration for an industrial concrete staircase remodel in Portland with concrete risers
Inspiration for an industrial concrete staircase remodel in Portland with concrete risers
 Century Stair Company

This staircase breathes traditional elegance into the home with classic design elements. Dark-stained treads and handrail create rich contrast against crisp white risers, newels, and vertical balusters. Wainscoting runs alongside the staircase, adding another layer of traditional detail that enhances the home's refined character.
Centrally positioned, the staircase features a second-story balcony that wraps two sides above the main floor. This thoughtful design allows natural light to flow freely throughout the home while creating visual connection between levels. The result is a staircase that honors traditional craftsmanship while serving the functional needs of contemporary living.
1976-2026 © Century Stair Company
1