
Search results for "Replace stair treads and risers" in Home Design Ideas
 Norman Sanchez Architecture
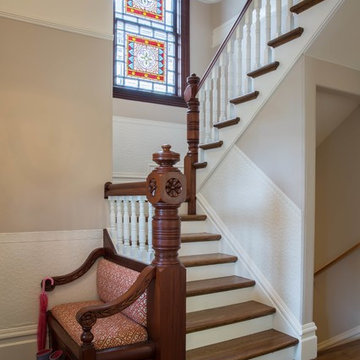
Hall staircase with original stained glass window and built in bench seat.
Example of a mid-sized classic wooden u-shaped wood railing staircase design in San Francisco with wooden risers
Example of a mid-sized classic wooden u-shaped wood railing staircase design in San Francisco with wooden risers
 Jane Group Inc.

Custom stair railing, limestone wall, wood slab treads, and limestone landing and stairs. Photo by Jeff Herr Photography.
Country wooden mixed material railing staircase photo in Atlanta
Country wooden mixed material railing staircase photo in Atlanta
 Gaetano Hardwood Floors, Inc.

The hardwood flooring is custom made, 5/8" x 3,5,7" plank. Wirebrush rustic white oak with a custom bevel, stain and finish. Stair treads are solid white oak with paint grade risers to match the floors.
Find the right local pro for your project
 Paragon Stairs

Accent a traditional staircase with decorative ivy stencil risers on your steps.

Mountain style wooden spiral staircase photo in Philadelphia with metal risers
Mountain style wooden spiral staircase photo in Philadelphia with metal risers

 Tyler Engle Architects PS
Ben Benschneider
Staircase - contemporary wooden staircase idea in Seattle with metal risers
Staircase - contemporary wooden staircase idea in Seattle with metal risers

 Zelaya Properties LLC
Paint colors:
Walls: Glidden Silver Cloud 30YY 63/024
Ceilings/Trims/Doors: Glidden Swan White GLC23
Stairway: Glidden Meeting House White 50YY 74/069
Robert B. Narod Photography



 TREX COMPANY INC
Designed using Trex Transcend decking in Lava Rock – a rich reddish-black shade with subtle shading and natural shade variations creating distinctive hardwood-like streaking and intense tropical hues and Trex Transcend decking in Tiki Torch – a warm, earthy shade features rich, reddish-brown hardwood streaking, and is designed to off the look of real tropical hardwoods with slight variations of color and streaking.
Additional Trex products featured include Trex Elevations, Trex Reveal railing, Trex Pergola, Trex Outdoor Furniture and Trex Outdoor Lighting – stair riser lights, post cap lights and recessed lights.
 Tribute Designs
Cheryl Terramagra
Example of a mid-sized transitional wooden straight staircase design in Boston with painted risers
Example of a mid-sized transitional wooden straight staircase design in Boston with painted risers
 CB Architecture + Design

Living room and stair detail of a new construction home in the Berkeley Hills, CA. Open-riser floating walnut wood stair treads cantilevered from a black steel stringer rise against a white wall anchored by a custom full-height geometric laser-cut birch plywood panel. Glass stair railing with black steel balustrade and handrail. Large-format dark concrete tile flooring on the lower level transitions to walnut hardwood on the upper floor, visible through the open stair structure. Birch plywood ceiling panels with recessed linear track lighting. Floor-to-ceiling steel-framed sliding glass door opens to a cable railing deck with forest views beyond. Architecture by CB Architecture + Design in collaboration with Timbre Architecture.

 JWT Associates
Custom designed wallpaper on the stair risers.
Photo by Lee Manning Photography
Eclectic wooden l-shaped staircase photo in Los Angeles with painted risers
Eclectic wooden l-shaped staircase photo in Los Angeles with painted risers

 Chi Renovation & Design

These newly designed stairs include new oak treads, modern square spindles, and a large newel (the end post), dark wooden stained balusters, white stair risers and spindles, soft yellow walls, and a soft cream colored carpet placed throughout the middle of the staircase.
Project designed by Skokie renovation firm, Chi Renovation & Design. They serve the Chicagoland area, and it's surrounding suburbs, with an emphasis on the North Side and North Shore. You'll find their work from the Loop through Lincoln Park, Skokie, Evanston, Wilmette, and all of the way up to Lake Forest.
For more about Chi Renovation & Design, click here: https://www.chirenovation.com/
To learn more about this project, click here: https://www.chirenovation.com/portfolio/lakeview-master-bathroom/
 User

UserMid-sized elegant ceramic tile entryway photo in Los Angeles with white walls and a glass front door


 ABS Architects
ALT BREEDING SCHWARZ ARCHITECTS - ANNAPOLIS, MD - ABSARCHITECTS.COM - 410.268.1213
Staircase - transitional wooden curved staircase idea in Baltimore with painted risers
Staircase - transitional wooden curved staircase idea in Baltimore with painted risers
 Century Stair Company

This sleek contemporary staircase pairs rich ebony-stained oak with satin black horizontal iron balusters for a striking modern aesthetic. Square oak newels with chamfered tops anchor the design, while thick contemporary oak treads provide substantial footing. The ebony-stained custom handrails tie the dark tones together, creating visual cohesion from bottom to top. The result is a staircase that balances bold contrast with refined simplicity, proving that durable materials and precise craftsmanship create designs that stand the test of time.
1976-2026 © Century Stair Company
 Kinzel Wood Products

Example of a trendy wooden straight open and wood railing staircase design in Other
 Century Stair Company

This staircase breathes traditional elegance into the home with classic design elements. Dark-stained treads and handrail create rich contrast against crisp white risers, newels, and vertical balusters. Wainscoting runs alongside the staircase, adding another layer of traditional detail that enhances the home's refined character.
Centrally positioned, the staircase features a second-story balcony that wraps two sides above the main floor. This thoughtful design allows natural light to flow freely throughout the home while creating visual connection between levels. The result is a staircase that honors traditional craftsmanship while serving the functional needs of contemporary living.
1976-2026 © Century Stair Company


 Century Stair Company


Positioned in a central corner of this home, this U-shaped staircase features light-colored wood treads and handrails. Thick wood posts anchor the design, while crisp, white-painted risers provide beautiful highlights beside the blonde wood tones. The defining feature is the sleek horizontal black rod railing that lines the staircase's turns. The combination of natural wood components and modern black metalwork creates an inviting vertical connection that encourages movement throughout the home.
1976-2026 © Century Stair Company
 Shenton Architects LLP
Located in the Midtown East neighborhood of Turtle Bay, this project involved combining two separate units to create a duplex three bedroom apartment.
The upper unit required a gut renovation to provide a new Master Bedroom suite, including the replacement of an existing Kitchen with a Master Bathroom, remodeling a second bathroom, and adding new closets and cabinetry throughout. An opening was made in the steel floor structure between the units to install a new stair. The lower unit had been renovated recently and only needed work in the Living/Dining area to accommodate the new staircase.

Given the long and narrow proportion of the apartment footprint, it was important that the stair be spatially efficient while creating a focal element to unify the apartment. The stair structure takes the concept of a spine beam and splits it into two thin steel plates, which support horizontal plates recessed into the underside of the treads. The wall adjacent to the stair was clad with vertical wood slats to physically connect the two levels and define a double height space.
Whitewashed oak flooring runs through both floors, with solid white oak for the stair treads and window countertops. The blackened steel stair structure contrasts with white satin lacquer finishes to the slat wall and built-in cabinetry. On the upper floor, full height electrolytic glass panels bring natural light into the stair hall from the Master Bedroom, while providing privacy when needed.
archphoto.com
 Century Stair Company

This multistory stair definitely embraces nature and simplicity; we had the opportunity to design, build and install these rectangular wood treads, newels, balusters and handrails system, to help create beautiful horizontal lines for a more natural open flow throughout the home.CSC 1976-2020 © Century Stair Company ® All rights reserved.
2