
Search results for "Replacing items" in Home Design Ideas
 THE Remodel Group
When these homeowners decided it was time to update their kitchen, they already knew what they loved. The existing layout worked beautifully for their daily routines, so instead of starting from scratch, we focused on refreshing the space with new finishes, improved functionality, and timeless design details.
One of the biggest challenges was the original tile countertops, which had become difficult to maintain over time. We replaced them with durable quartz countertops that not only provide a cleaner, more modern look but are also much easier to care for. A new undermount sink, updated faucet, and dedicated beverage faucet completed the upgrade, bringing both style and convenience to the heart of the home.
To give the kitchen a fresh new personality while maximizing the renovation budget, we preserved the existing cabinetry and refinished it in a custom Sherwin-Williams green. The rich color adds warmth and character while highlighting the kitchen's classic layout. A ceramic pencil tile backsplash, updated lighting, and new appliances helped complete the transformation while maintaining the home's existing footprint.
One of the homeowners' wishlist items was dedicated wine storage. By reimagining the underutilized desk area, we were able to create the perfect home for an undercounter wine refrigerator, adding both function and a touch of everyday luxury.
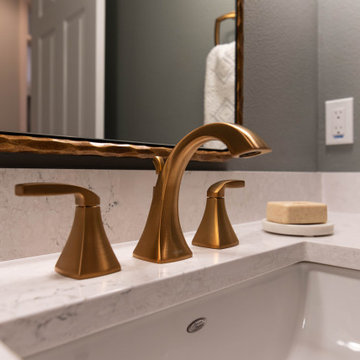
Beyond the kitchen, the project extended into the adjacent living space and powder room. New hardwood flooring was seamlessly integrated where carpet once existed, and the entire floor was refinished for a cohesive look throughout. In the half bath, refreshed cabinetry, quartz surfaces, updated plumbing fixtures, a new mirror, and decorative sconces brought new life to the space.
The result is a home that feels brighter, more functional, and thoughtfully updated while preserving the layout and character the homeowners always loved.
 Integrated Home Improvement
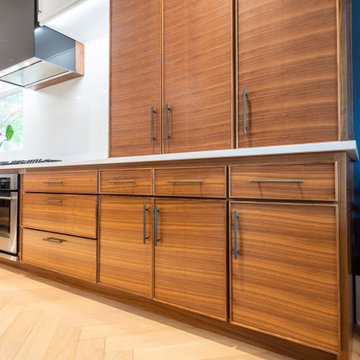
Both the design and construction teams put their heart into making sure we worked with the client to achieve this gorgeous vision. The client was sensitive to both aesthetic and functionality goals, so we set out to improve their old, dated cramped kitchen, with an open concept that facilitates cooking workflow, and dazzles the eye with its mid century modern design. One of their biggest items was their need for increased storage space. We certainly achieved that with ample cabinet space and doubling their pantry space.
The 13 foot waterfall island is the centerpiece, which is heavily utilized for cooking, eating, playing board games and hanging out. The pantry behind the walnut doors used to be the fridge space, and there's an extra pantry now to the left of the current fridge. We moved the sink from the counter to the island, which really helped workflow (we created triangle between cooktop, sink and fridge/pantry 2). To make the cabinets flow linearly at the top we moved and replaced the window. The beige paint is called alpaca from Sherwin Williams and the blue is charcoal blue from sw.
Everything was carefully selected, from the horizontal grain on the walnut cabinets, to the subtly veined white quartz from Arizona tile, to the black glass paneled luxury hood from Futuro Futuro. The pendants and chandelier are from West Elm. The flooring is from karastan; a gorgeous engineered, white oak in herringbone pattern. The recessed lights are decorative from Lumens. The pulls are antique brass from plank hardware (in London). We sourced the door handles and cooktop (Empava) from Houzz. The faucet is Rohl and the sink is Bianco.

 Universal Appliance and Kitchen Center
Viking 36" Wide 18" High Wall Hood - VWH53648
Available at Universal Appliance and Kitchen Center.
Appearance and Design
- Backlit LED knobs extend and illuminate to control lighting level and fan speed, then fully retract when not in use
- Seamless design provides a refined finish to your kitchen
- Optional recirculating kit accessory for ventless ducting sold separately
- Heavy-duty, commercial-type size, construction, design, and styling
Quiet, Efficient, and Maintenance-Free Ventilators*
- Tough-box ventilator housing protects blower and quietly removes smoke and odor
- Quietest hood and ventilator combination in the industry
- Multi-speed ventilator control knob allows precise adjustment to desired fan speed
- Maintenance-free ventilators never need to be cleaned with the commercial-type hood filters doing the dirty work
- Cook with peace of mind as the built-in heat sensor activates the ventilator to full power if cooking temperatures reach uncomfortable levels
* Ventilators must be purchased separately for 18"H. Hoods and are available in internal, external, and in-line models
Bright LED Lighting
- Dimmable lighting controls provide custom illumination for enhanced surface cooking visibility
- Long-life LED light bulbs are energy efficient and easily replaceable
Easy Maintenance and Clean-up
- Commercial-type baffle filters efficiently remove heat and grease vapors from the air
- Stainless steel dishwasher-safe filters are easily removed for quick cleaning
- Low-profile filter system reduces interior hood space, leaving less surface to clean
Optional Accessories
Wall Hood Duct Covers
- DCW36
- 12" depth, 12" height duct cover
- Available in finishes to match rangehoods
Wall Hood Backsplashes
- BKS36
- Protect wall space below hood
- Create a continuous finish between cooking surface and hood
- Low maintenance, easy to clean
- 30" high
- Available in stainless steel (SS) only
Wall Hood Warming Shelf Panels
- WGP36
- Hold cookware and condiments
- May be used with a heat lamp to keep food warm
- Fold up/down, heavy-duty warming shelves (non-removable) factory installed on stainless steel (SS) backsplashes
15 7/8" wide by 10 1/8" deep
- Model has two shelves
- Available in stainless steel (SS) only
In-Line Blower Accessories
- VSIL10 - Duct Silencer Accessory for 10" duct
- ILVK - Vibration Isolator Kit Accessory
Exclusive Color Finishes
- Available in Stainless Steel (SS), Black (BK), White (WH), Graphite Gray (GG), Burgundy (BU), and Cobalt Blue (CB)
Warranty Highlights*
- Three-year full warranty - complete unit
- Five-year limited - all ventilator motors
- Ninety-day full - cosmetic parts such as glass, painted items, and decorative items
Model numbers
VWH53648 - 36" width
Find the right local pro for your project
 Sosna Inc
Our clients approached us to renovate their home, as it was lacking function for their family’s changing needs. They were facing issues with insufficient storage, and underutilised areas.
The entry was cramped, which was especially noticeable when several people were coming in, or when carrying in groceries. The Shared Bathroom was too small, and lacked enough room for their teenage children to store their individual belongings. Additionally, since both clients work from home, a dedicated office space was essential.
On the Main Floor, we relocated the closet at the entry, making the entrance more spacious, and the Powder Room was given an update and new fixtures.
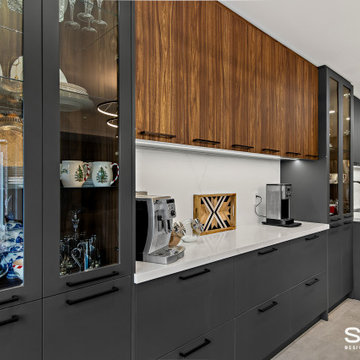
The wall between the Kitchen and Dining Room was removed, which opened up the Main Floor. Half of the space this created was used to create a much larger Kitchen with ample gathering space for our client’s large family. The new custom Kitchen boasts plenty of dark cabinetry with wood accents, and is complimented by a beautiful quartz countertop and matching black fixtures.
The other half of the newly created space was transformed into a quiet, functional home office. In the new office, a wall of built-in cabinetry offers useful storage for both work and hobby items, creating the perfect space for both work and crafting.
On the Second Floor, we expanded the Shared Bathroom by using space from the Guest Bedroom closet and the Second Floor Office. We replaced the bathtub shower combo with a spacious grand shower and added a large vanity and makeup area, giving each teenager their own dedicated personal storage space.
In the Master Ensuite, we altered the entryway location, allowing for a redesigned layout that includes a large vanity and double sink, enhancing both functionality and storage.
Our clients expressed their happiness with the renovation process with Sosna, specifically how clean the construction area was kept, and how respectful the Sosna team was of their home and neighbours. They were pleased that all deadlines were met, and the project was completed on time, and looked even better than they had dreamed.
Sosna Inc
416-888-7366 ext 1
email: contact@sosna.ca
website: sosna.ca
 Sosna Inc
Our clients approached us to renovate their home, as it was lacking function for their family’s changing needs. They were facing issues with insufficient storage, and underutilised areas.
The entry was cramped, which was especially noticeable when several people were coming in, or when carrying in groceries. The Shared Bathroom was too small, and lacked enough room for their teenage children to store their individual belongings. Additionally, since both clients work from home, a dedicated office space was essential.
On the Main Floor, we relocated the closet at the entry, making the entrance more spacious, and the Powder Room was given an update and new fixtures.
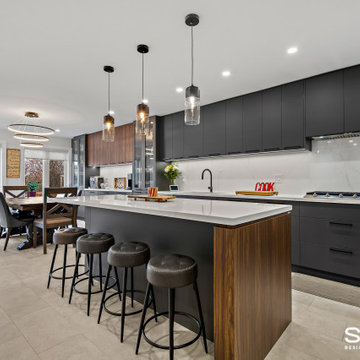
The wall between the Kitchen and Dining Room was removed, which opened up the Main Floor. Half of the space this created was used to create a much larger Kitchen with ample gathering space for our client’s large family. The new custom Kitchen boasts plenty of dark cabinetry with wood accents, and is complimented by a beautiful quartz countertop and matching black fixtures.
The other half of the newly created space was transformed into a quiet, functional home office. In the new office, a wall of built-in cabinetry offers useful storage for both work and hobby items, creating the perfect space for both work and crafting.
On the Second Floor, we expanded the Shared Bathroom by using space from the Guest Bedroom closet and the Second Floor Office. We replaced the bathtub shower combo with a spacious grand shower and added a large vanity and makeup area, giving each teenager their own dedicated personal storage space.
In the Master Ensuite, we altered the entryway location, allowing for a redesigned layout that includes a large vanity and double sink, enhancing both functionality and storage.
Our clients expressed their happiness with the renovation process with Sosna, specifically how clean the construction area was kept, and how respectful the Sosna team was of their home and neighbours. They were pleased that all deadlines were met, and the project was completed on time, and looked even better than they had dreamed.
Sosna Inc
416-888-7366 ext 1
email: contact@sosna.ca
website: sosna.ca
 Integrated Home Improvement
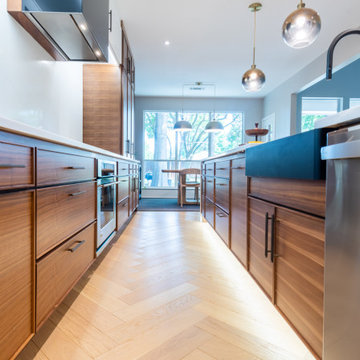
Both the design and construction teams put their heart into making sure we worked with the client to achieve this gorgeous vision. The client was sensitive to both aesthetic and functionality goals, so we set out to improve their old, dated cramped kitchen, with an open concept that facilitates cooking workflow, and dazzles the eye with its mid century modern design. One of their biggest items was their need for increased storage space. We certainly achieved that with ample cabinet space and doubling their pantry space.
The 13 foot waterfall island is the centerpiece, which is heavily utilized for cooking, eating, playing board games and hanging out. The pantry behind the walnut doors used to be the fridge space, and there's an extra pantry now to the left of the current fridge. We moved the sink from the counter to the island, which really helped workflow (we created triangle between cooktop, sink and fridge/pantry 2). To make the cabinets flow linearly at the top we moved and replaced the window. The beige paint is called alpaca from Sherwin Williams and the blue is charcoal blue from sw.
Everything was carefully selected, from the horizontal grain on the walnut cabinets, to the subtly veined white quartz from Arizona tile, to the black glass paneled luxury hood from Futuro Futuro. The pendants and chandelier are from West Elm. The flooring is from karastan; a gorgeous engineered, white oak in herringbone pattern. The recessed lights are decorative from Lumens. The pulls are antique brass from plank hardware (in London). We sourced the door handles and cooktop (Empava) from Houzz. The faucet is Rohl and the sink is Bianco.
 Sosna Inc
Our clients approached us to renovate their home, as it was lacking function for their family’s changing needs. They were facing issues with insufficient storage, and underutilised areas.
The entry was cramped, which was especially noticeable when several people were coming in, or when carrying in groceries. The Shared Bathroom was too small, and lacked enough room for their teenage children to store their individual belongings. Additionally, since both clients work from home, a dedicated office space was essential.
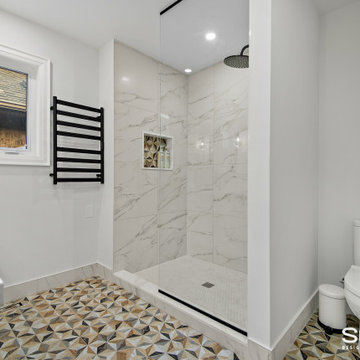
On the Main Floor, we relocated the closet at the entry, making the entrance more spacious, and the Powder Room was given an update and new fixtures.
The wall between the Kitchen and Dining Room was removed, which opened up the Main Floor. Half of the space this created was used to create a much larger Kitchen with ample gathering space for our client’s large family. The new custom Kitchen boasts plenty of dark cabinetry with wood accents, and is complimented by a beautiful quartz countertop and matching black fixtures.
The other half of the newly created space was transformed into a quiet, functional home office. In the new office, a wall of built-in cabinetry offers useful storage for both work and hobby items, creating the perfect space for both work and crafting.
On the Second Floor, we expanded the Shared Bathroom by using space from the Guest Bedroom closet and the Second Floor Office. We replaced the bathtub shower combo with a spacious grand shower and added a large vanity and makeup area, giving each teenager their own dedicated personal storage space.
In the Master Ensuite, we altered the entryway location, allowing for a redesigned layout that includes a large vanity and double sink, enhancing both functionality and storage.
Our clients expressed their happiness with the renovation process with Sosna, specifically how clean the construction area was kept, and how respectful the Sosna team was of their home and neighbours. They were pleased that all deadlines were met, and the project was completed on time, and looked even better than they had dreamed.
Sosna Inc
416-888-7366 ext 1
email: contact@sosna.ca
website: sosna.ca

Sponsored
Columbus, OH

Hope Restoration & General Contracting
Columbus Design-Build, Kitchen & Bath Remodeling, Historic Renovations
 Integrated Home Improvement
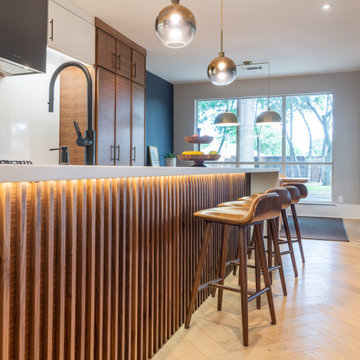
Both the design and construction teams put their heart into making sure we worked with the client to achieve this gorgeous vision. The client was sensitive to both aesthetic and functionality goals, so we set out to improve their old, dated cramped kitchen, with an open concept that facilitates cooking workflow, and dazzles the eye with its mid century modern design. One of their biggest items was their need for increased storage space. We certainly achieved that with ample cabinet space and doubling their pantry space.
The 13 foot waterfall island is the centerpiece, which is heavily utilized for cooking, eating, playing board games and hanging out. The pantry behind the walnut doors used to be the fridge space, and there's an extra pantry now to the left of the current fridge. We moved the sink from the counter to the island, which really helped workflow (we created triangle between cooktop, sink and fridge/pantry 2). To make the cabinets flow linearly at the top we moved and replaced the window. The beige paint is called alpaca from Sherwin Williams and the blue is charcoal blue from sw.
Everything was carefully selected, from the horizontal grain on the walnut cabinets, to the subtly veined white quartz from Arizona tile, to the black glass paneled luxury hood from Futuro Futuro. The pendants and chandelier are from West Elm. The flooring is from karastan; a gorgeous engineered, white oak in herringbone pattern. The recessed lights are decorative from Lumens. The pulls are antique brass from plank hardware (in London). We sourced the door handles and cooktop (Empava) from Houzz. The faucet is Rohl and the sink is Bianco.

 Spring Creek Design
This old farmhouse (ca. late 18th century) has undergone many renovations over the years. Spring Creek Design added its stamp in 2008, with a small mudroom addition and a complete interior renovation.
The addition encompasses a 1st floor mudroom with extensive cabinetry and closetry. Upon entering the space from the driveway, cabinet and countertop space is provided to accommodate incoming grocery bags. Next in line are a series of “lockers” and cubbies - just right for coats, hats and book bags. Further inside is a wrap-around window seat with cedar shoe racks beneath. A stainless steel dog feeding station rounds out the amenities - all built atop a natural Vermont slate floor.
On the lower level, the addition features a full bathroom and a “Dude Pod” - a compact work and play space for the resident code monkey. Outfitted with a stand-up desk and an electronic drum kit, one needs only emerge for Mountain Dew refills and familial visits.
Within the existing space, we added an ensuite bathroom for the third floor bedroom. The second floor bathroom and first floor powder room were also gutted and remodeled.
The master bedroom was extensively remodeled - given a vaulted ceiling and a wall of floor-to-roof built-ins accessed with a rolling ladder.
An extensive, multi-level deck and screen house was added to provide outdoor living space, with secure, dry storage below.
Design Criteria:
- Update house with a high sustainability standard.
- Provide bathroom for daughters’ third floor bedroom.
- Update remaining bathrooms
- Update cramped, low ceilinged master bedroom
- Provide mudroom/entryway solutions.
- Provide a window seating space with good visibility of back and side yards – to keep an eye on the kids at play.
- Replace old deck with a updated deck/screen porch combination.
- Update sitting room with a wood stove and mantle.
Special Features:
- Insulated Concrete Forms used for Dude Pod foundation.
- Soy-based spray foam insulation used in the addition and master bedroom.
- Paperstone countertops in mudroom.
- Zero-VOC paints and finishes used throughout the project.
- All decking and trim for the deck/screen porch is made from 100% recycled HDPE (milk jugs, soda, water bottles)
- High efficiency combination washer/dryer.
 Integrated Home Improvement
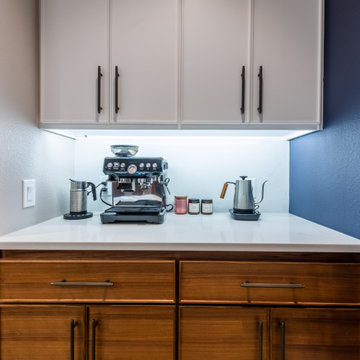
Both the design and construction teams put their heart into making sure we worked with the client to achieve this gorgeous vision. The client was sensitive to both aesthetic and functionality goals, so we set out to improve their old, dated cramped kitchen, with an open concept that facilitates cooking workflow, and dazzles the eye with its mid century modern design. One of their biggest items was their need for increased storage space. We certainly achieved that with ample cabinet space and doubling their pantry space.
The 13 foot waterfall island is the centerpiece, which is heavily utilized for cooking, eating, playing board games and hanging out. The pantry behind the walnut doors used to be the fridge space, and there's an extra pantry now to the left of the current fridge. We moved the sink from the counter to the island, which really helped workflow (we created triangle between cooktop, sink and fridge/pantry 2). To make the cabinets flow linearly at the top we moved and replaced the window. The beige paint is called alpaca from Sherwin Williams and the blue is charcoal blue from sw.
Everything was carefully selected, from the horizontal grain on the walnut cabinets, to the subtly veined white quartz from Arizona tile, to the black glass paneled luxury hood from Futuro Futuro. The pendants and chandelier are from West Elm. The flooring is from karastan; a gorgeous engineered, white oak in herringbone pattern. The recessed lights are decorative from Lumens. The pulls are antique brass from plank hardware (in London). We sourced the door handles and cooktop (Empava) from Houzz. The faucet is Rohl and the sink is Bianco.
 Integrated Home Improvement
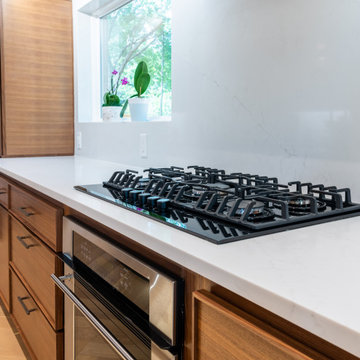
Both the design and construction teams put their heart into making sure we worked with the client to achieve this gorgeous vision. The client was sensitive to both aesthetic and functionality goals, so we set out to improve their old, dated cramped kitchen, with an open concept that facilitates cooking workflow, and dazzles the eye with its mid century modern design. One of their biggest items was their need for increased storage space. We certainly achieved that with ample cabinet space and doubling their pantry space.
The 13 foot waterfall island is the centerpiece, which is heavily utilized for cooking, eating, playing board games and hanging out. The pantry behind the walnut doors used to be the fridge space, and there's an extra pantry now to the left of the current fridge. We moved the sink from the counter to the island, which really helped workflow (we created triangle between cooktop, sink and fridge/pantry 2). To make the cabinets flow linearly at the top we moved and replaced the window. The beige paint is called alpaca from Sherwin Williams and the blue is charcoal blue from sw.
Everything was carefully selected, from the horizontal grain on the walnut cabinets, to the subtly veined white quartz from Arizona tile, to the black glass paneled luxury hood from Futuro Futuro. The pendants and chandelier are from West Elm. The flooring is from karastan; a gorgeous engineered, white oak in herringbone pattern. The recessed lights are decorative from Lumens. The pulls are antique brass from plank hardware (in London). We sourced the door handles and cooktop (Empava) from Houzz. The faucet is Rohl and the sink is Bianco.
 THE Remodel Group
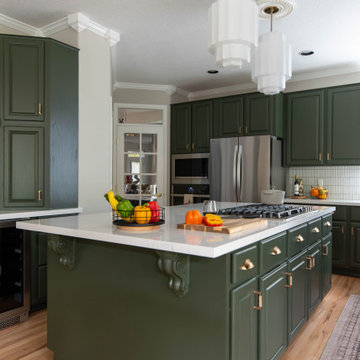
When these homeowners decided it was time to update their kitchen, they already knew what they loved. The existing layout worked beautifully for their daily routines, so instead of starting from scratch, we focused on refreshing the space with new finishes, improved functionality, and timeless design details.
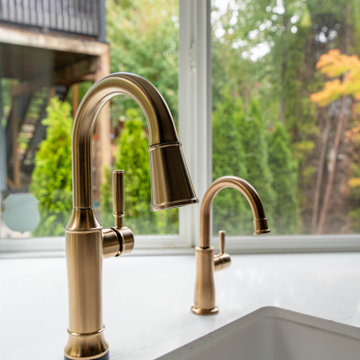
One of the biggest challenges was the original tile countertops, which had become difficult to maintain over time. We replaced them with durable quartz countertops that not only provide a cleaner, more modern look but are also much easier to care for. A new undermount sink, updated faucet, and dedicated beverage faucet completed the upgrade, bringing both style and convenience to the heart of the home.
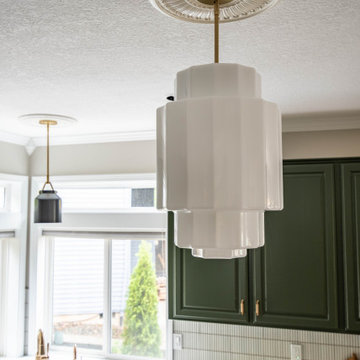
To give the kitchen a fresh new personality while maximizing the renovation budget, we preserved the existing cabinetry and refinished it in a custom Sherwin-Williams green. The rich color adds warmth and character while highlighting the kitchen's classic layout. A ceramic pencil tile backsplash, updated lighting, and new appliances helped complete the transformation while maintaining the home's existing footprint.
One of the homeowners' wishlist items was dedicated wine storage. By reimagining the underutilized desk area, we were able to create the perfect home for an undercounter wine refrigerator, adding both function and a touch of everyday luxury.
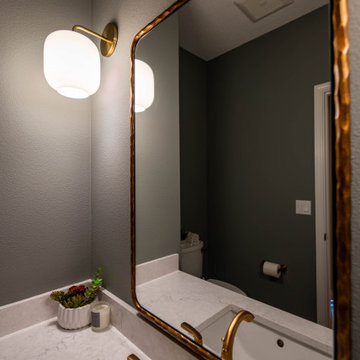
Beyond the kitchen, the project extended into the adjacent living space and powder room. New hardwood flooring was seamlessly integrated where carpet once existed, and the entire floor was refinished for a cohesive look throughout. In the half bath, refreshed cabinetry, quartz surfaces, updated plumbing fixtures, a new mirror, and decorative sconces brought new life to the space.
The result is a home that feels brighter, more functional, and thoughtfully updated while preserving the layout and character the homeowners always loved.
 THE Remodel Group
When these homeowners decided it was time to update their kitchen, they already knew what they loved. The existing layout worked beautifully for their daily routines, so instead of starting from scratch, we focused on refreshing the space with new finishes, improved functionality, and timeless design details.
One of the biggest challenges was the original tile countertops, which had become difficult to maintain over time. We replaced them with durable quartz countertops that not only provide a cleaner, more modern look but are also much easier to care for. A new undermount sink, updated faucet, and dedicated beverage faucet completed the upgrade, bringing both style and convenience to the heart of the home.
To give the kitchen a fresh new personality while maximizing the renovation budget, we preserved the existing cabinetry and refinished it in a custom Sherwin-Williams green. The rich color adds warmth and character while highlighting the kitchen's classic layout. A ceramic pencil tile backsplash, updated lighting, and new appliances helped complete the transformation while maintaining the home's existing footprint.
One of the homeowners' wishlist items was dedicated wine storage. By reimagining the underutilized desk area, we were able to create the perfect home for an undercounter wine refrigerator, adding both function and a touch of everyday luxury.
Beyond the kitchen, the project extended into the adjacent living space and powder room. New hardwood flooring was seamlessly integrated where carpet once existed, and the entire floor was refinished for a cohesive look throughout. In the half bath, refreshed cabinetry, quartz surfaces, updated plumbing fixtures, a new mirror, and decorative sconces brought new life to the space.
The result is a home that feels brighter, more functional, and thoughtfully updated while preserving the layout and character the homeowners always loved.


 THE Remodel Group
When these homeowners decided it was time to update their kitchen, they already knew what they loved. The existing layout worked beautifully for their daily routines, so instead of starting from scratch, we focused on refreshing the space with new finishes, improved functionality, and timeless design details.
One of the biggest challenges was the original tile countertops, which had become difficult to maintain over time. We replaced them with durable quartz countertops that not only provide a cleaner, more modern look but are also much easier to care for. A new undermount sink, updated faucet, and dedicated beverage faucet completed the upgrade, bringing both style and convenience to the heart of the home.
To give the kitchen a fresh new personality while maximizing the renovation budget, we preserved the existing cabinetry and refinished it in a custom Sherwin-Williams green. The rich color adds warmth and character while highlighting the kitchen's classic layout. A ceramic pencil tile backsplash, updated lighting, and new appliances helped complete the transformation while maintaining the home's existing footprint.
One of the homeowners' wishlist items was dedicated wine storage. By reimagining the underutilized desk area, we were able to create the perfect home for an undercounter wine refrigerator, adding both function and a touch of everyday luxury.
Beyond the kitchen, the project extended into the adjacent living space and powder room. New hardwood flooring was seamlessly integrated where carpet once existed, and the entire floor was refinished for a cohesive look throughout. In the half bath, refreshed cabinetry, quartz surfaces, updated plumbing fixtures, a new mirror, and decorative sconces brought new life to the space.
The result is a home that feels brighter, more functional, and thoughtfully updated while preserving the layout and character the homeowners always loved.
 THE Remodel Group
When these homeowners decided it was time to update their kitchen, they already knew what they loved. The existing layout worked beautifully for their daily routines, so instead of starting from scratch, we focused on refreshing the space with new finishes, improved functionality, and timeless design details.
One of the biggest challenges was the original tile countertops, which had become difficult to maintain over time. We replaced them with durable quartz countertops that not only provide a cleaner, more modern look but are also much easier to care for. A new undermount sink, updated faucet, and dedicated beverage faucet completed the upgrade, bringing both style and convenience to the heart of the home.
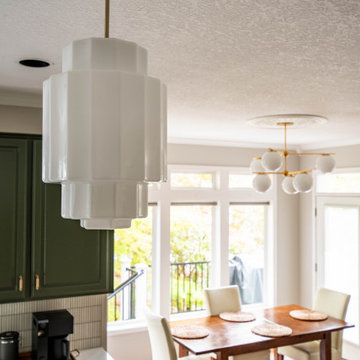
To give the kitchen a fresh new personality while maximizing the renovation budget, we preserved the existing cabinetry and refinished it in a custom Sherwin-Williams green. The rich color adds warmth and character while highlighting the kitchen's classic layout. A ceramic pencil tile backsplash, updated lighting, and new appliances helped complete the transformation while maintaining the home's existing footprint.
One of the homeowners' wishlist items was dedicated wine storage. By reimagining the underutilized desk area, we were able to create the perfect home for an undercounter wine refrigerator, adding both function and a touch of everyday luxury.
Beyond the kitchen, the project extended into the adjacent living space and powder room. New hardwood flooring was seamlessly integrated where carpet once existed, and the entire floor was refinished for a cohesive look throughout. In the half bath, refreshed cabinetry, quartz surfaces, updated plumbing fixtures, a new mirror, and decorative sconces brought new life to the space.
The result is a home that feels brighter, more functional, and thoughtfully updated while preserving the layout and character the homeowners always loved.
 THE Remodel Group
When these homeowners decided it was time to update their kitchen, they already knew what they loved. The existing layout worked beautifully for their daily routines, so instead of starting from scratch, we focused on refreshing the space with new finishes, improved functionality, and timeless design details.
One of the biggest challenges was the original tile countertops, which had become difficult to maintain over time. We replaced them with durable quartz countertops that not only provide a cleaner, more modern look but are also much easier to care for. A new undermount sink, updated faucet, and dedicated beverage faucet completed the upgrade, bringing both style and convenience to the heart of the home.
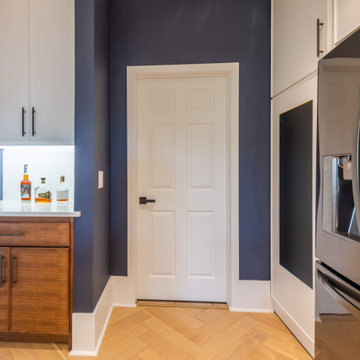
To give the kitchen a fresh new personality while maximizing the renovation budget, we preserved the existing cabinetry and refinished it in a custom Sherwin-Williams green. The rich color adds warmth and character while highlighting the kitchen's classic layout. A ceramic pencil tile backsplash, updated lighting, and new appliances helped complete the transformation while maintaining the home's existing footprint.
One of the homeowners' wishlist items was dedicated wine storage. By reimagining the underutilized desk area, we were able to create the perfect home for an undercounter wine refrigerator, adding both function and a touch of everyday luxury.
Beyond the kitchen, the project extended into the adjacent living space and powder room. New hardwood flooring was seamlessly integrated where carpet once existed, and the entire floor was refinished for a cohesive look throughout. In the half bath, refreshed cabinetry, quartz surfaces, updated plumbing fixtures, a new mirror, and decorative sconces brought new life to the space.
The result is a home that feels brighter, more functional, and thoughtfully updated while preserving the layout and character the homeowners always loved.
 Integrated Home Improvement
Both the design and construction teams put their heart into making sure we worked with the client to achieve this gorgeous vision. The client was sensitive to both aesthetic and functionality goals, so we set out to improve their old, dated cramped kitchen, with an open concept that facilitates cooking workflow, and dazzles the eye with its mid century modern design. One of their biggest items was their need for increased storage space. We certainly achieved that with ample cabinet space and doubling their pantry space.
The 13 foot waterfall island is the centerpiece, which is heavily utilized for cooking, eating, playing board games and hanging out. The pantry behind the walnut doors used to be the fridge space, and there's an extra pantry now to the left of the current fridge. We moved the sink from the counter to the island, which really helped workflow (we created triangle between cooktop, sink and fridge/pantry 2). To make the cabinets flow linearly at the top we moved and replaced the window. The beige paint is called alpaca from Sherwin Williams and the blue is charcoal blue from sw.
Everything was carefully selected, from the horizontal grain on the walnut cabinets, to the subtly veined white quartz from Arizona tile, to the black glass paneled luxury hood from Futuro Futuro. The pendants and chandelier are from West Elm. The flooring is from karastan; a gorgeous engineered, white oak in herringbone pattern. The recessed lights are decorative from Lumens. The pulls are antique brass from plank hardware (in London). We sourced the door handles and cooktop (Empava) from Houzz. The faucet is Rohl and the sink is Bianco.

Sponsored
Plain City, OH

Kuhns Contracting, Inc.
Central Ohio's Trusted Home Remodeler Specializing in Kitchens & Baths
 THE Remodel Group
When these homeowners decided it was time to update their kitchen, they already knew what they loved. The existing layout worked beautifully for their daily routines, so instead of starting from scratch, we focused on refreshing the space with new finishes, improved functionality, and timeless design details.
One of the biggest challenges was the original tile countertops, which had become difficult to maintain over time. We replaced them with durable quartz countertops that not only provide a cleaner, more modern look but are also much easier to care for. A new undermount sink, updated faucet, and dedicated beverage faucet completed the upgrade, bringing both style and convenience to the heart of the home.
To give the kitchen a fresh new personality while maximizing the renovation budget, we preserved the existing cabinetry and refinished it in a custom Sherwin-Williams green. The rich color adds warmth and character while highlighting the kitchen's classic layout. A ceramic pencil tile backsplash, updated lighting, and new appliances helped complete the transformation while maintaining the home's existing footprint.
One of the homeowners' wishlist items was dedicated wine storage. By reimagining the underutilized desk area, we were able to create the perfect home for an undercounter wine refrigerator, adding both function and a touch of everyday luxury.
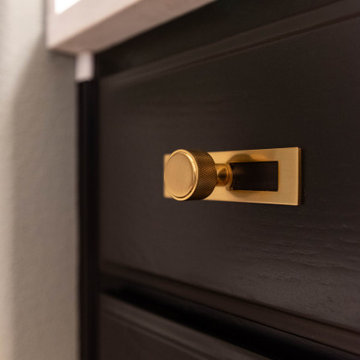
Beyond the kitchen, the project extended into the adjacent living space and powder room. New hardwood flooring was seamlessly integrated where carpet once existed, and the entire floor was refinished for a cohesive look throughout. In the half bath, refreshed cabinetry, quartz surfaces, updated plumbing fixtures, a new mirror, and decorative sconces brought new life to the space.
The result is a home that feels brighter, more functional, and thoughtfully updated while preserving the layout and character the homeowners always loved.
 Integrated Home Improvement
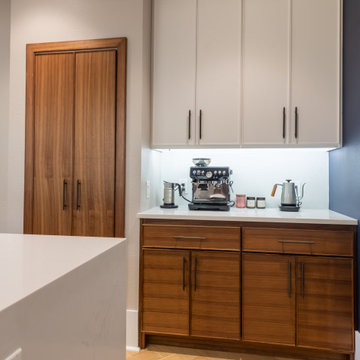
Both the design and construction teams put their heart into making sure we worked with the client to achieve this gorgeous vision. The client was sensitive to both aesthetic and functionality goals, so we set out to improve their old, dated cramped kitchen, with an open concept that facilitates cooking workflow, and dazzles the eye with its mid century modern design. One of their biggest items was their need for increased storage space. We certainly achieved that with ample cabinet space and doubling their pantry space.
The 13 foot waterfall island is the centerpiece, which is heavily utilized for cooking, eating, playing board games and hanging out. The pantry behind the walnut doors used to be the fridge space, and there's an extra pantry now to the left of the current fridge. We moved the sink from the counter to the island, which really helped workflow (we created triangle between cooktop, sink and fridge/pantry 2). To make the cabinets flow linearly at the top we moved and replaced the window. The beige paint is called alpaca from Sherwin Williams and the blue is charcoal blue from sw.
Everything was carefully selected, from the horizontal grain on the walnut cabinets, to the subtly veined white quartz from Arizona tile, to the black glass paneled luxury hood from Futuro Futuro. The pendants and chandelier are from West Elm. The flooring is from karastan; a gorgeous engineered, white oak in herringbone pattern. The recessed lights are decorative from Lumens. The pulls are antique brass from plank hardware (in London). We sourced the door handles and cooktop (Empava) from Houzz. The faucet is Rohl and the sink is Bianco.

 Jami Abbadessa
This young family was ready for a new, fresh and updated look to their house. They wanted a totally different color scheme and vibe and needed it finished within 6 weeks to be ready for a party of 100+ people they were hosting. I was happy to help! Even though many items that were selected were on back order and needed to be replaced, they kept their spirits high after countless returns and exchanges. Although art was being framed a day before the party and decor was being installed at the last minute, we pulled it together and accomplished our goal of finishing on time!
The easiest (and most cost effective!) way to change the feeling of a space is with color, so that’s what I did. I swapped out the tired burgundy/browns for a clean palette of blues and greys. In the family room, a new custom sectional in a neutral grey took place of the brown leatherette sofa. A blue accent chair was placed in the room to brighten that corner. Patterned drapes were hung for privacy and added texture. Colorful artwork and a Moroccan print area rug livened up the space. Many of the accessories and decor throughout the home were sourced at Home Goods, Target and Ikea.
The only piece of furniture that was kept in the entire home was the dining table, chairs and bar stools. The head chairs were swapped out for swanky upholstered navy ones with a nail head trim. A custom cornice to match the chairs was installed in the kitchen to hide the existing roller shades. The bar stools were reupholstered in the same fabric and some throw pillows for the sofa were made in the navy velvet as well. A Z Gallerie chandelier and blue pendants were installed for a little added drama. The fireplace got a makeover with a fresh coat of white paint and tile mosaic.
Their daughter wanted a beach theme bedroom, so that’s what she got! New blue walls, drapes and accessories brought the ocean to this room. Their son has taken a liking to super heroes and Legos. A red, blue and yellow color palette with bold stripes helped to create a fun, playful space for him to enjoy his Legos and super heroes. The master bedroom got a new look with updated furnishings and colorful, yet soothing, bedding. New drapes, an area rug and accessories help pull together this peaceful sanctuary. The bathroom got a makeover with a new vanity, tile mosaic back splash, new lighting and tile on the floor and shower.
87