
Search results for "Replacing items" in Home Design Ideas
 THE Remodel Group
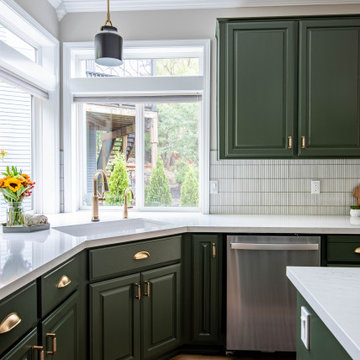
When these homeowners decided it was time to update their kitchen, they already knew what they loved. The existing layout worked beautifully for their daily routines, so instead of starting from scratch, we focused on refreshing the space with new finishes, improved functionality, and timeless design details.
One of the biggest challenges was the original tile countertops, which had become difficult to maintain over time. We replaced them with durable quartz countertops that not only provide a cleaner, more modern look but are also much easier to care for. A new undermount sink, updated faucet, and dedicated beverage faucet completed the upgrade, bringing both style and convenience to the heart of the home.
To give the kitchen a fresh new personality while maximizing the renovation budget, we preserved the existing cabinetry and refinished it in a custom Sherwin-Williams green. The rich color adds warmth and character while highlighting the kitchen's classic layout. A ceramic pencil tile backsplash, updated lighting, and new appliances helped complete the transformation while maintaining the home's existing footprint.
One of the homeowners' wishlist items was dedicated wine storage. By reimagining the underutilized desk area, we were able to create the perfect home for an undercounter wine refrigerator, adding both function and a touch of everyday luxury.
Beyond the kitchen, the project extended into the adjacent living space and powder room. New hardwood flooring was seamlessly integrated where carpet once existed, and the entire floor was refinished for a cohesive look throughout. In the half bath, refreshed cabinetry, quartz surfaces, updated plumbing fixtures, a new mirror, and decorative sconces brought new life to the space.
The result is a home that feels brighter, more functional, and thoughtfully updated while preserving the layout and character the homeowners always loved.
 THE Remodel Group
When these homeowners decided it was time to update their kitchen, they already knew what they loved. The existing layout worked beautifully for their daily routines, so instead of starting from scratch, we focused on refreshing the space with new finishes, improved functionality, and timeless design details.
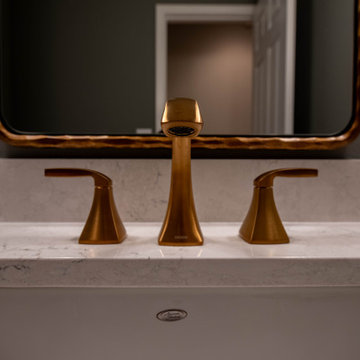
One of the biggest challenges was the original tile countertops, which had become difficult to maintain over time. We replaced them with durable quartz countertops that not only provide a cleaner, more modern look but are also much easier to care for. A new undermount sink, updated faucet, and dedicated beverage faucet completed the upgrade, bringing both style and convenience to the heart of the home.
To give the kitchen a fresh new personality while maximizing the renovation budget, we preserved the existing cabinetry and refinished it in a custom Sherwin-Williams green. The rich color adds warmth and character while highlighting the kitchen's classic layout. A ceramic pencil tile backsplash, updated lighting, and new appliances helped complete the transformation while maintaining the home's existing footprint.
One of the homeowners' wishlist items was dedicated wine storage. By reimagining the underutilized desk area, we were able to create the perfect home for an undercounter wine refrigerator, adding both function and a touch of everyday luxury.
Beyond the kitchen, the project extended into the adjacent living space and powder room. New hardwood flooring was seamlessly integrated where carpet once existed, and the entire floor was refinished for a cohesive look throughout. In the half bath, refreshed cabinetry, quartz surfaces, updated plumbing fixtures, a new mirror, and decorative sconces brought new life to the space.
The result is a home that feels brighter, more functional, and thoughtfully updated while preserving the layout and character the homeowners always loved.
 Integrated Home Improvement
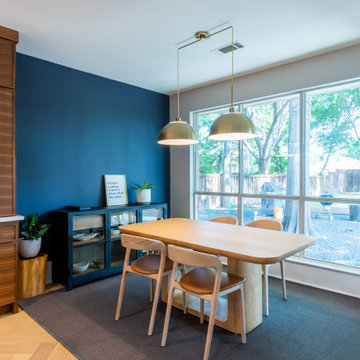
Both the design and construction teams put their heart into making sure we worked with the client to achieve this gorgeous vision. The client was sensitive to both aesthetic and functionality goals, so we set out to improve their old, dated cramped kitchen, with an open concept that facilitates cooking workflow, and dazzles the eye with its mid century modern design. One of their biggest items was their need for increased storage space. We certainly achieved that with ample cabinet space and doubling their pantry space.
The 13 foot waterfall island is the centerpiece, which is heavily utilized for cooking, eating, playing board games and hanging out. The pantry behind the walnut doors used to be the fridge space, and there's an extra pantry now to the left of the current fridge. We moved the sink from the counter to the island, which really helped workflow (we created triangle between cooktop, sink and fridge/pantry 2). To make the cabinets flow linearly at the top we moved and replaced the window. The beige paint is called alpaca from Sherwin Williams and the blue is charcoal blue from sw.
Everything was carefully selected, from the horizontal grain on the walnut cabinets, to the subtly veined white quartz from Arizona tile, to the black glass paneled luxury hood from Futuro Futuro. The pendants and chandelier are from West Elm. The flooring is from karastan; a gorgeous engineered, white oak in herringbone pattern. The recessed lights are decorative from Lumens. The pulls are antique brass from plank hardware (in London). We sourced the door handles and cooktop (Empava) from Houzz. The faucet is Rohl and the sink is Bianco.
Find the right local pro for your project
 THE Remodel Group
When these homeowners decided it was time to update their kitchen, they already knew what they loved. The existing layout worked beautifully for their daily routines, so instead of starting from scratch, we focused on refreshing the space with new finishes, improved functionality, and timeless design details.
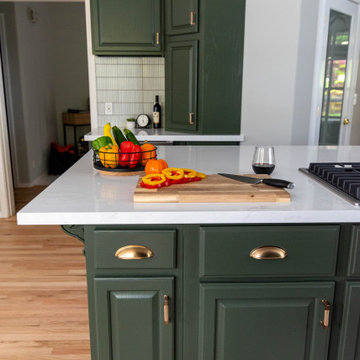
One of the biggest challenges was the original tile countertops, which had become difficult to maintain over time. We replaced them with durable quartz countertops that not only provide a cleaner, more modern look but are also much easier to care for. A new undermount sink, updated faucet, and dedicated beverage faucet completed the upgrade, bringing both style and convenience to the heart of the home.
To give the kitchen a fresh new personality while maximizing the renovation budget, we preserved the existing cabinetry and refinished it in a custom Sherwin-Williams green. The rich color adds warmth and character while highlighting the kitchen's classic layout. A ceramic pencil tile backsplash, updated lighting, and new appliances helped complete the transformation while maintaining the home's existing footprint.
One of the homeowners' wishlist items was dedicated wine storage. By reimagining the underutilized desk area, we were able to create the perfect home for an undercounter wine refrigerator, adding both function and a touch of everyday luxury.
Beyond the kitchen, the project extended into the adjacent living space and powder room. New hardwood flooring was seamlessly integrated where carpet once existed, and the entire floor was refinished for a cohesive look throughout. In the half bath, refreshed cabinetry, quartz surfaces, updated plumbing fixtures, a new mirror, and decorative sconces brought new life to the space.
The result is a home that feels brighter, more functional, and thoughtfully updated while preserving the layout and character the homeowners always loved.
 Integrated Home Improvement
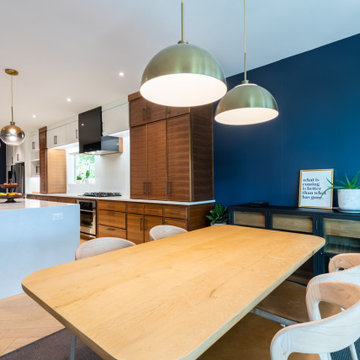
Both the design and construction teams put their heart into making sure we worked with the client to achieve this gorgeous vision. The client was sensitive to both aesthetic and functionality goals, so we set out to improve their old, dated cramped kitchen, with an open concept that facilitates cooking workflow, and dazzles the eye with its mid century modern design. One of their biggest items was their need for increased storage space. We certainly achieved that with ample cabinet space and doubling their pantry space.
The 13 foot waterfall island is the centerpiece, which is heavily utilized for cooking, eating, playing board games and hanging out. The pantry behind the walnut doors used to be the fridge space, and there's an extra pantry now to the left of the current fridge. We moved the sink from the counter to the island, which really helped workflow (we created triangle between cooktop, sink and fridge/pantry 2). To make the cabinets flow linearly at the top we moved and replaced the window. The beige paint is called alpaca from Sherwin Williams and the blue is charcoal blue from sw.
Everything was carefully selected, from the horizontal grain on the walnut cabinets, to the subtly veined white quartz from Arizona tile, to the black glass paneled luxury hood from Futuro Futuro. The pendants and chandelier are from West Elm. The flooring is from karastan; a gorgeous engineered, white oak in herringbone pattern. The recessed lights are decorative from Lumens. The pulls are antique brass from plank hardware (in London). We sourced the door handles and cooktop (Empava) from Houzz. The faucet is Rohl and the sink is Bianco.
 mackmiller design+build
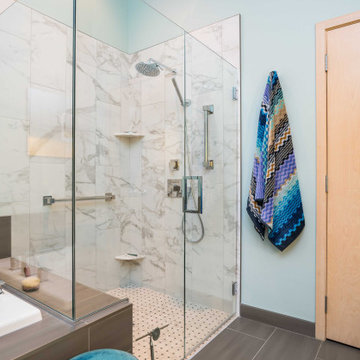
Ms. Homeowner’s townhome Primary Bathroom was a cookie-cutter, builder-grade space that she wanted upgraded and updated. The shower tile was discolored and mildewed; the traditional vanity tile floor and tub deck were also outdated. Our client wanted an accessible bathroom she could age in place in featuring an updated, modern yet timeless and elegant design, with better storage all within a conservative budget.
The main challenge in this project was to transform the space and raise the design quotient within the requested budget. We kept the basic footprint, preserved the existing maple doors and trim, saved and re-used the bathtub, purchased a sleek pre-fabricated, vanity which included the countertop and sinks. We reserved some of the budget for high impact items, upgrading fixtures and finishes in every area. We made the shower safer and more visually open by installing a curbless, barrier-free floor, and a frameless glass shower door and panels. We extended the tub deck into the shower area which is a functioning bench and product shelf. We replaced all of the tile, faucets, hardware and accessories with sleek chrome components. A client-requested, high quality commode with a remote controlled Toto washlet seat was installed. The eye-catching color scheme, based on the new vanity and countertop is a balance of rich, dark neutrals paired with crisp whites, bright chrome fixtures, and turquoise wall paint which beautifully coordinates with the existing natural maple doors and trim.
 THE Remodel Group
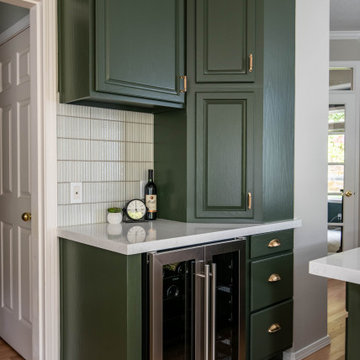
When these homeowners decided it was time to update their kitchen, they already knew what they loved. The existing layout worked beautifully for their daily routines, so instead of starting from scratch, we focused on refreshing the space with new finishes, improved functionality, and timeless design details.
One of the biggest challenges was the original tile countertops, which had become difficult to maintain over time. We replaced them with durable quartz countertops that not only provide a cleaner, more modern look but are also much easier to care for. A new undermount sink, updated faucet, and dedicated beverage faucet completed the upgrade, bringing both style and convenience to the heart of the home.
To give the kitchen a fresh new personality while maximizing the renovation budget, we preserved the existing cabinetry and refinished it in a custom Sherwin-Williams green. The rich color adds warmth and character while highlighting the kitchen's classic layout. A ceramic pencil tile backsplash, updated lighting, and new appliances helped complete the transformation while maintaining the home's existing footprint.
One of the homeowners' wishlist items was dedicated wine storage. By reimagining the underutilized desk area, we were able to create the perfect home for an undercounter wine refrigerator, adding both function and a touch of everyday luxury.
Beyond the kitchen, the project extended into the adjacent living space and powder room. New hardwood flooring was seamlessly integrated where carpet once existed, and the entire floor was refinished for a cohesive look throughout. In the half bath, refreshed cabinetry, quartz surfaces, updated plumbing fixtures, a new mirror, and decorative sconces brought new life to the space.
The result is a home that feels brighter, more functional, and thoughtfully updated while preserving the layout and character the homeowners always loved.

Sponsored
Columbus, OH

Hope Restoration & General Contracting
Columbus Design-Build, Kitchen & Bath Remodeling, Historic Renovations
 Sosna Inc
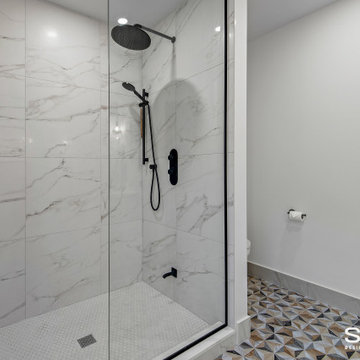
Our clients approached us to renovate their home, as it was lacking function for their family’s changing needs. They were facing issues with insufficient storage, and underutilised areas.
The entry was cramped, which was especially noticeable when several people were coming in, or when carrying in groceries. The Shared Bathroom was too small, and lacked enough room for their teenage children to store their individual belongings. Additionally, since both clients work from home, a dedicated office space was essential.
On the Main Floor, we relocated the closet at the entry, making the entrance more spacious, and the Powder Room was given an update and new fixtures.
The wall between the Kitchen and Dining Room was removed, which opened up the Main Floor. Half of the space this created was used to create a much larger Kitchen with ample gathering space for our client’s large family. The new custom Kitchen boasts plenty of dark cabinetry with wood accents, and is complimented by a beautiful quartz countertop and matching black fixtures.
The other half of the newly created space was transformed into a quiet, functional home office. In the new office, a wall of built-in cabinetry offers useful storage for both work and hobby items, creating the perfect space for both work and crafting.
On the Second Floor, we expanded the Shared Bathroom by using space from the Guest Bedroom closet and the Second Floor Office. We replaced the bathtub shower combo with a spacious grand shower and added a large vanity and makeup area, giving each teenager their own dedicated personal storage space.
In the Master Ensuite, we altered the entryway location, allowing for a redesigned layout that includes a large vanity and double sink, enhancing both functionality and storage.
Our clients expressed their happiness with the renovation process with Sosna, specifically how clean the construction area was kept, and how respectful the Sosna team was of their home and neighbours. They were pleased that all deadlines were met, and the project was completed on time, and looked even better than they had dreamed.
Sosna Inc
416-888-7366 ext 1
email: contact@sosna.ca
website: sosna.ca
 THE Remodel Group
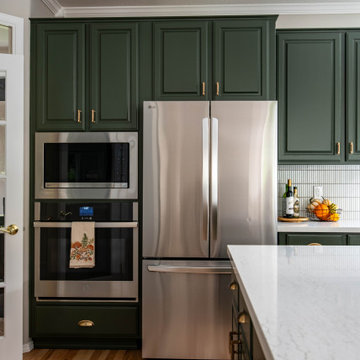
When these homeowners decided it was time to update their kitchen, they already knew what they loved. The existing layout worked beautifully for their daily routines, so instead of starting from scratch, we focused on refreshing the space with new finishes, improved functionality, and timeless design details.
One of the biggest challenges was the original tile countertops, which had become difficult to maintain over time. We replaced them with durable quartz countertops that not only provide a cleaner, more modern look but are also much easier to care for. A new undermount sink, updated faucet, and dedicated beverage faucet completed the upgrade, bringing both style and convenience to the heart of the home.
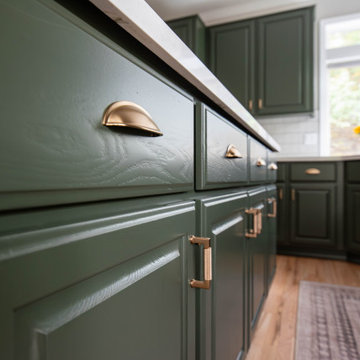
To give the kitchen a fresh new personality while maximizing the renovation budget, we preserved the existing cabinetry and refinished it in a custom Sherwin-Williams green. The rich color adds warmth and character while highlighting the kitchen's classic layout. A ceramic pencil tile backsplash, updated lighting, and new appliances helped complete the transformation while maintaining the home's existing footprint.
One of the homeowners' wishlist items was dedicated wine storage. By reimagining the underutilized desk area, we were able to create the perfect home for an undercounter wine refrigerator, adding both function and a touch of everyday luxury.
Beyond the kitchen, the project extended into the adjacent living space and powder room. New hardwood flooring was seamlessly integrated where carpet once existed, and the entire floor was refinished for a cohesive look throughout. In the half bath, refreshed cabinetry, quartz surfaces, updated plumbing fixtures, a new mirror, and decorative sconces brought new life to the space.
The result is a home that feels brighter, more functional, and thoughtfully updated while preserving the layout and character the homeowners always loved.
 Sosna Inc
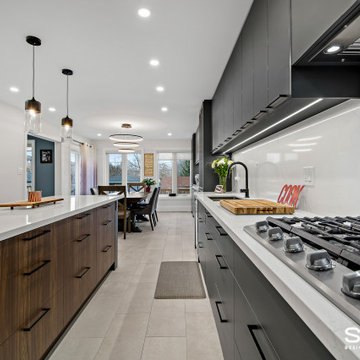
Our clients approached us to renovate their home, as it was lacking function for their family’s changing needs. They were facing issues with insufficient storage, and underutilised areas.
The entry was cramped, which was especially noticeable when several people were coming in, or when carrying in groceries. The Shared Bathroom was too small, and lacked enough room for their teenage children to store their individual belongings. Additionally, since both clients work from home, a dedicated office space was essential.
On the Main Floor, we relocated the closet at the entry, making the entrance more spacious, and the Powder Room was given an update and new fixtures.
The wall between the Kitchen and Dining Room was removed, which opened up the Main Floor. Half of the space this created was used to create a much larger Kitchen with ample gathering space for our client’s large family. The new custom Kitchen boasts plenty of dark cabinetry with wood accents, and is complimented by a beautiful quartz countertop and matching black fixtures.
The other half of the newly created space was transformed into a quiet, functional home office. In the new office, a wall of built-in cabinetry offers useful storage for both work and hobby items, creating the perfect space for both work and crafting.
On the Second Floor, we expanded the Shared Bathroom by using space from the Guest Bedroom closet and the Second Floor Office. We replaced the bathtub shower combo with a spacious grand shower and added a large vanity and makeup area, giving each teenager their own dedicated personal storage space.
In the Master Ensuite, we altered the entryway location, allowing for a redesigned layout that includes a large vanity and double sink, enhancing both functionality and storage.
Our clients expressed their happiness with the renovation process with Sosna, specifically how clean the construction area was kept, and how respectful the Sosna team was of their home and neighbours. They were pleased that all deadlines were met, and the project was completed on time, and looked even better than they had dreamed.
Sosna Inc
416-888-7366 ext 1
email: contact@sosna.ca
website: sosna.ca
 THE Remodel Group
When these homeowners decided it was time to update their kitchen, they already knew what they loved. The existing layout worked beautifully for their daily routines, so instead of starting from scratch, we focused on refreshing the space with new finishes, improved functionality, and timeless design details.
One of the biggest challenges was the original tile countertops, which had become difficult to maintain over time. We replaced them with durable quartz countertops that not only provide a cleaner, more modern look but are also much easier to care for. A new undermount sink, updated faucet, and dedicated beverage faucet completed the upgrade, bringing both style and convenience to the heart of the home.
To give the kitchen a fresh new personality while maximizing the renovation budget, we preserved the existing cabinetry and refinished it in a custom Sherwin-Williams green. The rich color adds warmth and character while highlighting the kitchen's classic layout. A ceramic pencil tile backsplash, updated lighting, and new appliances helped complete the transformation while maintaining the home's existing footprint.
One of the homeowners' wishlist items was dedicated wine storage. By reimagining the underutilized desk area, we were able to create the perfect home for an undercounter wine refrigerator, adding both function and a touch of everyday luxury.
Beyond the kitchen, the project extended into the adjacent living space and powder room. New hardwood flooring was seamlessly integrated where carpet once existed, and the entire floor was refinished for a cohesive look throughout. In the half bath, refreshed cabinetry, quartz surfaces, updated plumbing fixtures, a new mirror, and decorative sconces brought new life to the space.
The result is a home that feels brighter, more functional, and thoughtfully updated while preserving the layout and character the homeowners always loved.
 Integrated Home Improvement
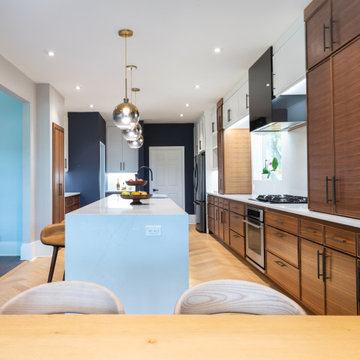
Both the design and construction teams put their heart into making sure we worked with the client to achieve this gorgeous vision. The client was sensitive to both aesthetic and functionality goals, so we set out to improve their old, dated cramped kitchen, with an open concept that facilitates cooking workflow, and dazzles the eye with its mid century modern design. One of their biggest items was their need for increased storage space. We certainly achieved that with ample cabinet space and doubling their pantry space.
The 13 foot waterfall island is the centerpiece, which is heavily utilized for cooking, eating, playing board games and hanging out. The pantry behind the walnut doors used to be the fridge space, and there's an extra pantry now to the left of the current fridge. We moved the sink from the counter to the island, which really helped workflow (we created triangle between cooktop, sink and fridge/pantry 2). To make the cabinets flow linearly at the top we moved and replaced the window. The beige paint is called alpaca from Sherwin Williams and the blue is charcoal blue from sw.
Everything was carefully selected, from the horizontal grain on the walnut cabinets, to the subtly veined white quartz from Arizona tile, to the black glass paneled luxury hood from Futuro Futuro. The pendants and chandelier are from West Elm. The flooring is from karastan; a gorgeous engineered, white oak in herringbone pattern. The recessed lights are decorative from Lumens. The pulls are antique brass from plank hardware (in London). We sourced the door handles and cooktop (Empava) from Houzz. The faucet is Rohl and the sink is Bianco.
 Integrated Home Improvement
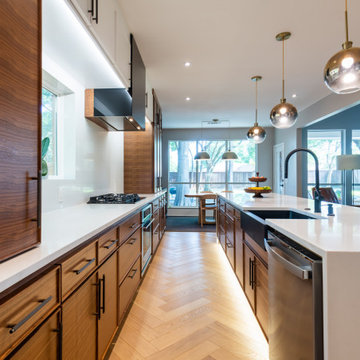
Both the design and construction teams put their heart into making sure we worked with the client to achieve this gorgeous vision. The client was sensitive to both aesthetic and functionality goals, so we set out to improve their old, dated cramped kitchen, with an open concept that facilitates cooking workflow, and dazzles the eye with its mid century modern design. One of their biggest items was their need for increased storage space. We certainly achieved that with ample cabinet space and doubling their pantry space.
The 13 foot waterfall island is the centerpiece, which is heavily utilized for cooking, eating, playing board games and hanging out. The pantry behind the walnut doors used to be the fridge space, and there's an extra pantry now to the left of the current fridge. We moved the sink from the counter to the island, which really helped workflow (we created triangle between cooktop, sink and fridge/pantry 2). To make the cabinets flow linearly at the top we moved and replaced the window. The beige paint is called alpaca from Sherwin Williams and the blue is charcoal blue from sw.
Everything was carefully selected, from the horizontal grain on the walnut cabinets, to the subtly veined white quartz from Arizona tile, to the black glass paneled luxury hood from Futuro Futuro. The pendants and chandelier are from West Elm. The flooring is from karastan; a gorgeous engineered, white oak in herringbone pattern. The recessed lights are decorative from Lumens. The pulls are antique brass from plank hardware (in London). We sourced the door handles and cooktop (Empava) from Houzz. The faucet is Rohl and the sink is Bianco.

Sponsored
Columbus, OH
Hope Restoration & General Contracting
Columbus Design-Build, Kitchen & Bath Remodeling, Historic Renovations
 Integrated Home Improvement
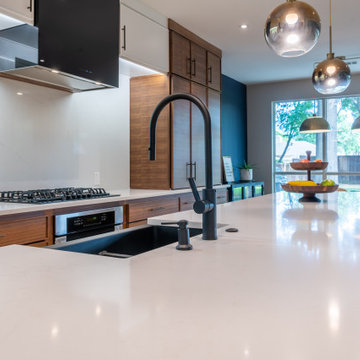
Both the design and construction teams put their heart into making sure we worked with the client to achieve this gorgeous vision. The client was sensitive to both aesthetic and functionality goals, so we set out to improve their old, dated cramped kitchen, with an open concept that facilitates cooking workflow, and dazzles the eye with its mid century modern design. One of their biggest items was their need for increased storage space. We certainly achieved that with ample cabinet space and doubling their pantry space.
The 13 foot waterfall island is the centerpiece, which is heavily utilized for cooking, eating, playing board games and hanging out. The pantry behind the walnut doors used to be the fridge space, and there's an extra pantry now to the left of the current fridge. We moved the sink from the counter to the island, which really helped workflow (we created triangle between cooktop, sink and fridge/pantry 2). To make the cabinets flow linearly at the top we moved and replaced the window. The beige paint is called alpaca from Sherwin Williams and the blue is charcoal blue from sw.
Everything was carefully selected, from the horizontal grain on the walnut cabinets, to the subtly veined white quartz from Arizona tile, to the black glass paneled luxury hood from Futuro Futuro. The pendants and chandelier are from West Elm. The flooring is from karastan; a gorgeous engineered, white oak in herringbone pattern. The recessed lights are decorative from Lumens. The pulls are antique brass from plank hardware (in London). We sourced the door handles and cooktop (Empava) from Houzz. The faucet is Rohl and the sink is Bianco.
 THE Remodel Group
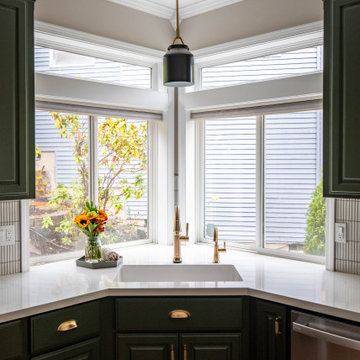
When these homeowners decided it was time to update their kitchen, they already knew what they loved. The existing layout worked beautifully for their daily routines, so instead of starting from scratch, we focused on refreshing the space with new finishes, improved functionality, and timeless design details.
One of the biggest challenges was the original tile countertops, which had become difficult to maintain over time. We replaced them with durable quartz countertops that not only provide a cleaner, more modern look but are also much easier to care for. A new undermount sink, updated faucet, and dedicated beverage faucet completed the upgrade, bringing both style and convenience to the heart of the home.
To give the kitchen a fresh new personality while maximizing the renovation budget, we preserved the existing cabinetry and refinished it in a custom Sherwin-Williams green. The rich color adds warmth and character while highlighting the kitchen's classic layout. A ceramic pencil tile backsplash, updated lighting, and new appliances helped complete the transformation while maintaining the home's existing footprint.
One of the homeowners' wishlist items was dedicated wine storage. By reimagining the underutilized desk area, we were able to create the perfect home for an undercounter wine refrigerator, adding both function and a touch of everyday luxury.
Beyond the kitchen, the project extended into the adjacent living space and powder room. New hardwood flooring was seamlessly integrated where carpet once existed, and the entire floor was refinished for a cohesive look throughout. In the half bath, refreshed cabinetry, quartz surfaces, updated plumbing fixtures, a new mirror, and decorative sconces brought new life to the space.
The result is a home that feels brighter, more functional, and thoughtfully updated while preserving the layout and character the homeowners always loved.

 San Luis Kitchen Co.
Doors and drawer-heads stained Dark Lager contrast with black face-frames for a dramatic look. The gray quartz counter is extended full height at the back splash.
A bank of floor to ceiling cabinets separates the dining area from the kitchen, confining the space in both rooms. Note the massive blank end of the cabinets – in desperation to reduce the scale of this monolith, the homeowners decorated it with a clock and small nick-knacks, but it didn’t help. This is not a welcoming entrance to the kitchen. On the dining side, there is a hutch (with mirrored back), which ostensibly could serve as a buffet, however it is inconvenient to the prep area of the kitchen as it is tucked behind the tall pantry cabinets. And on the opposite wall is a separate wet bar which could serve more conveniently with a more unified kitchen and dining space.
You would think that the large pantry cabinets would be a plus in a kitchen, however their placement and the deep fixed shelves belie any positive contribution.
The looming wall of cabinetry confines the space and is a claustrophobe’s nightmare. Then note the clutter and chaos of storing small food items (normally most of your daily supplies don’t come in giant bulk quantities and sizes) on deep fixed shelves. Nothing really fits and canned goods become lost behind cereal boxes while baking supplies are piled on top of the snacks!
The decision to remodel – the lady of the house wanted her kitchen to reflect the couples’ modern lifestyle. They are passionate people who love to entertain their friends and family – they need an open and accessible space that is both dramatic in bearing and easy to use on a daily basis.
San Luis Kitchen began design by helping the homeowners choose a style and color scheme for their kitchen. The decision was made – a slab style cabinet door in a “Dark Lager” stain on maple wood. Because the homeowners did not want handles on their cabinets, we used a face frame cabinet construction to allow for “finger-pull” opening of the doors and drawers. The face frame is colored black as a contrast to the doors for a bold finish. Dark gray engineered-quartz counters and full height backsplash complete the picture.
Kitchen layout and design is next. The sink remains at the corner window with the dishwasher moved to the left wall – giving space for a 36” range-top and dramatic 42” rectilinear hood. The refrigerator remains in place but is replaced with a black model. The cabinet above it is now 24” deep for a custom look and a built-in microwave/oven combo are placed to the right. Simple-line contemporary trim and uniform black and stainless modern appliances reinforce the linear aesthetic created by the doorstyle and face frame detailing.
In place of the pantry, San Luis Kitchen designed a true buffet – accessible from both kitchen and dining sides. The storage needs are met by upper cabinets, base corner swing-out shelves and drawers, and a tall (adjustable) roll-out shelf unit on the dining side. We added an end wall (with niches) and extended the cabinetry and counter beyond as a welcome to the kitchen. In the dining room glass doors for display items grace the buffet. The wet bar is now visually and functionally joined to the kitchen – matching cabinetry and the more open overall plan tie everything together as a whole.
Now in their new kitchen, the homeowners can prepare, serve, and enjoy a meal with their guests. The mosaic glass backsplash used at the bar adds pizzazz for fun gatherings and an evening’s entertainment.
 THE Remodel Group
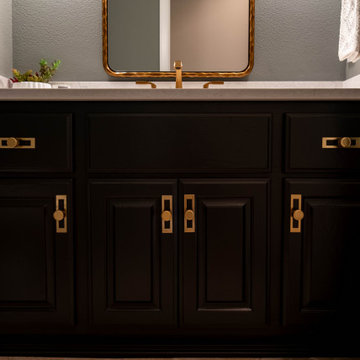
When these homeowners decided it was time to update their kitchen, they already knew what they loved. The existing layout worked beautifully for their daily routines, so instead of starting from scratch, we focused on refreshing the space with new finishes, improved functionality, and timeless design details.
One of the biggest challenges was the original tile countertops, which had become difficult to maintain over time. We replaced them with durable quartz countertops that not only provide a cleaner, more modern look but are also much easier to care for. A new undermount sink, updated faucet, and dedicated beverage faucet completed the upgrade, bringing both style and convenience to the heart of the home.
To give the kitchen a fresh new personality while maximizing the renovation budget, we preserved the existing cabinetry and refinished it in a custom Sherwin-Williams green. The rich color adds warmth and character while highlighting the kitchen's classic layout. A ceramic pencil tile backsplash, updated lighting, and new appliances helped complete the transformation while maintaining the home's existing footprint.
One of the homeowners' wishlist items was dedicated wine storage. By reimagining the underutilized desk area, we were able to create the perfect home for an undercounter wine refrigerator, adding both function and a touch of everyday luxury.
Beyond the kitchen, the project extended into the adjacent living space and powder room. New hardwood flooring was seamlessly integrated where carpet once existed, and the entire floor was refinished for a cohesive look throughout. In the half bath, refreshed cabinetry, quartz surfaces, updated plumbing fixtures, a new mirror, and decorative sconces brought new life to the space.
The result is a home that feels brighter, more functional, and thoughtfully updated while preserving the layout and character the homeowners always loved.

Sponsored
Delaware, OH

Buckeye Basements, Inc.
Central Ohio's Basement Finishing ExpertsBest Of Houzz '13-'21
 Sosna Inc
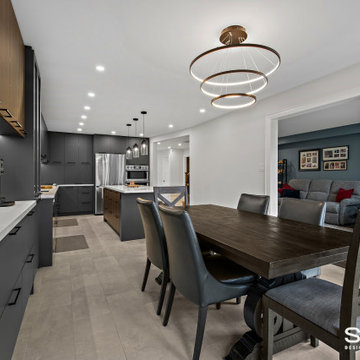
Our clients approached us to renovate their home, as it was lacking function for their family’s changing needs. They were facing issues with insufficient storage, and underutilised areas.
The entry was cramped, which was especially noticeable when several people were coming in, or when carrying in groceries. The Shared Bathroom was too small, and lacked enough room for their teenage children to store their individual belongings. Additionally, since both clients work from home, a dedicated office space was essential.
On the Main Floor, we relocated the closet at the entry, making the entrance more spacious, and the Powder Room was given an update and new fixtures.
The wall between the Kitchen and Dining Room was removed, which opened up the Main Floor. Half of the space this created was used to create a much larger Kitchen with ample gathering space for our client’s large family. The new custom Kitchen boasts plenty of dark cabinetry with wood accents, and is complimented by a beautiful quartz countertop and matching black fixtures.
The other half of the newly created space was transformed into a quiet, functional home office. In the new office, a wall of built-in cabinetry offers useful storage for both work and hobby items, creating the perfect space for both work and crafting.
On the Second Floor, we expanded the Shared Bathroom by using space from the Guest Bedroom closet and the Second Floor Office. We replaced the bathtub shower combo with a spacious grand shower and added a large vanity and makeup area, giving each teenager their own dedicated personal storage space.
In the Master Ensuite, we altered the entryway location, allowing for a redesigned layout that includes a large vanity and double sink, enhancing both functionality and storage.
Our clients expressed their happiness with the renovation process with Sosna, specifically how clean the construction area was kept, and how respectful the Sosna team was of their home and neighbours. They were pleased that all deadlines were met, and the project was completed on time, and looked even better than they had dreamed.
Sosna Inc
416-888-7366 ext 1
email: contact@sosna.ca
website: sosna.ca
 Integrated Home Improvement
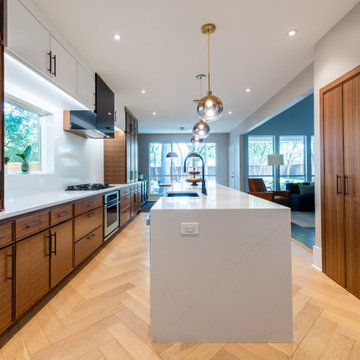
Both the design and construction teams put their heart into making sure we worked with the client to achieve this gorgeous vision. The client was sensitive to both aesthetic and functionality goals, so we set out to improve their old, dated cramped kitchen, with an open concept that facilitates cooking workflow, and dazzles the eye with its mid century modern design. One of their biggest items was their need for increased storage space. We certainly achieved that with ample cabinet space and doubling their pantry space.
The 13 foot waterfall island is the centerpiece, which is heavily utilized for cooking, eating, playing board games and hanging out. The pantry behind the walnut doors used to be the fridge space, and there's an extra pantry now to the left of the current fridge. We moved the sink from the counter to the island, which really helped workflow (we created triangle between cooktop, sink and fridge/pantry 2). To make the cabinets flow linearly at the top we moved and replaced the window. The beige paint is called alpaca from Sherwin Williams and the blue is charcoal blue from sw.
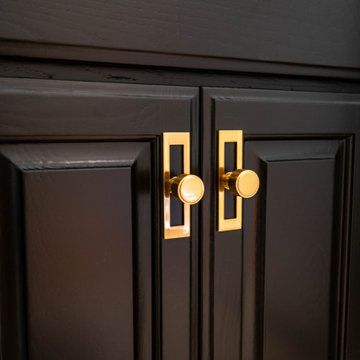
Everything was carefully selected, from the horizontal grain on the walnut cabinets, to the subtly veined white quartz from Arizona tile, to the black glass paneled luxury hood from Futuro Futuro. The pendants and chandelier are from West Elm. The flooring is from karastan; a gorgeous engineered, white oak in herringbone pattern. The recessed lights are decorative from Lumens. The pulls are antique brass from plank hardware (in London). We sourced the door handles and cooktop (Empava) from Houzz. The faucet is Rohl and the sink is Bianco.
 THE Remodel Group
When these homeowners decided it was time to update their kitchen, they already knew what they loved. The existing layout worked beautifully for their daily routines, so instead of starting from scratch, we focused on refreshing the space with new finishes, improved functionality, and timeless design details.
One of the biggest challenges was the original tile countertops, which had become difficult to maintain over time. We replaced them with durable quartz countertops that not only provide a cleaner, more modern look but are also much easier to care for. A new undermount sink, updated faucet, and dedicated beverage faucet completed the upgrade, bringing both style and convenience to the heart of the home.
To give the kitchen a fresh new personality while maximizing the renovation budget, we preserved the existing cabinetry and refinished it in a custom Sherwin-Williams green. The rich color adds warmth and character while highlighting the kitchen's classic layout. A ceramic pencil tile backsplash, updated lighting, and new appliances helped complete the transformation while maintaining the home's existing footprint.
One of the homeowners' wishlist items was dedicated wine storage. By reimagining the underutilized desk area, we were able to create the perfect home for an undercounter wine refrigerator, adding both function and a touch of everyday luxury.
Beyond the kitchen, the project extended into the adjacent living space and powder room. New hardwood flooring was seamlessly integrated where carpet once existed, and the entire floor was refinished for a cohesive look throughout. In the half bath, refreshed cabinetry, quartz surfaces, updated plumbing fixtures, a new mirror, and decorative sconces brought new life to the space.
The result is a home that feels brighter, more functional, and thoughtfully updated while preserving the layout and character the homeowners always loved.
88