
Search results for "Replica" in Home Design Ideas

 Jetton Construction, Inc.
This property was transformed from an 1870s YMCA summer camp into an eclectic family home, built to last for generations. Space was made for a growing family by excavating the slope beneath and raising the ceilings above. Every new detail was made to look vintage, retaining the core essence of the site, while state of the art whole house systems ensure that it functions like 21st century home.
This home was featured on the cover of ELLE Décor Magazine in April 2016.
G.P. Schafer, Architect
Rita Konig, Interior Designer
Chambers & Chambers, Local Architect
Frederika Moller, Landscape Architect
Eric Piasecki, Photographer
 Benjamin Hill Photography
Photo: Benjamin Hill © 2017 Houzz
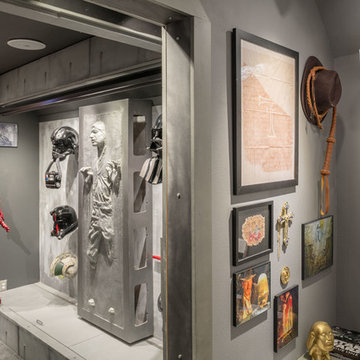
Example of a classic home theater design in Houston
Example of a classic home theater design in Houston

 PHASE2 BUILDERS INC.
The aim was to restore this room to its Victorian era splendor including custom wood panel wainscoting, and original cove ceilings. Focal lighting from Restoration Hardware. Wallpaper is hand printed and installed from Printsburgh.
Photo: Christopher Stark
Find the right local pro for your project

 J. PATRYCE DESIGN
The project was divided into three phases over the course of seven years. We were originally hired to re-design the master bath. Phase two was more significant; the garden and parlor levels of the house would be reconfigured to work more efficiently with their lifestyle. The kitchen would double in size and would include a back staircase leading to a cozy den/office and back garden for dining al fresco. The last, most recent phase would include an update to the guest room and a larger, more functional teenage suite. When you work with great clients, it is a pleasure to keep coming back! It speaks to the relationship part of our job, which is one of my favorites.
Photo by Christian Harder
 ae design
© elkstudios.com

Bedroom - transitional guest carpeted bedroom idea in Los Angeles with white walls and no fireplace
Bedroom - transitional guest carpeted bedroom idea in Los Angeles with white walls and no fireplace
 Coats Homes
Nathan Schroder Photography

Transitional girl carpeted kids' room photo in Dallas with green walls
Transitional girl carpeted kids' room photo in Dallas with green walls
 ArtDecor

Inspiration for an industrial family room remodel in Singapore with white walls, no fireplace and a wall-mounted tv

 Pineapple House Interior Design
Removable, washable bedding in the dog crate insures that the pet area stays clean. A metal laser-cut mesh plate covers the door and wall openings to support both the pets view and ventilation.
A Bonisolli Photography
 Anthony Wilder Design/Build, Inc.
Morgan Howarth

Inspiration for a coastal powder room remodel in DC Metro with marble countertops, a vessel sink, shaker cabinets, white cabinets, a two-piece toilet, beige walls and white countertops
Inspiration for a coastal powder room remodel in DC Metro with marble countertops, a vessel sink, shaker cabinets, white cabinets, a two-piece toilet, beige walls and white countertops

 O’Hara Interiors
Martha O'Hara Interiors, Interior Design & Photo Styling | John Kraemer & Sons, Remodel | Troy Thies, Photography
Please Note: All “related,” “similar,” and “sponsored” products tagged or listed by Houzz are not actual products pictured. They have not been approved by Martha O’Hara Interiors nor any of the professionals credited. For information about our work, please contact design@oharainteriors.com.
 Carter Kay Interiors
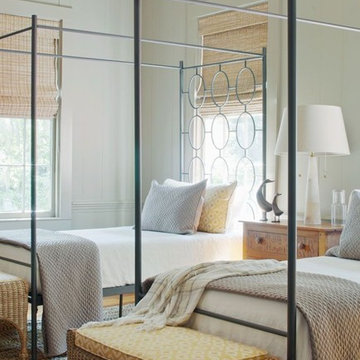
Inspiration for a coastal medium tone wood floor bedroom remodel in Atlanta with white walls

 BLUE RIBBON BUILDERS INC
With enormous rectangular beams and round log posts, the Spanish Peaks House is a spectacular study in contrasts. Even the exterior—with horizontal log slab siding and vertical wood paneling—mixes textures and styles beautifully. An outdoor rock fireplace, built-in stone grill and ample seating enable the owners to make the most of the mountain-top setting.
Inside, the owners relied on Blue Ribbon Builders to capture the natural feel of the home’s surroundings. A massive boulder makes up the hearth in the great room, and provides ideal fireside seating. A custom-made stone replica of Lone Peak is the backsplash in a distinctive powder room; and a giant slab of granite adds the finishing touch to the home’s enviable wood, tile and granite kitchen. In the daylight basement, brushed concrete flooring adds both texture and durability.
Roger Wade
 Brian Billings
Photos by: Marco Gaultieri
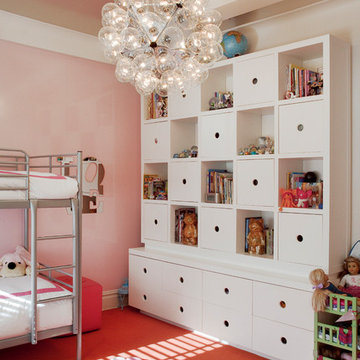
Trendy girl carpeted kids' room photo in New York with pink walls
Trendy girl carpeted kids' room photo in New York with pink walls
 Veritas Fine Homes Inc
Chris Morona
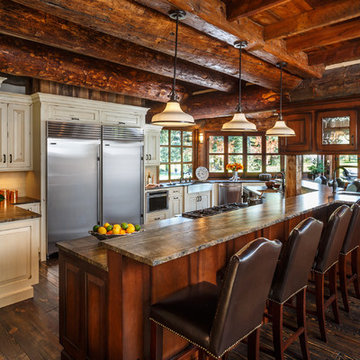
Example of a mountain style u-shaped dark wood floor kitchen design in Albuquerque with raised-panel cabinets, beige cabinets, a peninsula, an undermount sink and stainless steel appliances
Example of a mountain style u-shaped dark wood floor kitchen design in Albuquerque with raised-panel cabinets, beige cabinets, a peninsula, an undermount sink and stainless steel appliances
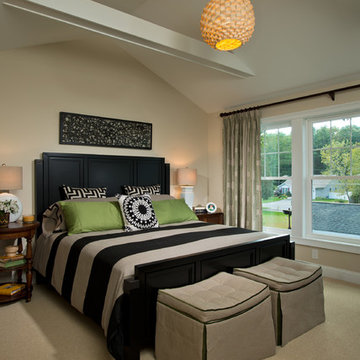
 Belmonte Builders
This master suite has tall, lofty ceiling. It also has an entrance to the unique sleeping porch which is accessed only from the master suite. Photo credit: Randall Perry

 Haleh Design Inc.
Mediterranean Neoclassical facade designed by Haleh Design.
Photo: Gordon Beall
Huge elegant beige two-story stone exterior home photo in DC Metro with a hip roof
Huge elegant beige two-story stone exterior home photo in DC Metro with a hip roof

 Material Design Build
Todd Mason
Example of a farmhouse master painted wood floor bathroom design in New York with white walls and a trough sink
Example of a farmhouse master painted wood floor bathroom design in New York with white walls and a trough sink

 ALB Designs
Michelle Lee Willson Photography
Kitchen - 1950s kitchen idea in San Francisco with flat-panel cabinets, dark wood cabinets and stainless steel appliances
Kitchen - 1950s kitchen idea in San Francisco with flat-panel cabinets, dark wood cabinets and stainless steel appliances

 Knowles Blunck Architecture
Assassi Productions
Inspiration for a modern dining room remodel in Other with white walls
Inspiration for a modern dining room remodel in Other with white walls

 Nystrom Design
Balancing modern architectural elements with traditional Edwardian features was a key component of the complete renovation of this San Francisco residence. All new finishes were selected to brighten and enliven the spaces, and the home was filled with a mix of furnishings that convey a modern twist on traditional elements. The re-imagined layout of the home supports activities that range from a cozy family game night to al fresco entertaining.
Architect: AT6 Architecture
Builder: Citidev
Photographer: Ken Gutmaker Photography
26