
Search results for "Replica" in Home Design Ideas

 Nystrom Design
Balancing modern architectural elements with traditional Edwardian features was a key component of the complete renovation of this San Francisco residence. All new finishes were selected to brighten and enliven the spaces, and the home was filled with a mix of furnishings that convey a modern twist on traditional elements. The re-imagined layout of the home supports activities that range from a cozy family game night to al fresco entertaining.
Architect: AT6 Architecture
Builder: Citidev
Photographer: Ken Gutmaker Photography
 Oakbridge Timberframing

Example of a cottage open concept dark wood floor living room design in Columbus with white walls, a standard fireplace, a stone fireplace and a tv stand

Find the right local pro for your project
 Jennifer Muirhead Interiors
Amy Bartlam

Example of a beach style u-shaped light wood floor and beige floor open concept kitchen design in New York with a farmhouse sink, shaker cabinets, white cabinets, marble countertops, blue backsplash, stainless steel appliances and an island
Example of a beach style u-shaped light wood floor and beige floor open concept kitchen design in New York with a farmhouse sink, shaker cabinets, white cabinets, marble countertops, blue backsplash, stainless steel appliances and an island
 Project Interiors
Peter Rymwid Photography
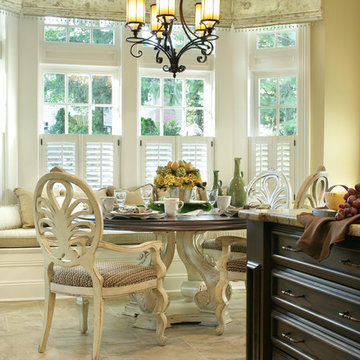
Example of a classic travertine floor kitchen/dining room combo design in New York with beige walls
Example of a classic travertine floor kitchen/dining room combo design in New York with beige walls
 Castro Design Studio
Mali Azima
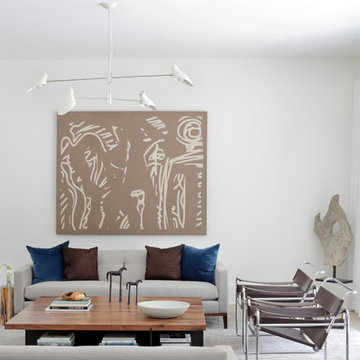
Inspiration for a contemporary formal living room remodel in Atlanta with white walls
Inspiration for a contemporary formal living room remodel in Atlanta with white walls
 Cody Isaman - Photographer
Cody Isaman

Example of a mountain style stone and rectangular infinity pool design in Denver
Example of a mountain style stone and rectangular infinity pool design in Denver



 BLUE RIBBON BUILDERS INC
With enormous rectangular beams and round log posts, the Spanish Peaks House is a spectacular study in contrasts. Even the exterior—with horizontal log slab siding and vertical wood paneling—mixes textures and styles beautifully. An outdoor rock fireplace, built-in stone grill and ample seating enable the owners to make the most of the mountain-top setting.
Inside, the owners relied on Blue Ribbon Builders to capture the natural feel of the home’s surroundings. A massive boulder makes up the hearth in the great room, and provides ideal fireside seating. A custom-made stone replica of Lone Peak is the backsplash in a distinctive powder room; and a giant slab of granite adds the finishing touch to the home’s enviable wood, tile and granite kitchen. In the daylight basement, brushed concrete flooring adds both texture and durability.
Roger Wade
 DECORFIN

Inspiration for a large contemporary master light wood floor and beige floor bedroom remodel in New York with orange walls and no fireplace
 Structerra, Inc.
Vance Fox
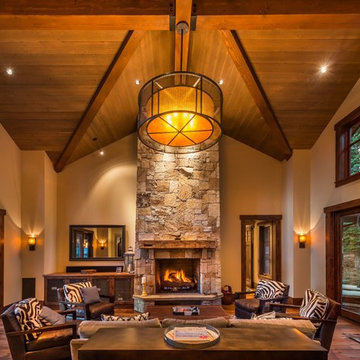
Example of a mountain style open concept medium tone wood floor living room design in San Francisco with beige walls, a standard fireplace, a stone fireplace and no tv
Example of a mountain style open concept medium tone wood floor living room design in San Francisco with beige walls, a standard fireplace, a stone fireplace and no tv
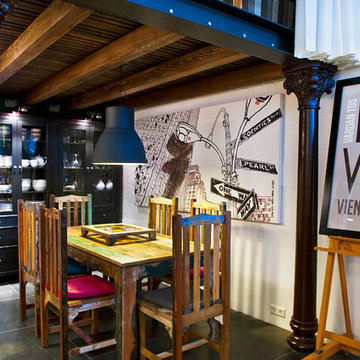
 Dalius & Greta Design
Architect Dalius Regelskis
DGD / Dalius & Greta Design
Vilnius, Lithuania
Inspiration for an eclectic dining room remodel in Other
Inspiration for an eclectic dining room remodel in Other


 User
UserRobert Haywood

Kitchen - coastal medium tone wood floor kitchen idea in Other with raised-panel cabinets, white cabinets, stainless steel appliances and an island
Kitchen - coastal medium tone wood floor kitchen idea in Other with raised-panel cabinets, white cabinets, stainless steel appliances and an island

 Lesley Glotzl
Todd Wright

Inspiration for a mid-sized eclectic guest bedroom remodel in Other with blue walls and no fireplace
Inspiration for a mid-sized eclectic guest bedroom remodel in Other with blue walls and no fireplace
 TCP Custom Outdoor Living

The homeowner wanted a hill country style outdoor living space larger than their existing covered area.
The main structure is now 280 sq ft with a 9-1/2 feet long kitchen complete with a grill, fridge & utensil drawers.
The secondary structure is 144 sq ft with a gas fire pit lined with crushed glass.
The table on the left in the main structure was a piece of granite the homeowner had and wanted it made into a table, so we made a wrought iron frame for it.
There are more sentimental touches! The swing by the fire pit is a newly made replica of a swing the husband had made in wood shop in high school over 50 years ago.
The flooring is stamped concrete in a wood bridge plank pattern.
TK IMAGES

 Eurotech Cabinetry Inc.
This contemporary kitchen features the “Como” door style by Artcraft Kitchens. The doors and drawers are finished in “Figured Pearl Gloss” laminate with an aluminum profiled edge. The counter tops are “Mocha” by Caesarstone with a glass tile back splash. The refrigerator is a 42” built-in by KitchenAid as are the ovens, dishwasher and induction cook top. The hood is by Faber. Aluminum framed glass door cabinets are the focal point as you enter the kitchen and the full height, aluminum door appliance garage hides all the appliances the client wanted hidden (notice the exposed KitchenAid, stainless steel mixer on the counter). The frosted glass, floating snack table provides convenient eating space for two and the stainless steel shelf over the t.v. provides an attractive display area.
 High Camp Home
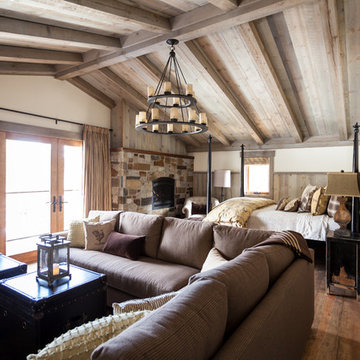
Bedroom - rustic master medium tone wood floor bedroom idea in Sacramento with white walls, a standard fireplace and a stone fireplace
 Masterpiece Design Group

This "smaller" living & dining room combination was given visual "separation" by use of dimensional wood panel behind the TV, and vertical flat stock to visually 'divide' the spaces.
27