
Search results for "Replicas" in Home Design Ideas
 Jim Dase, CMKBD
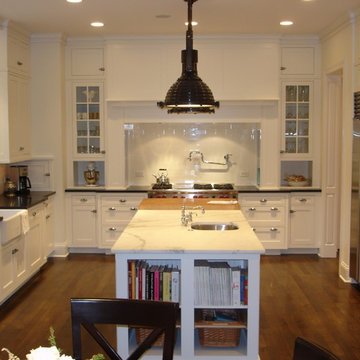
The design direction given to me by the client was to have a kitchen like the one in the movie 'Something's Gotta Give'.
Large u-shaped medium tone wood floor eat-in kitchen photo in Chicago with a farmhouse sink, recessed-panel cabinets, white cabinets, granite countertops, white backsplash, subway tile backsplash, stainless steel appliances and an island
Large u-shaped medium tone wood floor eat-in kitchen photo in Chicago with a farmhouse sink, recessed-panel cabinets, white cabinets, granite countertops, white backsplash, subway tile backsplash, stainless steel appliances and an island
 Lynnea Jean Interior Design
Amy Bartlam
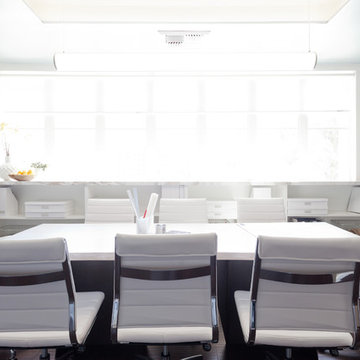
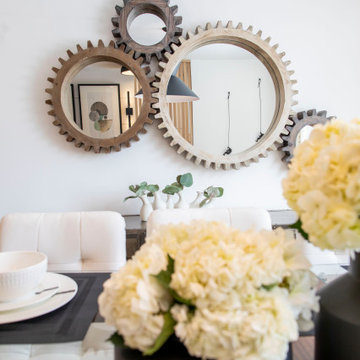
Home design - mid-sized contemporary home design idea in Los Angeles
Home design - mid-sized contemporary home design idea in Los Angeles

Find the right local pro for your project
 Stebnitz Builders, Inc.
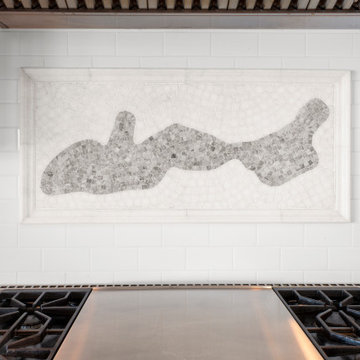
The homeowners wish-list when searching for properties in the Geneva Lake area included: low-maintenance, incredible lake views, a pier but also a house that needed a lot of work because they were searching for a true project. After months of designing and planning, a bright and open design of the great room was created to maximize the room’s incredible view of Geneva Lake. Nautical touches can be found throughout the home, including the rope detailing on the overhead light fixture, in the coffee table accessories and the child-sized replica wooden boat. The crisp, clean kitchen has thoughtful design details, like the vintage look faucet and a mosaic outline of Geneva Lake in the back splash.
This project was featured in the Summer 2019 issue of Lakeshore Living

 WALLAUER'S DESIGN CENTER
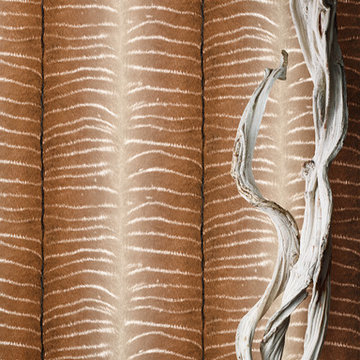
You can bring the sensual magic of Africa to your own four walls, and give your home a truly outstanding look. Trust your hands, because you certainly won't believe your eyes when they see these perfect replicas. These exotic prints will make your rooms feel alive and add variety to your space. Discover for yourself how beautiful these imitations look – and feel – on walls.

 China Furniture and Arts
These are great works of art for any contemporary setting.
Chinese Bronze Age artifacts beautifully exemplify the unparalleled metallurgy skills of ancient Chinese craftsmen. Each piece creates a strong atmosphere around them.
 Interior Dimensions and Design, LLC
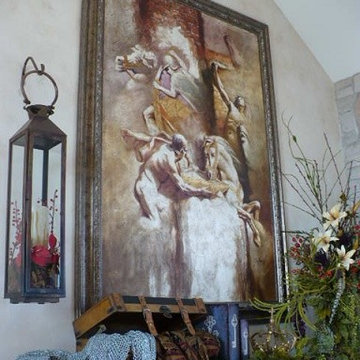
The oversized painting is actually 4ft x 6 ft in size. Perfect for the vaulted 22 foot high cathedral ceilings of this room. Note the chain mail (draped out from the trunk). It is an actual full sized replica of the chain linked armor that knights wore under their heavy solid metal body armor. This item weighs nearly 5 pounds.
Interior Dimensions and Design, LLC
 J. Jorgensen

Landscaping: Walkabout Outdoor
Photo of a large mid-century modern full sun front yard brick landscaping in Minneapolis for summer.
Photo of a large mid-century modern full sun front yard brick landscaping in Minneapolis for summer.
 Brett Maloney Landscapes, LLC

Custom handmade copper lamp with hand made seedy glass on custom cedar post in the garden at Soul Safari™. This is a replica of a lamp in New England. Photo by Landscape Artist: Brett D. Maloney.

 Clear Home Design
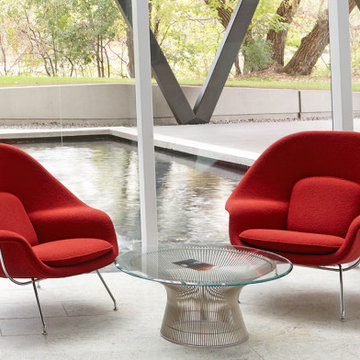
Mid century modern hans platner replica round glass top chrome silver nickel metal base coffee table
Example of a minimalist living room design in New York
Example of a minimalist living room design in New York
 Inspired Remodeling & Tile by Peter Bales
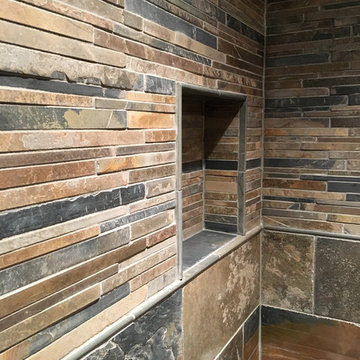
This shower is all natural stone. The walls are a combination of 8x24 slate planks and a mosaic of slate strips. Both are a variation called Mongolian Desert. The floor is a pebble mosaic called Dusty Grey. All of the tile is from The Tile Shop. In fact, my client liked one of their displays so much, this is practically a replica! I like this one better, of course! :) The grout is Pro-Grout sanded in Natural color.
The valve is Delta's Dryden line in oil rubbed bronze. This was a fun shower to work on because I new it would be amazing!
 Custom Design & Construction

We were excited when the homeowners of this project approached us to help them with their whole house remodel as this is a historic preservation project. The historical society has approved this remodel. As part of that distinction we had to honor the original look of the home; keeping the façade updated but intact. For example the doors and windows are new but they were made as replicas to the originals. The homeowners were relocating from the Inland Empire to be closer to their daughter and grandchildren. One of their requests was additional living space. In order to achieve this we added a second story to the home while ensuring that it was in character with the original structure. The interior of the home is all new. It features all new plumbing, electrical and HVAC. Although the home is a Spanish Revival the homeowners style on the interior of the home is very traditional. The project features a home gym as it is important to the homeowners to stay healthy and fit. The kitchen / great room was designed so that the homewoners could spend time with their daughter and her children. The home features two master bedroom suites. One is upstairs and the other one is down stairs. The homeowners prefer to use the downstairs version as they are not forced to use the stairs. They have left the upstairs master suite as a guest suite.
Enjoy some of the before and after images of this project:
http://www.houzz.com/discussions/3549200/old-garage-office-turned-gym-in-los-angeles
http://www.houzz.com/discussions/3558821/la-face-lift-for-the-patio
http://www.houzz.com/discussions/3569717/la-kitchen-remodel
http://www.houzz.com/discussions/3579013/los-angeles-entry-hall
http://www.houzz.com/discussions/3592549/exterior-shots-of-a-whole-house-remodel-in-la
http://www.houzz.com/discussions/3607481/living-dining-rooms-become-a-library-and-formal-dining-room-in-la
http://www.houzz.com/discussions/3628842/bathroom-makeover-in-los-angeles-ca
http://www.houzz.com/discussions/3640770/sweet-dreams-la-bedroom-remodels
Exterior: Approved by the historical society as a Spanish Revival, the second story of this home was an addition. All of the windows and doors were replicated to match the original styling of the house. The roof is a combination of Gable and Hip and is made of red clay tile. The arched door and windows are typical of Spanish Revival. The home also features a Juliette Balcony and window.
Library / Living Room: The library offers Pocket Doors and custom bookcases.
Powder Room: This powder room has a black toilet and Herringbone travertine.
Kitchen: This kitchen was designed for someone who likes to cook! It features a Pot Filler, a peninsula and an island, a prep sink in the island, and cookbook storage on the end of the peninsula. The homeowners opted for a mix of stainless and paneled appliances. Although they have a formal dining room they wanted a casual breakfast area to enjoy informal meals with their grandchildren. The kitchen also utilizes a mix of recessed lighting and pendant lights. A wine refrigerator and outlets conveniently located on the island and around the backsplash are the modern updates that were important to the homeowners.
Master bath: The master bath enjoys both a soaking tub and a large shower with body sprayers and hand held. For privacy, the bidet was placed in a water closet next to the shower. There is plenty of counter space in this bathroom which even includes a makeup table.
Staircase: The staircase features a decorative niche
Upstairs master suite: The upstairs master suite features the Juliette balcony
Outside: Wanting to take advantage of southern California living the homeowners requested an outdoor kitchen complete with retractable awning. The fountain and lounging furniture keep it light.
Home gym: This gym comes completed with rubberized floor covering and dedicated bathroom. It also features its own HVAC system and wall mounted TV.
 Stacie Podos Interiors,LLC / Combine by Design

This welcoming master bedroom retreat is filled with light and charm. The soothing blue color mimics the ocean water. The custom cornices were hand painted replicas of the rug border., and the nightstands were painted to create a soothing palette.
 22 INTERIORS
Photo: Amy Bartlam
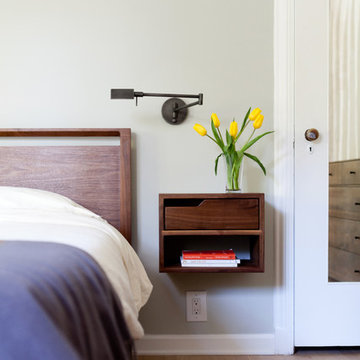
Inspiration for a large contemporary light wood floor bedroom remodel in Los Angeles with green walls
Inspiration for a large contemporary light wood floor bedroom remodel in Los Angeles with green walls
 Barton Phelps & Associates, Architects
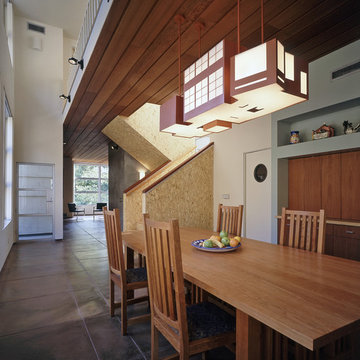
Kitchen (at right) is closed off by sliding wood panels. Library table and chairs are American cherry by Thos. Moser. Pendant
light fixture by Barton Phelps is a replica of the volume in which the table is set.
Photo: David Glomb


90