
Search results for "Replicas" in Home Design Ideas

 JFK Design-Build, LLC
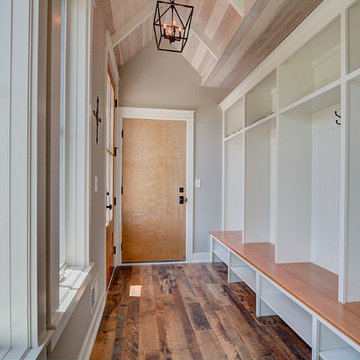
A modern replica of the ole farm home. The beauty and warmth of yesterday, combined with the luxury of today's finishes of windows, high ceilings, lighting fixtures, reclaimed flooring and beams and much more.
 Stebnitz Builders, Inc.
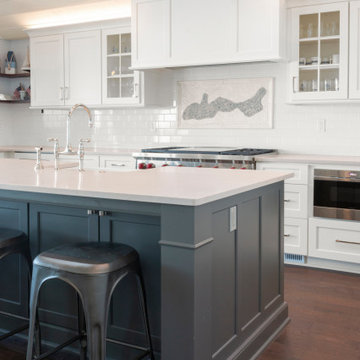
The homeowners wish-list when searching for properties in the Geneva Lake area included: low-maintenance, incredible lake views, a pier but also a house that needed a lot of work because they were searching for a true project. After months of designing and planning, a bright and open design of the great room was created to maximize the room’s incredible view of Geneva Lake. Nautical touches can be found throughout the home, including the rope detailing on the overhead light fixture, in the coffee table accessories and the child-sized replica wooden boat. The crisp, clean kitchen has thoughtful design details, like the vintage look faucet and a mosaic outline of Geneva Lake in the back splash.
This project was featured in the Summer 2019 issue of Lakeshore Living
Find the right local pro for your project
 Hearthstone Inc
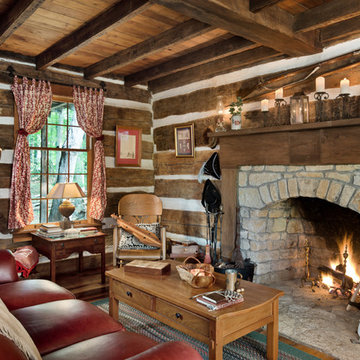
Maintaining the cabin’s 19th-century charm was the easy part for the Donelsons, who are Lewis and Clark period re-enactors. Jan Paul often plays Captain Meriwether Lewis with a group called the Discovery Expedition of St. Charles. The Donelsons brought their furniture from their previous home in St. Louis to the cabin. “It seems like everything we had prior to moving here fits, as if we’d been collecting things all those years just to put it in this cabin,” Jan Paul says. In the living room, he displays a replica of Lewis’s captain’s uniform, which he wears during re-enactments. There’s also a hand-carved paddle he uses on the Missouri and Columbia Rivers and a feather quill used for journal writing during the re-enactments. “Each item has a story of its own and a memory to go with it,” Jan Paul says. The items look perfectly at home in the cabin.
The Donelsons are passionate about their cabin and about its importance as a living piece of history. “This place whispers to me every day, of where we have come from,” Jan Paul says. “Not everyone who crosses our threshold feels the connection, but for those who appreciate the sense of place, time and heritage our forefathers gave us, they find the cabin a comfort. They feel that warm embrace of romance from our heritage.”
 Metke Remodeling & Luxury Homes
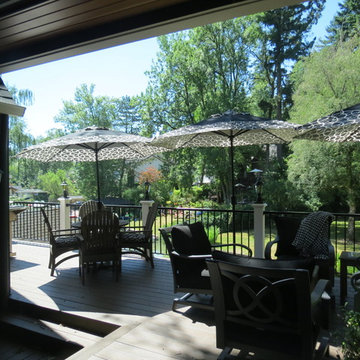
Outdoor entertaining space.
This is an example of a mid-sized craftsman porch design in Portland.
This is an example of a mid-sized craftsman porch design in Portland.

 Dawn Christine, Architect PLLC
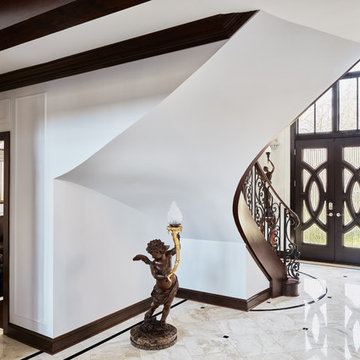
The fluidity and artistry of Le Corbusier’s work inspired the sweeping lines of the grand staircase which transforms the backside of the existing standard staircase into a sculptural niche perfect for highlighting treasured art like this replica made by Michael St. George of a cherub from the grand staircase of the Titanic.
Photo Credit: Keith Issacs Photo, LLC
Dawn Christine Architect, PLLC
 BOBOU DESIGN
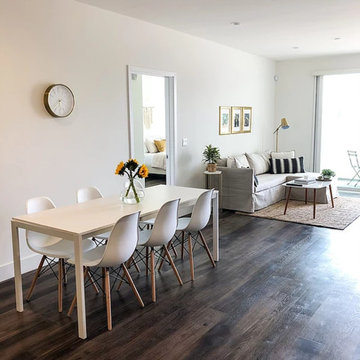
Simple & sophisticated luxury dining area that features modern furnishings. A modern & contemporary feel enhances the spacious & open floor plan!
Example of a mid-sized minimalist dark wood floor and brown floor kitchen/dining room combo design in Los Angeles with white walls and no fireplace
Example of a mid-sized minimalist dark wood floor and brown floor kitchen/dining room combo design in Los Angeles with white walls and no fireplace
 Allandale Decorating Centre
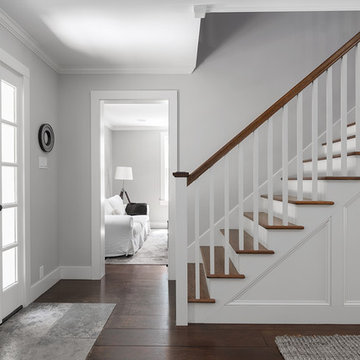
Welcome to the Campbell House . This was an amazing reproduction house I truly worked with the family from the grassroots-level up . The goal was to place the home and separate garage on the lot to provide the best light, create intimacy and have ample room for a circular driveway and secondary adjoining tree lined driveway to the separate garage . The goal was to save as many trees while giving lots of light to the expansive back patio. The screened porch has a beautiful mahogany floor and overlooks a private wooded area . I also assisted the clients with all finish selections paint and stain as well as roofing and stonework .
 Real Estate Judge
Kelly Peak

Large 1950s open concept concrete floor family room photo in Los Angeles with white walls, a standard fireplace and a concrete fireplace
Large 1950s open concept concrete floor family room photo in Los Angeles with white walls, a standard fireplace and a concrete fireplace


 ELM Construction LLC
ELM Construction LLC
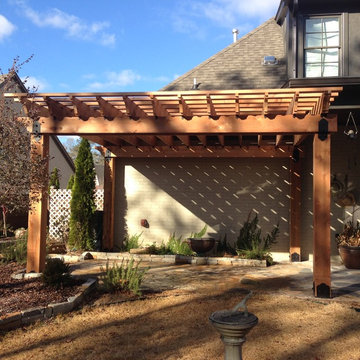
Mid-sized traditional one-story exterior home idea in Birmingham
Mid-sized traditional one-story exterior home idea in Birmingham
 WALLAUER'S DESIGN CENTER
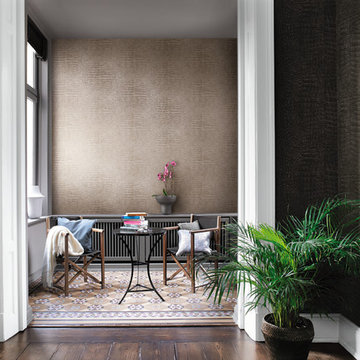
You can bring the sensual magic of Africa to your own four walls, and give your home a truly outstanding look. Trust your hands, because you certainly won't believe your eyes when they see these perfect replicas. These exotic prints will make your rooms feel alive and add variety to your space. Discover for yourself how beautiful these imitations look – and feel – on walls.

 22 INTERIORS
Photo: Amy Bartlam
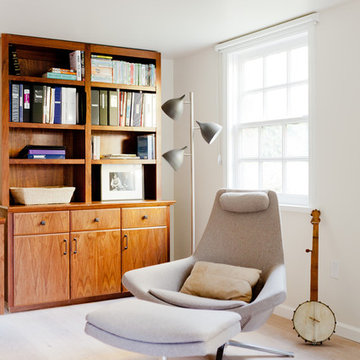
Large trendy built-in desk light wood floor study room photo in Los Angeles with white walls
Large trendy built-in desk light wood floor study room photo in Los Angeles with white walls
 Old Saratoga Restorations Incorporated
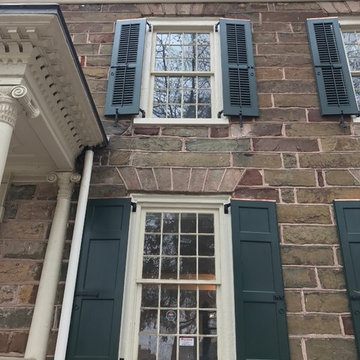

This project was a tribute to the vision and optimism of the owners. This once-glorious home was so far gone that many people would have taken the easy path -tear it down and start over. Instead, the family hired Old Saratoga Restorations to save every original bit of material that could be salvaged and rebuild the home to its previous grandeur.
OSR gutted the interior and reinvented it based on the archaeological evidence for this home restoration. They added a new kitchen and bathrooms with high-end fixtures, custom-cabinetry and top-of-the-line appliances. Outside, everything from the siding and trim to the dilapidated cupola on top needed to be replaced with duplicates.
 Brakefield Design Collective
James Meyer Photography
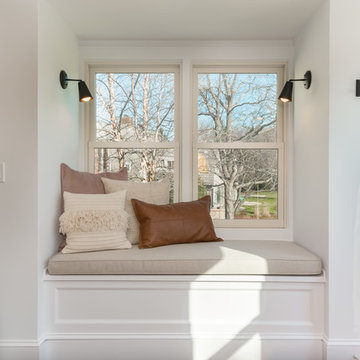
Home design - transitional home design idea in New York
Home design - transitional home design idea in New York
 Olympia Tile
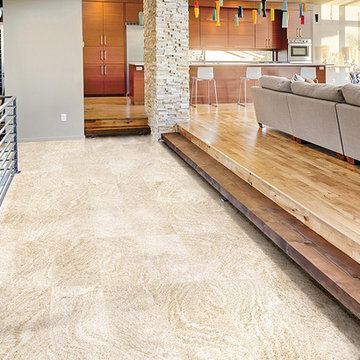
The porcelain tile pictured here is from our Minerali series in the colour Beige and the Matte finish. There Minerali series offers 5 colours of tile and is available for floor and wall applications, in both residential and commercial spaces.
 JFK Design-Build, LLC

A modern replica of the ole farm home. The beauty and warmth of yesterday, combined with the luxury of today's finishes of windows, high ceilings, lighting fixtures, reclaimed flooring and beams and much more.
88