
Search results for "Replicas" in Home Design Ideas
 Cabinet Joint
Rooted in history, refreshed for today.
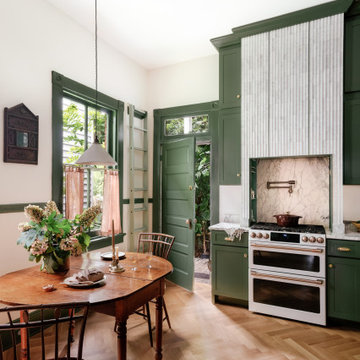
Rachel + Owen’s kitchen draws from classic English kitchens and early 20th-century American details. As they shared, “Our goal was to create a kitchen that felt like it had always belonged to our 1910 home — not a period replica, but something that felt right within its architecture.”
Deep green cabinetry, a sculptural marble range, and a ladder reaching the ceiling-high uppers honor the home’s past while feeling thoughtfully designed for modern living.
 Olympia Tile
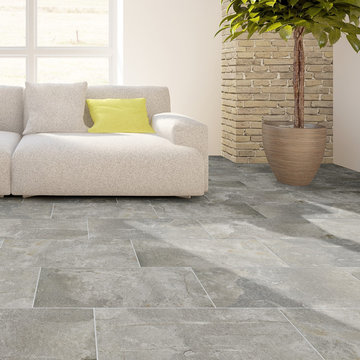
Our Bruzolo series is a glazed porcelain limestone replica available in 3 colours. Great for residential walls and floors; commercial walls and generally medium traffic wear floors.
 Fiberglass Building Products Inc.
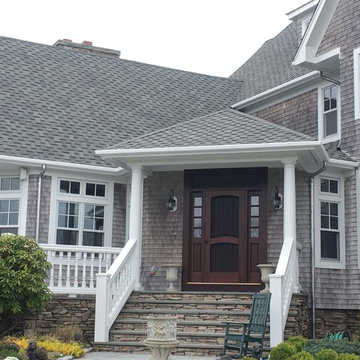
Wood Replica Gutter Made from FiberGutter. Low Maintenance, Durable and lasts forever.
Beach style gray wood exterior home photo in Boston
Beach style gray wood exterior home photo in Boston
Find the right local pro for your project
 Lori Manning Designs
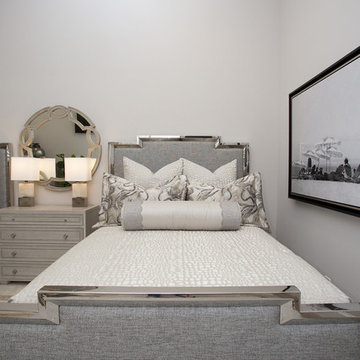
This breathtaking bed room will have guests never wanting to leave! The dual queen beds, both perfect replicas of each other, are the perfect amount of space for a group of visitors! The custom bedding, custom area rug, and mirror framed bed frames make this room fit for TWO queens!
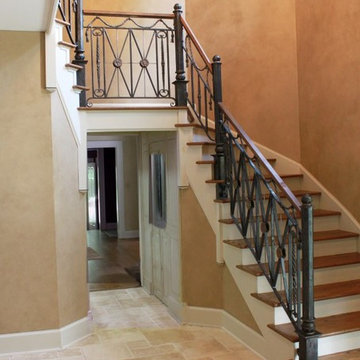
 Maynard Studios
Maynard Studios railing in private home in White Sulphur Springs, West Virigina.
Example of a mid-sized classic wooden u-shaped staircase design in Huntington with painted risers
Example of a mid-sized classic wooden u-shaped staircase design in Huntington with painted risers
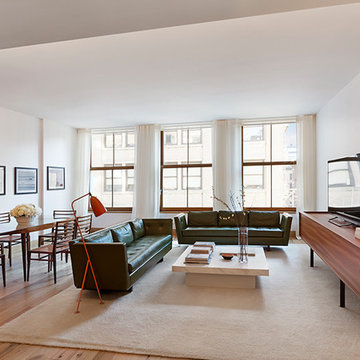
 Zola European Windows
Zola Windows played a crucial role in helping to embrace and engender the “Passive House” construction standard, allowing a landmark protected large commercial building to be transformed into an architecturally precise, low energy, high performance masterpiece. For 60 White Street, a brand new class of window was developed that pushes the technological envelope while faithfully replicating the look appropriate for a 146 year-old historic edifice. Spanning three panes, Zola’s American Heritage SDH (Simulated Double Hung) window helped create a well-insulated, draft free building envelope akin to a thermos bottle. This award-winning, replica-quality window boasts industry-leading airtightness and thermal performance, coupled with craftsmanship that is befitting of even the most detailed historic restorations.
Photographer: Nico Arellano
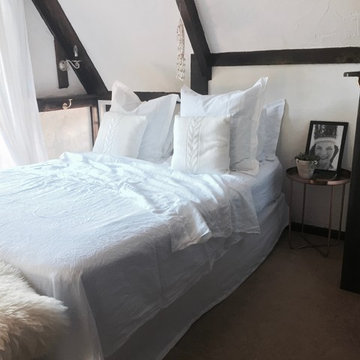
 the workroom
A boutique Interior Design & styling studio biased in Wanaka New Zealand specialising in personalised solutions. With mindful attention to space, style and function we craft Interiors that are reflective of you. To compliment our design philosophy, we have carefully selected a network of craft and trades people to ensure the successful outcome of your project.


 Custom Design & Construction
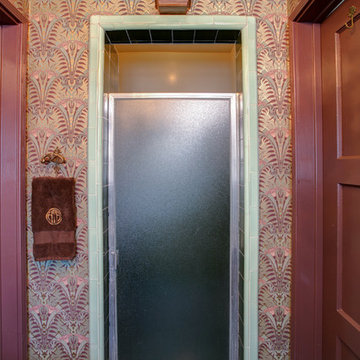

We were excited when the homeowners of this project approached us to help them with their whole house remodel as this is a historic preservation project. The historical society has approved this remodel. As part of that distinction we had to honor the original look of the home; keeping the façade updated but intact. For example the doors and windows are new but they were made as replicas to the originals. The homeowners were relocating from the Inland Empire to be closer to their daughter and grandchildren. One of their requests was additional living space. In order to achieve this we added a second story to the home while ensuring that it was in character with the original structure. The interior of the home is all new. It features all new plumbing, electrical and HVAC. Although the home is a Spanish Revival the homeowners style on the interior of the home is very traditional. The project features a home gym as it is important to the homeowners to stay healthy and fit. The kitchen / great room was designed so that the homewoners could spend time with their daughter and her children. The home features two master bedroom suites. One is upstairs and the other one is down stairs. The homeowners prefer to use the downstairs version as they are not forced to use the stairs. They have left the upstairs master suite as a guest suite.
Enjoy some of the before and after images of this project:
http://www.houzz.com/discussions/3549200/old-garage-office-turned-gym-in-los-angeles
http://www.houzz.com/discussions/3558821/la-face-lift-for-the-patio
http://www.houzz.com/discussions/3569717/la-kitchen-remodel
http://www.houzz.com/discussions/3579013/los-angeles-entry-hall
http://www.houzz.com/discussions/3592549/exterior-shots-of-a-whole-house-remodel-in-la
http://www.houzz.com/discussions/3607481/living-dining-rooms-become-a-library-and-formal-dining-room-in-la
http://www.houzz.com/discussions/3628842/bathroom-makeover-in-los-angeles-ca
http://www.houzz.com/discussions/3640770/sweet-dreams-la-bedroom-remodels
Exterior: Approved by the historical society as a Spanish Revival, the second story of this home was an addition. All of the windows and doors were replicated to match the original styling of the house. The roof is a combination of Gable and Hip and is made of red clay tile. The arched door and windows are typical of Spanish Revival. The home also features a Juliette Balcony and window.
Library / Living Room: The library offers Pocket Doors and custom bookcases.
Powder Room: This powder room has a black toilet and Herringbone travertine.
Kitchen: This kitchen was designed for someone who likes to cook! It features a Pot Filler, a peninsula and an island, a prep sink in the island, and cookbook storage on the end of the peninsula. The homeowners opted for a mix of stainless and paneled appliances. Although they have a formal dining room they wanted a casual breakfast area to enjoy informal meals with their grandchildren. The kitchen also utilizes a mix of recessed lighting and pendant lights. A wine refrigerator and outlets conveniently located on the island and around the backsplash are the modern updates that were important to the homeowners.
Master bath: The master bath enjoys both a soaking tub and a large shower with body sprayers and hand held. For privacy, the bidet was placed in a water closet next to the shower. There is plenty of counter space in this bathroom which even includes a makeup table.
Staircase: The staircase features a decorative niche
Upstairs master suite: The upstairs master suite features the Juliette balcony
Outside: Wanting to take advantage of southern California living the homeowners requested an outdoor kitchen complete with retractable awning. The fountain and lounging furniture keep it light.
Home gym: This gym comes completed with rubberized floor covering and dedicated bathroom. It also features its own HVAC system and wall mounted TV.

 Henderson Associates Architects
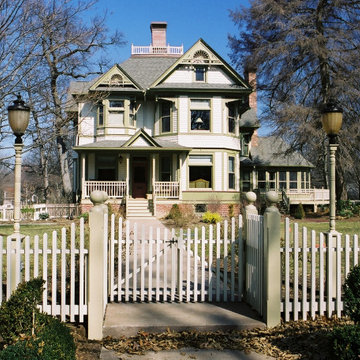
Originally built in 1885, in 2004 this home was completely reworked into the 4 bedroom, 3.5 bath masterpiece it now is. In addition to the restoration of woodwork and three fireplaces within this 8800+ square foot abode, an expanded garage, wrap around deck, and replica playhouse were added to the property.
 Hearthstone Inc
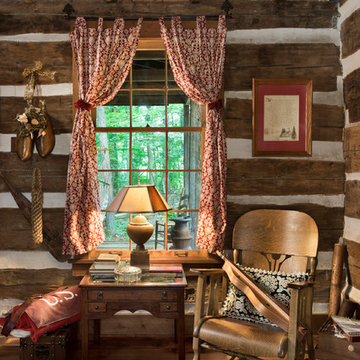
Maintaining the cabin’s 19th-century charm was the easy part for the Donelsons, who are Lewis and Clark period re-enactors. Jan Paul often plays Captain Meriwether Lewis with a group called the Discovery Expedition of St. Charles. The Donelsons brought their furniture from their previous home in St. Louis to the cabin. “It seems like everything we had prior to moving here fits, as if we’d been collecting things all those years just to put it in this cabin,” Jan Paul says. In the living room, he displays a replica of Lewis’s captain’s uniform, which he wears during re-enactments. There’s also a hand-carved paddle he uses on the Missouri and Columbia Rivers and a feather quill used for journal writing during the re-enactments. “Each item has a story of its own and a memory to go with it,” Jan Paul says. The items look perfectly at home in the cabin.
The Donelsons are passionate about their cabin and about its importance as a living piece of history. “This place whispers to me every day, of where we have come from,” Jan Paul says. “Not everyone who crosses our threshold feels the connection, but for those who appreciate the sense of place, time and heritage our forefathers gave us, they find the cabin a comfort. They feel that warm embrace of romance from our heritage.”
 Goodwin Heart Pine Company
Children’s book author, poet and songwriter Shel Silverstein lived in Key West for many years. While he passed away in 1999, his legacy lives on through some of his most popular works including Where the Sidewalk Ends, A Light in the Attic and The Giving Tree.
In 2017, Hurricane Irma blew over two trees in the front of the home that Silverstein lived in for years. They crushed the front of the house and the home was condemned.

The current owners engaged Scott Hutton of Kanga Construction to completely demolish the home and then rebuild an exact replica. Goodwin milled 1800sf of building reclaimed Legacy Heart Pine Vertical 3-1/4″ flooring for the restoration of the home. We also produced the stair treads.
 Luxury Outdoor Living, Inc.
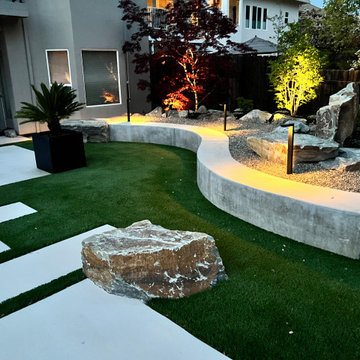
We love the special look of this 18" wide serpentine solid concrete wall (Rich & Sandy do too! This was a larger replica of the front yard wall we installed 7 years ago. It really creates a special "feeling". It is set 6"-12" in the ground with rebar 12" o.c. The 3" layer of 1/2" crushed rock behind provides a clean textural border in front of the plants as well as a walk able path to access the garden for maintenance.

 Jean Carrau Interieurs
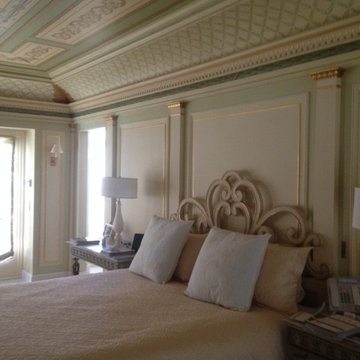
Decorated walls and ceiling with decorative painted. The walls are French patina with gold leaf on the mouldings.
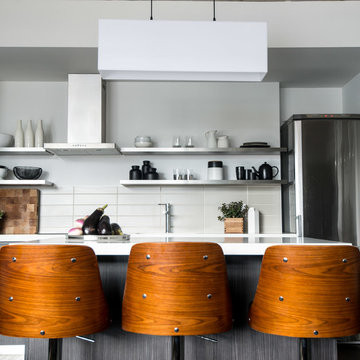
The headboard was custom designed, chosen by the client as a replica of the first bed he had.
 Linda Chittock Studio
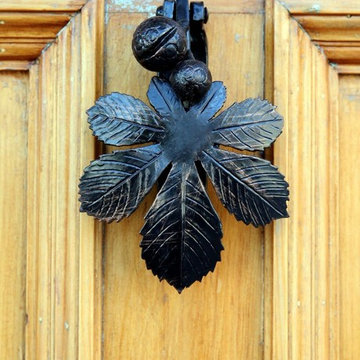
Antique oak leaf knocker on repurposed school house door.
Photo by: Chuck Crow
Single front door - eclectic single front door idea in Cleveland with a light wood front door
Single front door - eclectic single front door idea in Cleveland with a light wood front door

 Metke Remodeling & Luxury Homes
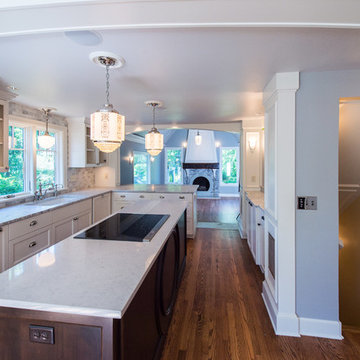
The cramped kitchen and dining were opened to the existing living room.
Inspiration for a mid-sized craftsman kitchen remodel in Portland with an island
Inspiration for a mid-sized craftsman kitchen remodel in Portland with an island
89