
Search results for "Replicate" in Home Design Ideas
 Enviable Designs Inc.
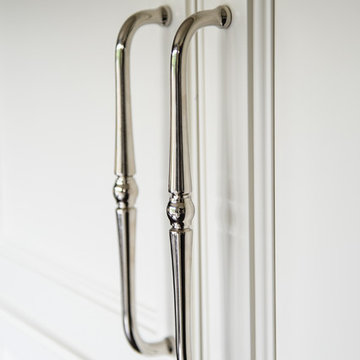
Kitchens can be stunning works of art. Our clients wanted a space that felt more like built in furniture than standard kitchen cabinetry. We designed a kitchen that boasted custom turned posts, original furniture kicks and added architectural detail with ceiling mounted beams. Using a variety of contrasting tones, we warmed the space with sand-on-site rift only white oak hardwood that is then replicated in the bowed front unit in the dining space. Craftsmanship such as this will be shared amongst this family of 5 and enjoyed by all has the pleasure of experiencing it.
Photography by Tracey Ayton

 natasha k design
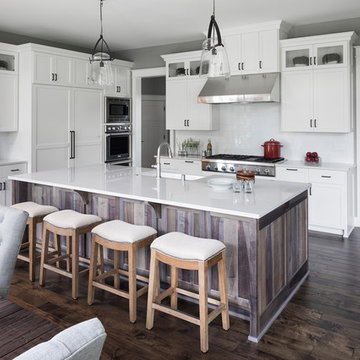
With a semi-galley kitchen, the objective was to maximize on storage while providing ample prep-space when hosting large parties. Working with a narrow layout, a custom island was designed to replicate a furniture piece, allowing for an open & airy look. The homeowners love for black & brass was used to contrast against the custom light grey cabinetry. Now, let the cooking begin!

 Four Seasons Garden Center & Custom Landscape
You Had Me At S’mores!
Once some major interior renovation projects were completed it was time for some outdoor updates. Our clients wished to bring new life to the old grass backyard. We wished to give them something to generate neighborhood-envy! This spacious and colorful outdoor room accommodates a dining area and a lounging area with a built-in wood burning fire pit, tailor-made for s’mores. Wishes granted. We used a new Techo Bloc paver product, in their Borealis line. Borealis has a wood-like finish beautifully replicating the variable nature of hardwoods. The new patio has all the rich look and indoor warmth of hardwood flooring with the durability of stone.
Find the right local pro for your project

 Architectural Casting
Our collection of fireplace mantels is the iconic benchmark for those with a passion for refinement. Each is meticulously hand crafted and made according to your taste, time, and custom size needs. The mantels, hearths, and over-mantels are constructed of GFRC or modified plaster, and can be made to replicate limestone, travertine, terra cotta, or marble.

 Kitchen Solvers of Charleston
The homeowners decided to update their kitchen with new cabinets to give it a more transitional look. They went with the Bridgewood Advantage Mission Shaker door done in Maple and painted white. We also installed a black Silestone Quartz countertop and a white Subway tile backsplash along with pullout shelves in two base cabinets. To complete the look a new oak hardwood floor was also installed along with a custom made knee wall to replicate the wainscoting in the rest of the first floor, and topped with a cherry butcher-block bar top.

 S.J. Janis Company, Inc.
The owner of this late 1990's traditional colonial were feeling as if the walls were closing in on them as their three children grew. Having lived in the home for many years and recently added a master suite, they knew this is where they wanted to stay.
The rear wall of the existing family room was extended out 14' providing for extra breathing room for the family. On the exterior, care was taken to replicate the existing style and character of the home. A red brick beltline ties into the existing brick on the west elevation. Cedar siding and cedar trim boards around the new windows finish the exterior. A cedar shake roof completes the look and blends the old seamlessly with the new.

 SYNLawn
Our SYNLawn Golf products are designed and manufactured to meet strict quality control standards in order to replicate and perform like professional level golf course greens, fairways, roughs and fringe. © SYNLawn artificial grass - all rights reserved.

 User
Noon's smart lighting system integrates seamlessly with your existing bulbs and fixtures to create a simple-to-use, completely customizable lighting experience for your home. Vacation Mode tracks your everyday habits to replicate when you're away for added security.
 Enviable Designs Inc.
Kitchens can be stunning works of art. Our clients wanted a space that felt more like built in furniture than standard kitchen cabinetry. We designed a kitchen that boasted custom turned posts, original furniture kicks and added architectural detail with ceiling mounted beams. Using a variety of contrasting tones, we warmed the space with sand-on-site rift only white oak hardwood that is then replicated in the bowed front unit in the dining space. Craftsmanship such as this will be shared amongst this family of 5 and enjoyed by all has the pleasure of experiencing it.
Photography by Tracey Ayton

 Woodhill Cabinetry & Design Inc
This kitchen, with 3 windows, in a turn of the century mansion replicated features of the original cabinetry. The biggest challenge was placing the refrigerator. A 30" sub-zero worked perfectly on the wall space between the back door and window. The Bosch dishwasher, with flush wood panel, looks like a flour or potato bin. Using a Wolf micro drawer frees up counter top space. The marble table top completes the historic look the client was seeking.
 Architectural Casting
Our collection of fireplace mantels is the iconic benchmark for those with a passion for refinement. Each is meticulously hand crafted and made according to your taste, time, and custom size needs. The mantels, hearths, and over-mantels are constructed of GFRC or modified plaster, and can be made to replicate limestone, travertine, terra cotta, or marble.

 Woodpecker Flooring
Relish the amber shades, tiger-like grain patterns and striking rustic detail of this truly individual floor. Custom-made to replicate the aged look of an experienced timber, the design is warm and distinctive, infusing a welcoming feel in living spaces. Antique Oak captures timeless style and unique character at every angle, making a statement in any room.
 Canadian Timberframes Ltd
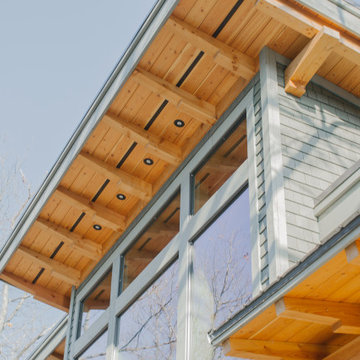
Designed & supplied by Canadian Timberframes Ltd., this quaint timber frame cottage incorporates mono-pitch roofs, a screened-in timber frame porch outdoor living area with a wood-burning fireplace, and lakefront views from almost every room.
The timber frame accents and structural timber core make this cottage unique by replicating the rugged look and feel of the Muskoka wilderness.


 Gleicher Design - Architecture & Interiors
Linda Hall
Inspiration for a mid-sized timeless formal and enclosed limestone floor living room remodel in New York with blue walls, no fireplace and no tv
Inspiration for a mid-sized timeless formal and enclosed limestone floor living room remodel in New York with blue walls, no fireplace and no tv
 Coco Maison Design
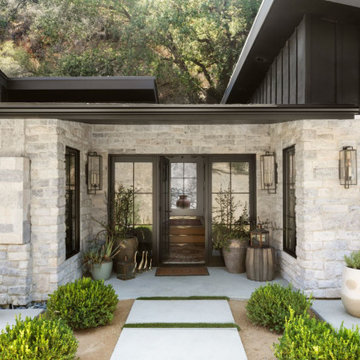
We planned a thoughtful redesign of this beautiful home while retaining many of the existing features. We wanted this house to feel the immediacy of its environment. So we carried the exterior front entry style into the interiors, too, as a way to bring the beautiful outdoors in. In addition, we added patios to all the bedrooms to make them feel much bigger. Luckily for us, our temperate California climate makes it possible for the patios to be used consistently throughout the year.
The original kitchen design did not have exposed beams, but we decided to replicate the motif of the 30" living room beams in the kitchen as well, making it one of our favorite details of the house. To make the kitchen more functional, we added a second island allowing us to separate kitchen tasks. The sink island works as a food prep area, and the bar island is for mail, crafts, and quick snacks.
We designed the primary bedroom as a relaxation sanctuary – something we highly recommend to all parents. It features some of our favorite things: a cognac leather reading chair next to a fireplace, Scottish plaid fabrics, a vegetable dye rug, art from our favorite cities, and goofy portraits of the kids.
---
Project designed by Courtney Thomas Design in La Cañada. Serving Pasadena, Glendale, Monrovia, San Marino, Sierra Madre, South Pasadena, and Altadena.
For more about Courtney Thomas Design, see here: https://www.courtneythomasdesign.com/
To learn more about this project, see here:
https://www.courtneythomasdesign.com/portfolio/functional-ranch-house-design/

 Ron's Hardwood Floors & Co
Hallmark Floors | Organic 567 Darjeeling Engineered Hardwood install.
http://hallmarkfloors.com/hallmark-hardwoods/organic-567-engineered-collection/
Organic 567 Engineered Collection for floors, walls, and ceilings. A blending of natural, vintage materials into contemporary living environments, that complements the latest design trends. The Organic 567 Collection skillfully combines today’s fashions and colors with the naturally weathered visuals of reclaimed wood. Like our Organic Solid Collection, Organic 567 fuses modern production techniques with those of antiquity. Hallmark replicates authentic, real reclaimed visuals in Engineered Wood Floors with random widths and lengths. This unique reclaimed look took three years for our design team to develop and it has exceeded expectations! You will not find this look anywhere else. Exclusive to Hallmark Floors, the Organic Collections are paving the way with innovation and fashion.
Coated with our NuOil® finish to provide 21st century durability and simplicity of maintenance. The NuOil® finish adds one more layer to its contemporary style and provides a natural look that you will not find in any other flooring collection today. The Organic 567 Collection is the perfect choice for floors, walls and ceilings. This one of a kind style is exclusively available through Hallmark Floors.
 Painterati
Our clients approached us to provide a unique twist on the typical gray stain woodwork look. They wanted dimension in the color instead of a uniform gray and the solution was to choose soft maple and apply a solution that enhanced the diverse grain and wood tones. The durable matte lacquer top coat protects the woodwork from heavy use by a family of 5.
This finish is replicated on barn doors and the Powder Bath Vanity.
Photo by Landmark Photography. Home built by Pillar Homes.

 Leicht Toronto
A LEICHT German kitchen that implements contrast, flow, repetition and a unique thought out layout. Our Sirius cabinetry in frosty white with the high gloss finish allows this space to draw in light and make kitchen feel larger. Orlando in Oak sliver creates a bold contrast with the upper cabinetry. The hard lines are replicated throughout the design of the kitchen cabinetry, stools and the hanging square lights that create the perfect focal point. This kitchen allows plenty of space while organizing them in the best manner.

 Building Designers Association of Australia
The playful design solution incorporated natural palette of materials such as recycled timber, stone and weatherboard creating a blended connection between the indoor and outdoor environment. The controlled interplay of details and natural materials have developed a language reminiscent of the Currumbin Beach style and develops an aesthetic that provides a soft human scale appropriate for children. The Timber battened Entry façade creates a contemporary cubic form of which replicates consistently through the integrated hubby house playground design. Renovation of the existing house created three classrooms, staffroom and utility spaces creating a feeling of home and strong connection to the Currumbin creek through the dappled landscaped vista. Extension areas created two classrooms and administrative areas are linked by a series of breezeway covered areas which provide shelter and safe sanctuary. Joint Venture between the Childcare and Wellness Centre to the front enabled carparking and accessibility of the battle-axe site.
121