
Search results for "Replicate" in Home Design Ideas


Bedroom - mid-sized traditional guest dark wood floor and brown floor bedroom idea in New York with blue walls
 Virtuoso Builders
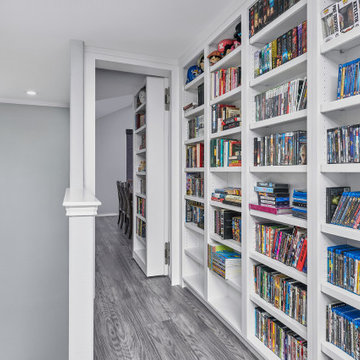
This residence started out as a standard production home. We completely transformed the typical tub and walk in shower to a full sized wet area. Here we used a polished porcelain tile that replicates the elegance of marble. The floor is comprised of river rock (a pebble style tile), which helps elevate the the modern look around it. The main floor tile is also a porcelain tile which replicates natural stone. The library is organized neatly, still keeping with the sleek and sharp look of the other parts of the home. There is even a hidden doorway!
Find the right local pro for your project

 GardenWise
The Capitol Hill residence boast it all new brick entry steps, brick courtyard terrace with raised seat height brick planter and matching brick and wrought iron railing fence. The historic metal porch railing was replicated for the new brick entry steps and landing.


 MBD/Bespoke Design + Build
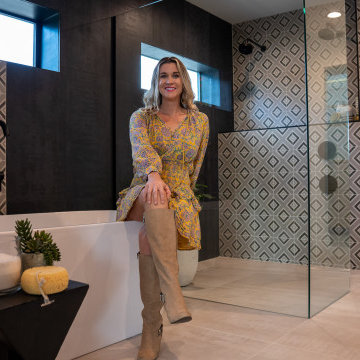
Master bathroom with tile replicated on the main shower wall and a stripe behind the bath tub.
Bathroom - contemporary bathroom idea in Phoenix with black walls
Bathroom - contemporary bathroom idea in Phoenix with black walls

 Schrock's Custom Woodworking
Distressed Cedar Truss Beams: These are hollow beams built from western red cedar. The surface was hand scraped and "checking" cracks were hand carved to replicate solid timbers.

 Suzanne Nichols Design Group, Inc.
This downstairs porch area is a place for relaxing but also serves as another place to eat and entertain. The wood cladded ceiling is replicated upstairs and helps give the home a cozy atmosphere and well as providing another custom detail to the clients home.
 KB Designs
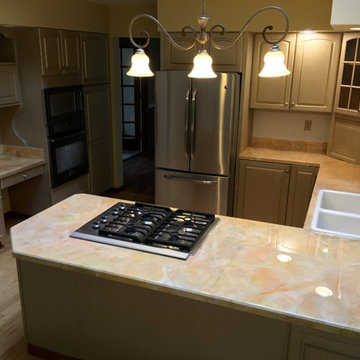
Refinish countertop over existing laminate counter. Faux painting techniques used to replicate marble on fireplace.
Cabinets refinished with a gold/silver matte metallic giving them an updated and contemporary look.

 Feuerbach Design, L.L.C.
Complete remodel with replicated 1920s light fixtures, new 4" wall tile, marble 2" honeycomb floor tile, new glass shower, custom vanity with quartzite countertop.

 Darcy Bean Custom Construction Inc.
Completely remodeled kitchen space in 1920's craftsman home. All cabinetry, doors and moulding are custom made to replicate the original patterns found throughout the house. All the modern conveniences are included without losing the original charm.
Buras Photography
 Little Lane Cabinet Company
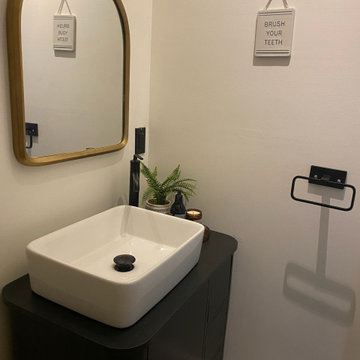
This floating vanity was commissioned for a waterfront home in Minden. The color is Sherwin Williams Green-Black. It features a 3 inch radiused corner, which is replicated in the countertop, and touch to open drawers for a modern feel.
 Decorative Painting & Plastering Concepts Inc.
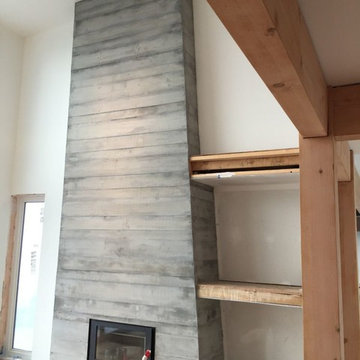
Board form concrete fireplace on Galiano island finished in plaster to replicate 6" thick concrete
Example of a minimalist loft-style medium tone wood floor home design design in Vancouver with gray walls and a plaster fireplace
Example of a minimalist loft-style medium tone wood floor home design design in Vancouver with gray walls and a plaster fireplace
 Virtuoso Builders
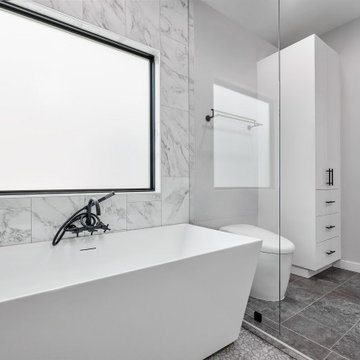
This residence started out as a standard production home. We completely transformed the typical tub and walk in shower to a full sized wet area. Here we used a polished porcelain tile that replicates the elegance of marble. The floor is comprised of river rock (a pebble style tile), which helps elevate the the modern look around it. The main floor tile is also a porcelain tile which replicates natural stone. The library is organized neatly, still keeping with the sleek and sharp look of the other parts of the home. There is even a hidden doorway!
 Ollin Stone
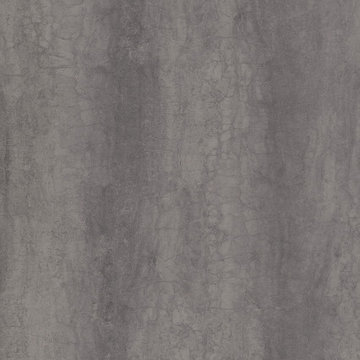
Captivating and evocative, the Pietra di Savoia Grigia Bocciardata range in the I Naturali series by Laminam replicates the grey hues of one of the most widely used materials in construction: natural stone. The surface is processed with a structured material effect, the Bocciardato finish, replicating the tactile experience of the porosity of stone-effect flooring and cladding, evoking the connection with the earth from which the I Naturali series draws its inspiration.

 Studio Lema
Inspiration for a small 1960s gray floor great room remodel in Dallas with white walls and no fireplace
 Virtuoso Builders
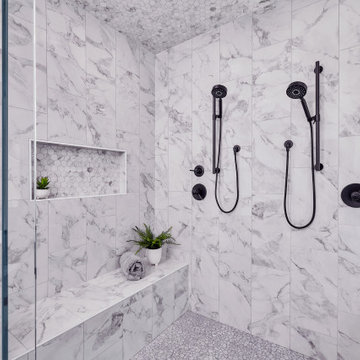
This residence started out as a standard production home. We completely transformed the typical tub and walk in shower to a full sized wet area. Here we used a polished porcelain tile that replicates the elegance of marble. The floor is comprised of river rock (a pebble style tile), which helps elevate the the modern look around it. The main floor tile is also a porcelain tile which replicates natural stone. The library is organized neatly, still keeping with the sleek and sharp look of the other parts of the home. There is even a hidden doorway!

 Ironman Doors LLC
The entry was pushed out and the original entry area enclosed. Since there was a higher-than-normal header, a custom, oversized wrought iron door was fabricated. The eyebrow arch and iron scroll work is replicated in the decor as well as hall entry-way.
 MacKenzie Design Build
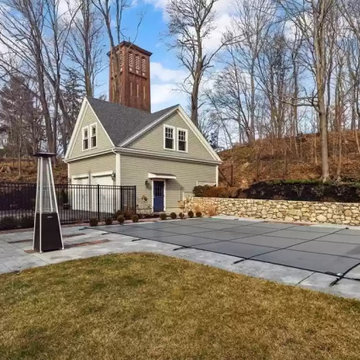
Custom designed and built, historically approved carriage house .Details replicated from the 1800 victorian home located in front of the garrage.
Ornate detached two-car garage workshop photo in Boston
Ornate detached two-car garage workshop photo in Boston
 Virtuoso Builders
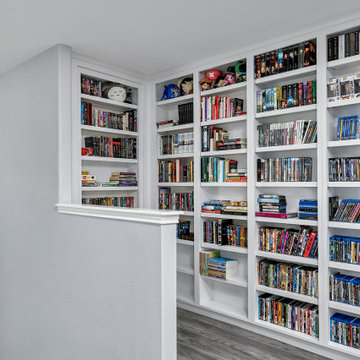
This residence started out as a standard production home. We completely transformed the typical tub and walk in shower to a full sized wet area. Here we used a polished porcelain tile that replicates the elegance of marble. The floor is comprised of river rock (a pebble style tile), which helps elevate the the modern look around it. The main floor tile is also a porcelain tile which replicates natural stone. The library is organized neatly, still keeping with the sleek and sharp look of the other parts of the home. There is even a hidden doorway!
64