
Search results for "Replicate" in Home Design Ideas
 Sweeney Design Remodel
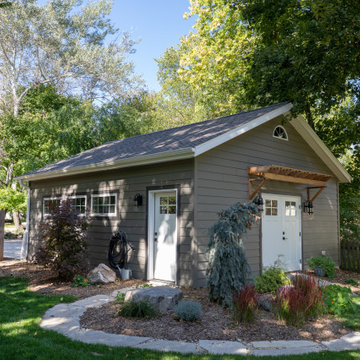
The garage remodel seamlessly blends with the home’s existing architecture, utilizing matching materials and replicating key architectural details. This sensitive approach preserves the historical integrity of the Nakoma Neighborhood, while the addition of a 2-car garage provides much-needed convenience. The result is a harmonious fusion of modern functionality and classic charm, transforming everyday life for the homeowners.

 Builder Boy
 is proud to have completed this unique courtroom-style classroom at Irvine University College of Law in Cerritos, California. We applied a maple panel veneer to the main and side walls, custom-manufactured a four-person juror box with a stadium step and created a judicial panel table with a closed front desk to replicate an actual courtroom for students to study in. Photo credits: Elizabeth Tontz

 Gonyea Custom Homes
The jambs of the open walls replicate the original style and design of the home. Now the kitchen and family room are connected in a modern open layout.
Photography by Spacecrafting
Find the right local pro for your project
 Builder Boy
 is proud to have completed this unique courtroom-style classroom at Irvine University College of Law in Cerritos, California. We applied a maple panel veneer to the main and side walls, custom-manufactured a four-person juror box with a stadium step and created a judicial panel table with a closed front desk to replicate an actual courtroom for students to study in. Photo credits: Elizabeth Tontz
 Lightwell Landscaping and Woodwork
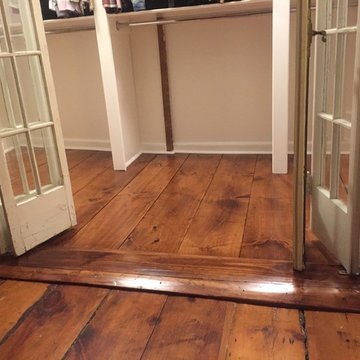
The clients vision was to convert two closets into one master walk in closet. I worked closely with them on the design until they were confident. We then proceeded with the demolition, rewiring for new lighting, installing salvaged french bi-fold doors, replicating flooring and threshold to match the original pine flooring, and building out their newly conceived wardrobes. The project went swimmingly and they are very happy with their results!
 AG Millworks
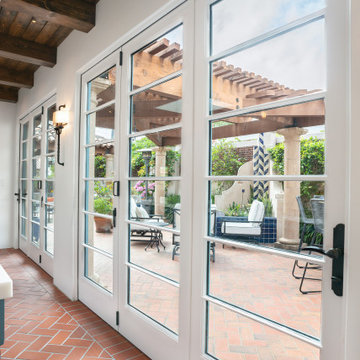
SDLs (Simulated Divided Lites) replicate the look of traditional True Divided Lites, featuring bars that divide the glass panels on each door. This style adds a classic charm to any ultra-contemporary door system, such as a bifold. As shown in his project, adding SDLs to the bi-folds helped integrate them seamlessly with the home's existing fenestration.

 Frames to You, Inc.
Another frame design rescue by Frames to You, Inc. Originally in an unimpressive bronze colored frame without matting, now with a framing combination that is absolutely perfect that replicates the square notes and Celtic design.

 Hallmark Floors
Steward Oak – The Courtier Waterproof Collection combines the beauty of real hardwood with the durability and functionality of rigid flooring. This innovative type of flooring perfectly replicates both reclaimed and contemporary hardwood floors, while being completely waterproof, durable and easy to clean.
Nancontrol® Anti-Microbial Defense works to inhibit the growth and reproduction of microorganisms & bacteria – For healthy, clean floors for you & your family.

 amydutton Home
This four square home was in need of not only a complete renovation but an addition. Doubling the footprint size clients gained: a two car garage with extra storage (grade level), kitchen, dining & family room area, mudroom with powder room (main level), and master suite and laundry (second floor). Maintaining the character of the original home, amydutton Home replicated details to enhance the addition so that it not only blended well but gained efficiency for a young growing family.

 Myron Shenk
This sunroom was designed and built to replicate a sunroom on a previous residence. The room is a nice addition to the space in the home, featuring white washed pine floor and ceiling, floor to ceiling windows, a ductless heating and cooling system and a custom made window seat.
 Myron Shenk
This sunroom was designed and built to replicate a sunroom on a previous residence. The room is a nice addition to the space in the home, featuring white washed pine floor and ceiling, floor to ceiling windows, a ductless heating and cooling system and a custom made window seat.

 High End Metal Designs
24" custom gas fire sculpture made from heavy duty steel to replicate actual wood logs. There are also pine needle and pine cone details. This Fire Sculpture is located in Vail Village, Vail Co. This sculpture can burn on propane or natural gas. Please call for more details.
 Betz Pools Limited
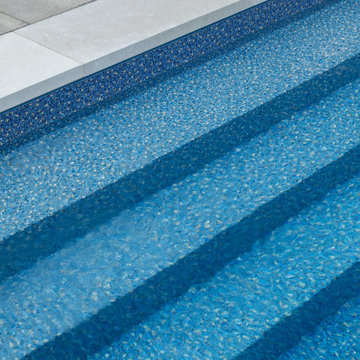
This pool features a refreshing Blue Seastone liner which replicates the look of blue and tan exposed aggregate pebbles. The muted blue tones contrast beautifully with the surrounding sandblasted Indus Grey stone coping, which has been finished with a smooth straight face for a modern look.

 REED DESIGN @ KCC
John Vansant and I re-built a grand old sleeping porch at a frat house into this structure. The first floor open porch was raised to become the wheelchair access to the house. It's still a great sunny back-yard hang-out. We turned the sleeping porch into living space and added the gable on top.
But we replicated Larson's 1920's traditional chinoiserie trim, and two story columns.
Builder: O'Hara Geek
Detail from a Rob Karosis photo
 Granicrete Minnesota
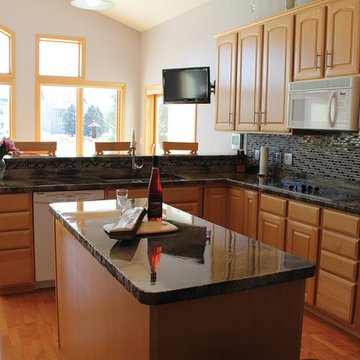
Overall view of stunning island featuring a deep desert brown Granicrete top with a simple design to replicate the look of natural stone. Darker tones of the counter top do not distract from the light wood hue. Remodeling but want custom design? Granicrete will work one on one with you to complete any surfacing project in your home!

 CBH Architects
This new mudroom was in the location of a former garage stall in an attached 2-car garage. One of the stalls became a mudroom and storage area. This new mudroom also serves as the new side entrance to the kitchen (shown beyond). The rich wood of the door finish was replicated in details and paneling of the mudroom built-ins. Kasdan Construction Management; InHouse Photography.

 Jensen Design
Megelaine Images
Example of a small farmhouse white tile and ceramic tile marble floor drop-in bathtub design in Indianapolis with a pedestal sink, flat-panel cabinets and white cabinets
Example of a small farmhouse white tile and ceramic tile marble floor drop-in bathtub design in Indianapolis with a pedestal sink, flat-panel cabinets and white cabinets

 Signature Stamped Concrete, LLC
This project was quite involved (and lots of fun). We poured an 8" thick concrete wall; filled in the patio area with 50 tons of gravel; poured a cap in a dark gray integral color, and stamped it with seashell impressions. Then we filled in the patio and step areas with Clay Red integral colored concrete stamped in the Roman Slate pattern, and cut it decoratively into 5' squares. We finished things off by overlaying the wall with a stamped modified mortar to replicate stacked stone.

 Aria Homes, Inc.
Jessie Preza Photography
Family room - mid-sized contemporary porcelain tile and gray floor family room idea in Jacksonville with a wall-mounted tv
Family room - mid-sized contemporary porcelain tile and gray floor family room idea in Jacksonville with a wall-mounted tv

 Jennifer Garner Interiors
Living room - dark wood floor living room idea in Austin with beige walls, a standard fireplace and a stone fireplace
76