
Search results for "Replicating" in Home Design Ideas

Example of a transitional beige two-story mixed siding gable roof design in Dallas with a metal roof
 User
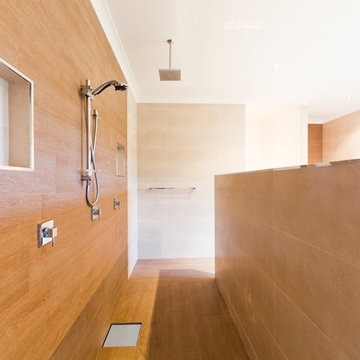
UserExample of a trendy beige tile and porcelain tile porcelain tile freestanding bathtub design in Sydney with beige walls

Inspiration for an eclectic medium tone wood floor home design remodel in Los Angeles with black cabinets
Find the right local pro for your project
 LandWorks, Inc.

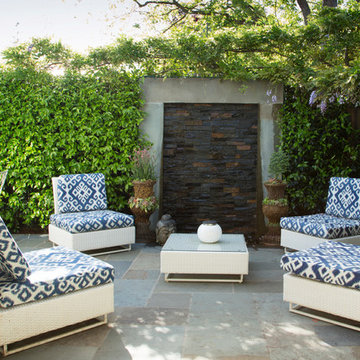
Replicating the feel of New Zealand’s Blanket Bay Resort was achieved through the thoughtful selection of hardscape materials: large bluestone pavers for the expansive terrace, as well as impressive granite boulders, outcropping stones, and steps.
 Margot Hartford Photography
Design: Eric Blanz of Blanzscape LLC
Photo: Margot Hartford © 2015 Houzz
Example of an island style patio design in San Francisco
Example of an island style patio design in San Francisco
 Life Well Lived
 http://www.reganwood.com/index

Inspiration for a mid-sized contemporary master light wood floor and brown floor bedroom remodel in New York with green walls
Inspiration for a mid-sized contemporary master light wood floor and brown floor bedroom remodel in New York with green walls
 MGM Builders

This 3,036 sq. ft custom farmhouse has layers of character on the exterior with metal roofing, cedar impressions and board and batten siding details. Inside, stunning hickory storehouse plank floors cover the home as well as other farmhouse inspired design elements such as sliding barn doors. The house has three bedrooms, two and a half bathrooms, an office, second floor laundry room, and a large living room with cathedral ceilings and custom fireplace.
Photos by Tessa Manning
 Shiflet Richardson Architects
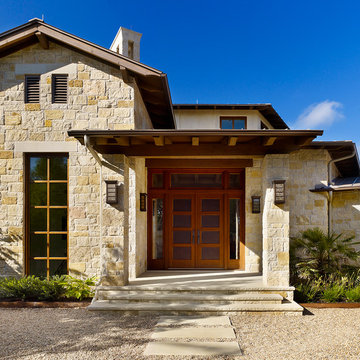
Mid-sized mountain style front door photo in Austin with a medium wood front door
 South Park Design Build
Valerie Wilcox & Charlie Coull
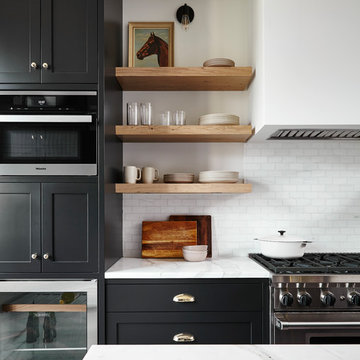
Mid-sized transitional single-wall medium tone wood floor and brown floor enclosed kitchen photo in Toronto with an undermount sink, shaker cabinets, black cabinets, marble countertops, white backsplash, subway tile backsplash, stainless steel appliances, an island and white countertops
Mid-sized transitional single-wall medium tone wood floor and brown floor enclosed kitchen photo in Toronto with an undermount sink, shaker cabinets, black cabinets, marble countertops, white backsplash, subway tile backsplash, stainless steel appliances, an island and white countertops
 ILT Vignocchi

The backyard oasis has a cabana, stone pool deck, spa, bridge, pool island, waterfalls, pool slide, stone walls, and plantings. Photo taken by Platinum Pools
 Rich Sistos Photography
Rich Sistos Photography

Entryway - contemporary entryway idea in Chicago with yellow walls
Entryway - contemporary entryway idea in Chicago with yellow walls
 Coastal Cottage Painting
NATURAL and HEALTHY--STEEPED in HISTORY

Whitewashed brick, stone and stucco exteriors are gorgeous with a charming Old-World look and feel. The natural appearance of authentic slaked lime has no equal and is particularly well suited to brick, stone masonry and stucco exterior and interior surfaces. The beauty of lime is in the aging process, as witnessed over countless centuries among the castles and important structures of the Mediterranean regions of Europe. There, countless layers of lime wash provide patina and texture that we can replicate, literally in a single application. Lime occurs naturally and this lime has been aged for 3 years. Slaked lime is unlike any modern acrylic paint finish. It absorbs and calcifies onto the brick making it a mineral-like part of the surface. It naturally breathes and will never peel, blister or flake and requires very little maintenance. Limewash can be applied in a variety of applications giving a one of-a-kind look to your walls and exteriors. And Limewash delivers a unique color and patina that gracefully ages over time developing variations in color and tone. This variable aging process adds to the Old-World drama, becoming more beautiful with time.
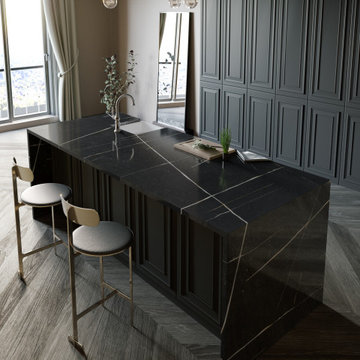

 Lauren Rubin Architecture
Alyssa Kirsten
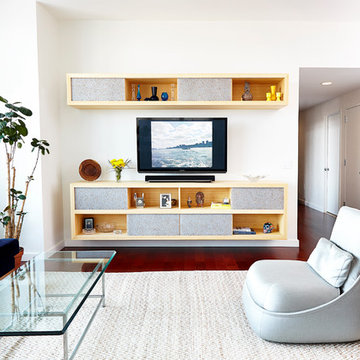
Mid-sized trendy medium tone wood floor family room photo in New York with white walls, a wall-mounted tv and no fireplace
Mid-sized trendy medium tone wood floor family room photo in New York with white walls, a wall-mounted tv and no fireplace
 JLF & Associates, Inc.
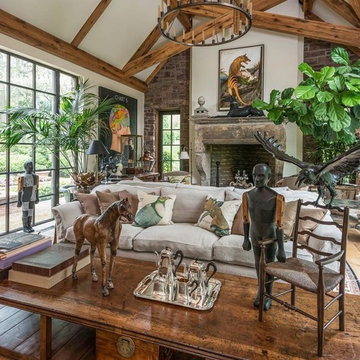
History, revived. An early 19th century Dutch farmstead, nestled in the hillside of Bucks County, Pennsylvania, offered a storied canvas on which to layer replicated additions and contemporary components. Endowed with an extensive art collection, the house and barn serve as a platform for aesthetic appreciation in all forms.
 Nathan Taylor for Obelisk Home
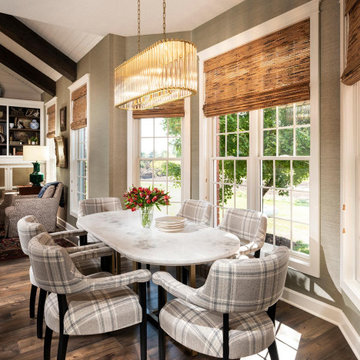
Inspiration for a mid-sized timeless dark wood floor great room remodel with green walls


 Barrow Building Group
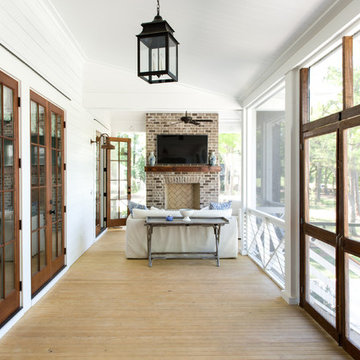
Inspiration for a mid-sized timeless front porch remodel in Charleston with decking and a roof extension
 Teale Architecture
Photography: Ryan Garvin

Example of a beach style light wood floor and beige floor hallway design in Los Angeles with white walls
Example of a beach style light wood floor and beige floor hallway design in Los Angeles with white walls
 Starbuck Realty
Master Bathroom;
Photo Credit: Home Visit Photography

Mid-sized arts and crafts master gray tile and glass tile claw-foot bathtub photo in DC Metro with an undermount sink, gray cabinets, quartzite countertops, a two-piece toilet, gray walls and shaker cabinets
Mid-sized arts and crafts master gray tile and glass tile claw-foot bathtub photo in DC Metro with an undermount sink, gray cabinets, quartzite countertops, a two-piece toilet, gray walls and shaker cabinets
26