
Search results for "Replicating" in Home Design Ideas
 PROYECTO

Example of a small minimalist 3/4 gray tile and slate tile slate floor and black floor alcove bathtub design in San Francisco with shaker cabinets, black cabinets, quartz countertops, white countertops, a one-piece toilet, gray walls, an undermount sink and a hinged shower door
 Che Bella Interiors Design + Remodeling
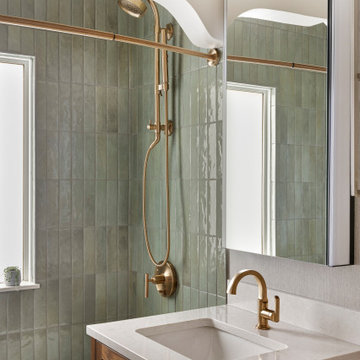
A small, charming bathroom remodel featuring a wood window in the shower, while maintaining the room’s vintage charm.
Within the new design, the original arched detail, replicated in other places in the home, is preserved. Champagne brushed bronze fixtures contrast beautifully against wall tiles in varying shades of green laid vertically offering a handmade feel.
Woven wallpaper softens the room’s hard surfaces, and a sculptural alabaster stone ceiling light provides a touch of elegance, transforming the space with function while paying homage to the home’s historic origins.
Photo by Spacecrafting Photography
 Rikki Snyder
Photo: Rikki Snyder © 2016 Houzz
Design: Eddie Lee
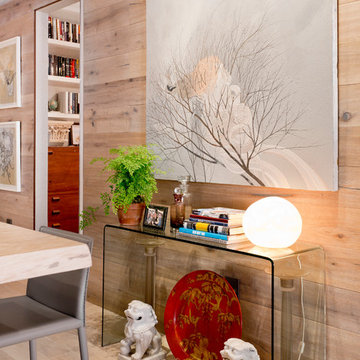
Example of a trendy light wood floor home design design in New York with brown walls
Example of a trendy light wood floor home design design in New York with brown walls
Find the right local pro for your project
 Square Inch Design
photography: Viktor Ramos

Example of a small trendy galley porcelain tile and gray floor dedicated laundry room design in Cincinnati with an undermount sink, flat-panel cabinets, white cabinets, quartz countertops, white backsplash and white countertops
Example of a small trendy galley porcelain tile and gray floor dedicated laundry room design in Cincinnati with an undermount sink, flat-panel cabinets, white cabinets, quartz countertops, white backsplash and white countertops

 Bloomfield Construction
Back before photos
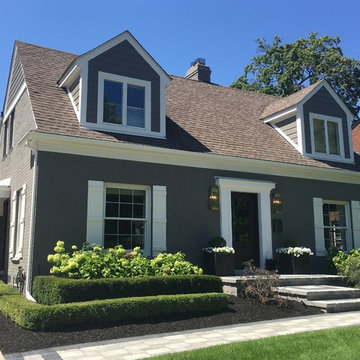
Example of a large classic gray two-story mixed siding gable roof design in Detroit
Example of a large classic gray two-story mixed siding gable roof design in Detroit

 Centre Sky Architecture Ltd
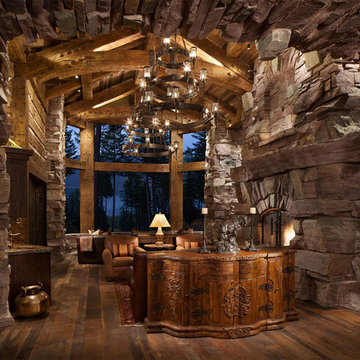
Located in Whitefish, Montana near one of our nation’s most beautiful national parks, Glacier National Park, Great Northern Lodge was designed and constructed with a grandeur and timelessness that is rarely found in much of today’s fast paced construction practices. Influenced by the solid stacked masonry constructed for Sperry Chalet in Glacier National Park, Great Northern Lodge uniquely exemplifies Parkitecture style masonry. The owner had made a commitment to quality at the onset of the project and was adamant about designating stone as the most dominant material. The criteria for the stone selection was to be an indigenous stone that replicated the unique, maroon colored Sperry Chalet stone accompanied by a masculine scale. Great Northern Lodge incorporates centuries of gained knowledge on masonry construction with modern design and construction capabilities and will stand as one of northern Montana’s most distinguished structures for centuries to come.
 Whitespace
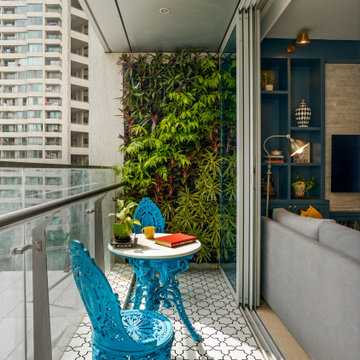
Wrought-iron furniture in turquoise blue and a patterned floor (replicated from the lobby) make for a pretty Mediterranean-inspired balcony, completed by the ceiling-height vertical garden. The plants bring a much-needed splash of living nature that draws attention away from the urban landscape.


 Heliotrope Architects
Sean Airhart
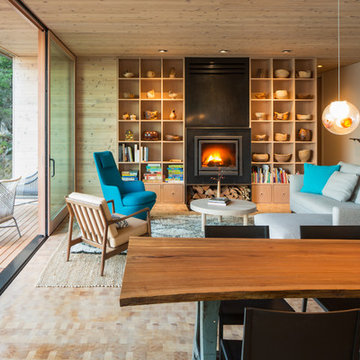
Living room - mid-sized contemporary open concept and formal medium tone wood floor living room idea in Seattle with a standard fireplace and a stone fireplace
Living room - mid-sized contemporary open concept and formal medium tone wood floor living room idea in Seattle with a standard fireplace and a stone fireplace
 L.Bonadies General Contracting
Large mountain style backyard concrete patio photo in New York with a fire pit and a roof extension

 Acadia-Architecture Davide Giannella

Inspiration for a large modern galley porcelain tile and beige floor open concept kitchen remodel in San Francisco with flat-panel cabinets, white cabinets, marble countertops, two islands, an undermount sink and stainless steel appliances




 Cuppett Kilpatrick Architecture + Interior Design
screened porch as Ipe floor with Douglas Fir ceiling. photo by Whit Preston
1950s deck photo in Austin
1950s deck photo in Austin
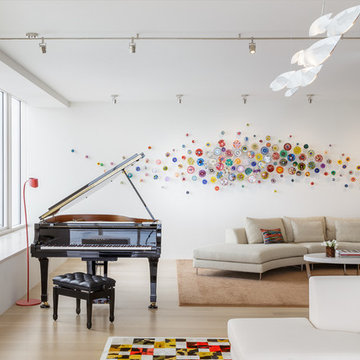
 Matthews Studio
David Duncan Livingston
Large trendy open concept medium tone wood floor and brown floor living room photo in San Francisco with white walls, no fireplace and no tv
Large trendy open concept medium tone wood floor and brown floor living room photo in San Francisco with white walls, no fireplace and no tv

 HOBBS INC
Photo by Rebecca McAlpin
Design by John Willey
Transitional medium tone wood floor and brown floor entry hall photo in New York with white walls
Transitional medium tone wood floor and brown floor entry hall photo in New York with white walls
29