
Search results for "Replicating" in Home Design Ideas
 Distinctive Home Products
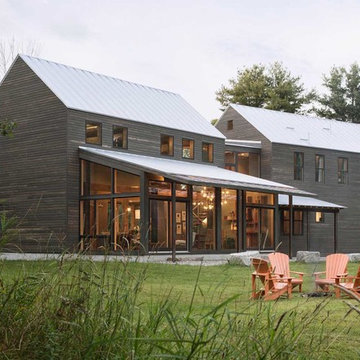
Ben's Barn, From Marvin Windows and Doors
Inspiration for a contemporary two-story wood gable roof remodel
Inspiration for a contemporary two-story wood gable roof remodel
 CLB Architects
Audrey Hall

Trendy master freestanding bathtub photo with flat-panel cabinets, medium tone wood cabinets, white walls and an integrated sink
Trendy master freestanding bathtub photo with flat-panel cabinets, medium tone wood cabinets, white walls and an integrated sink
 Soda Pop Design Inc.
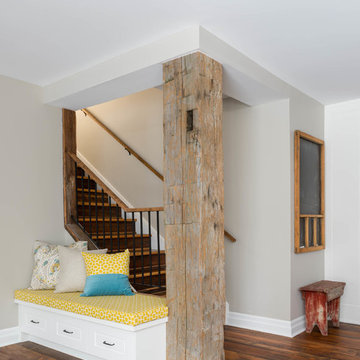
Custom design by Cynthia Soda of Soda Pop Design Inc. in Toronto, Canada. Photography by Stephani Buchman Photography.
Example of a large transitional medium tone wood floor entryway design in Toronto with white walls
Example of a large transitional medium tone wood floor entryway design in Toronto with white walls
Find the right local pro for your project
 Affecting Spaces Design Studio
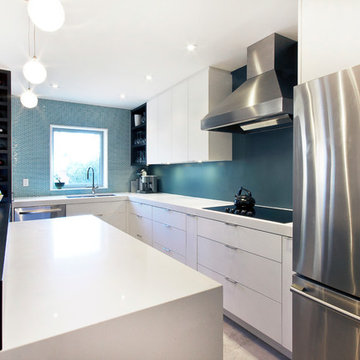
This small kitchen was transformed to create a beautiful, clean, modern space that maximizes on functionality. We opened up the wall between the kitchen and dining room so that the clients can cook in their beautiful new kitchen while watching their children play in the room next door. The white cupboards are made from matte PET to keep the costs down, and the dark wood was custom stained to work with the existing wood flooring.

 Stillwater Architecture L.L.C.
Gibeon Photography
Huge modern brown two-story glass exterior home idea
Huge modern brown two-story glass exterior home idea

 Paper Moon Painting
Fabulous home bar where we installed the koi wallpaper backsplash and painted the cabinets in a high-gloss black lacquer!
Example of a mid-sized trendy single-wall medium tone wood floor and brown floor wet bar design in Austin with an undermount sink, flat-panel cabinets, black cabinets, marble countertops and black countertops
Example of a mid-sized trendy single-wall medium tone wood floor and brown floor wet bar design in Austin with an undermount sink, flat-panel cabinets, black cabinets, marble countertops and black countertops

 Castle Rock Custom Homes Inc.
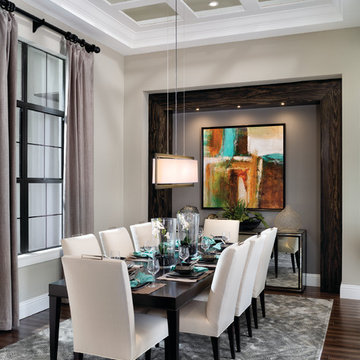
Transitional dark wood floor dining room photo in Orlando with gray walls

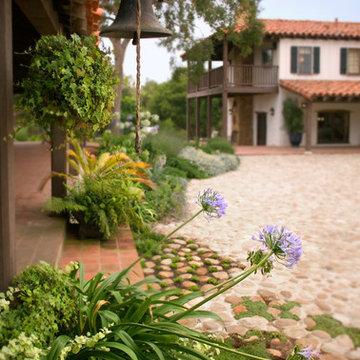
 Tom Meaney Architect, AIA
The design objective for this six acre ocean view parcel in Montecito was to create a literal replication of an 1800's California hacienda. Four adobe structures define the central courtyard while secondary terraces and walled gardens expand the living areas towards the views and morning light. Simple, rustic details and traditional, handmade materials evoke a lifestyle of a distant era.
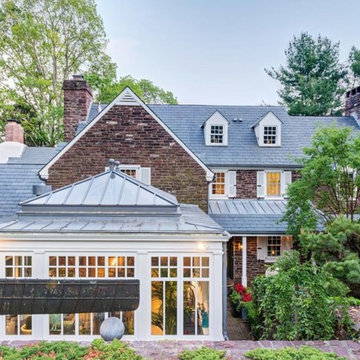
 JLF & Associates, Inc.
History, revived. An early 19th century Dutch farmstead, nestled in the hillside of Bucks County, Pennsylvania, offered a storied canvas on which to layer replicated additions and contemporary components. Endowed with an extensive art collection, the house and barn serve as a platform for aesthetic appreciation in all forms.

 Habitations Residential Design Group
Inspiration for a mid-sized farmhouse medium tone wood floor and brown floor hallway remodel in Salt Lake City with white walls

 Cummings Architecture + Interiors
This gorgeous two-story master bathroom features a spacious glass shower with bench, wide double vanity with custom cabinetry, a salvaged sliding barn door, and alcove for claw-foot tub. The barn door hides the walk in closet. The powder-room is separate from the rest of the bathroom. There are three interior windows in the space. Exposed beams add to the rustic farmhouse feel of this bright luxury bathroom.
Eric Roth
 Renaissance GSB
Renaissance solid bronze casement and picture window replicating old world craftsmanship, with narrow sightlines, factory glazing, and cremone bolt locking system. http://solidbronzewindows.com/

 User

UserPORTA S2 | High Gloss | Bianco Gloss • TERRA | Bark
Example of a minimalist kitchen design in Seattle with flat-panel cabinets and an island
Example of a minimalist kitchen design in Seattle with flat-panel cabinets and an island
 Vanguard Studio Inc.

Tuscan master light wood floor and beige floor bedroom photo in Austin with white walls
 Stillwater Architecture L.L.C.
Modern ski chalet with walls of windows to enjoy the mountainous view provided of this ski-in ski-out property. Formal and casual living room areas allow for flexible entertaining.
Construction - Bear Mountain Builders
Interiors - Hunter & Company
Photos - Gibeon Photography
 Anthony Wilder Design/Build, Inc.

Eat-in kitchen - large country light wood floor eat-in kitchen idea in DC Metro with a farmhouse sink, light wood cabinets, concrete countertops, blue backsplash, glass tile backsplash, colored appliances, an island and gray countertops
 Natale Design/Build
Brad Smith Photography

Large victorian brown two-story wood gable roof idea in Providence with a shingle roof
Large victorian brown two-story wood gable roof idea in Providence with a shingle roof
22