
Search results for "Replicating" in Home Design Ideas

 Barclay Butera Interiors
Large transitional women's light wood floor walk-in closet photo in Orange County with open cabinets and white cabinets

Find the right local pro for your project
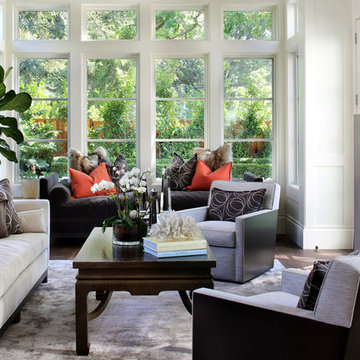
 SDG Architecture, Inc.
Photographer: Bernard Andre'
Inspiration for a transitional formal and enclosed living room remodel in San Francisco with white walls and a standard fireplace
Inspiration for a transitional formal and enclosed living room remodel in San Francisco with white walls and a standard fireplace
 HK ASSOCIATES
Bill Timmerman

Example of a small trendy master white tile and porcelain tile concrete floor doorless shower design with flat-panel cabinets, light wood cabinets, white walls, solid surface countertops and a drop-in sink
Example of a small trendy master white tile and porcelain tile concrete floor doorless shower design with flat-panel cabinets, light wood cabinets, white walls, solid surface countertops and a drop-in sink
 HyggeHus

This is a major, comprehensive kitchen remodel on a home over 100 years old. 14" solid brick exterior walls and ornate architraves that replicate the original architraves which were preserved around the historic residence.

 Carl Mattison Design
The kitchen is in the exact same place as the original kitchen but with a full new look and feel.
Kitchen - transitional kitchen idea in Atlanta
Kitchen - transitional kitchen idea in Atlanta
 GOODFELLAS CONSTRUCTION
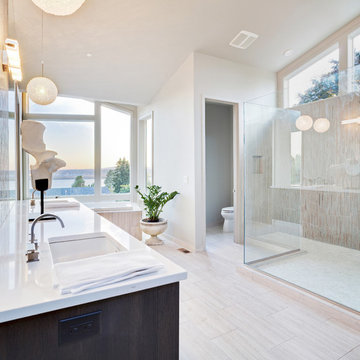
Modern classic off-white bathroom with stand alone shower(glass doors) and bathtub.
Large trendy master beige tile and ceramic tile porcelain tile and beige floor corner shower photo in Los Angeles with flat-panel cabinets, dark wood cabinets, marble countertops, beige walls, an undermount sink, a one-piece toilet and white countertops
Large trendy master beige tile and ceramic tile porcelain tile and beige floor corner shower photo in Los Angeles with flat-panel cabinets, dark wood cabinets, marble countertops, beige walls, an undermount sink, a one-piece toilet and white countertops
 James Patrick Walters

The shower and water closet are illuminated with the warm glow of natural sunlight though slabs of honey onyx; this warm amber effect is replicated at night when outdoor lighting switches on.
 Rebecca Loewke Interiors
Michele L ee Willson

Inspiration for a large transitional slate floor mudroom remodel in San Francisco
Inspiration for a large transitional slate floor mudroom remodel in San Francisco
 Southland Development Services
Mary Powell

Example of a transitional dark wood floor foyer design in Atlanta with gray walls
Example of a transitional dark wood floor foyer design in Atlanta with gray walls

Example of a trendy galley concrete floor kitchen design with flat-panel cabinets, black cabinets, gray backsplash, stainless steel appliances and an island
 Laura Design Company
Photo by Emily Kennedy Photo

Example of a large country carpeted u-shaped wood railing staircase design in Chicago with carpeted risers
Example of a large country carpeted u-shaped wood railing staircase design in Chicago with carpeted risers


 Centre Sky Architecture Ltd
Located in Whitefish, Montana near one of our nation’s most beautiful national parks, Glacier National Park, Great Northern Lodge was designed and constructed with a grandeur and timelessness that is rarely found in much of today’s fast paced construction practices. Influenced by the solid stacked masonry constructed for Sperry Chalet in Glacier National Park, Great Northern Lodge uniquely exemplifies Parkitecture style masonry. The owner had made a commitment to quality at the onset of the project and was adamant about designating stone as the most dominant material. The criteria for the stone selection was to be an indigenous stone that replicated the unique, maroon colored Sperry Chalet stone accompanied by a masculine scale. Great Northern Lodge incorporates centuries of gained knowledge on masonry construction with modern design and construction capabilities and will stand as one of northern Montana’s most distinguished structures for centuries to come.
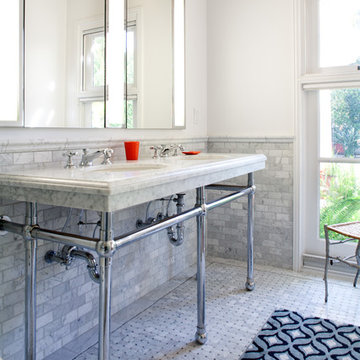
 JWT Associates
The new master bathroom has an open double vanity with marble top, and custom light boxes between Robern medicine cabinets.
Photo by Lee Manning Photography
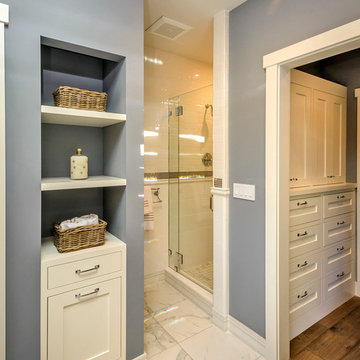
 Hamilton-Gray Design, Inc.
In the Master bath we accented the white wall tile with a row of mirrored glass mosaic providing a sparkly trim matching the tub exterior finish.
Example of a transitional bathroom design in San Francisco
Example of a transitional bathroom design in San Francisco
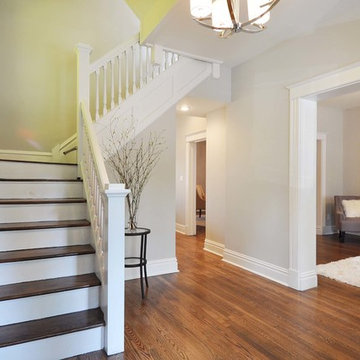
 Grand Home Solutions, Inc
Front Entry, opened up doorway into Living Room, replicated railing and baluster added to existing for a seamless look. Existing molding was re-purposed and replicated pieces were filled in as required.

Living room - small transitional enclosed dark wood floor living room idea in Austin with white walls and no fireplace
 Elena Phillips Interiors
Jane Beiles
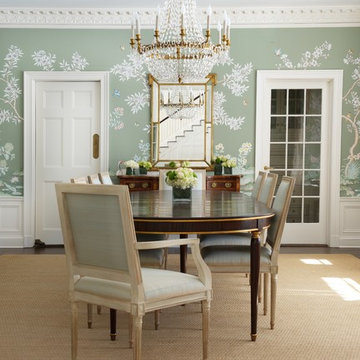
Inspiration for a timeless dark wood floor dining room remodel in New York
Inspiration for a timeless dark wood floor dining room remodel in New York
 Lauren Nicole Designs

Large trendy open concept dark wood floor and brown floor family room photo in Charlotte with white walls and a wall-mounted tv
28