
Search results for "Replicating" in Home Design Ideas
 JLF & Associates, Inc.
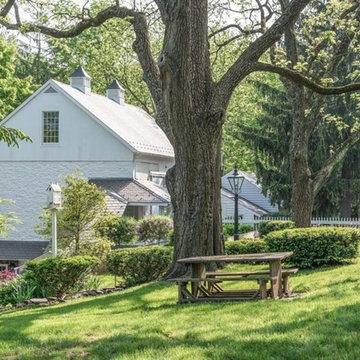
History, revived. An early 19th century Dutch farmstead, nestled in the hillside of Bucks County, Pennsylvania, offered a storied canvas on which to layer replicated additions and contemporary components. Endowed with an extensive art collection, the house and barn serve as a platform for aesthetic appreciation in all forms.
 Coronado Stone Products

Barn WoodStone is a low maintenance, thin concrete veneer that replicates the look and feel of reclaimed barn wood. These highly detailed wood replicas are offered in several different color tones and can be purchase in any quantities, unlike real reclaimed wood. Barn WoodStone is also an extremely durable product that is insect and fire resistant. View more images at http://www.coronado.com

 Moskow Linn Architects
Open concept kitchen - contemporary u-shaped concrete floor and gray floor open concept kitchen idea in Boston with an undermount sink, flat-panel cabinets, white cabinets, white backsplash, stainless steel appliances, an island and white countertops
Find the right local pro for your project
 Trinity Building Inc.
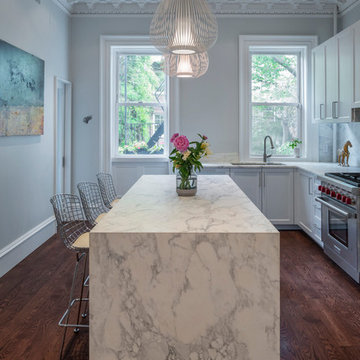
-Plaster crowns replicated and installed
-Island cabinets, with marble waterfall countertops
Open concept kitchen - huge traditional l-shaped dark wood floor open concept kitchen idea in New York with an undermount sink, shaker cabinets, marble countertops, white backsplash, marble backsplash, stainless steel appliances and an island
Open concept kitchen - huge traditional l-shaped dark wood floor open concept kitchen idea in New York with an undermount sink, shaker cabinets, marble countertops, white backsplash, marble backsplash, stainless steel appliances and an island
 Collaborative Interior Design

The outdoor sundeck leads off of the indoor living room and is centered between the outdoor dining and outdoor living room. The 3 distinct spaces all serve a unique purpose and flow together and from inside to outside. String lights hung over this sundeck bring a fun and festive air to the back deck.
 IC360 Images/Jim Tschetter
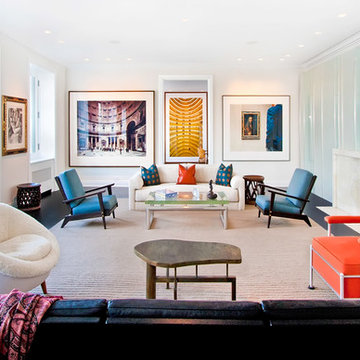
Inspiration for a contemporary dark wood floor living room remodel in Chicago with white walls and a standard fireplace


 Meghan Shadrick Interiors
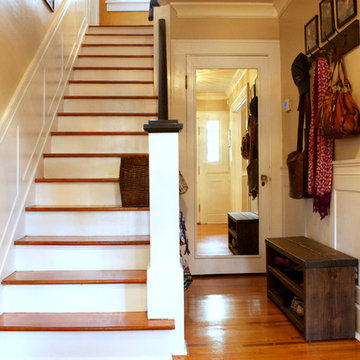
The dining room off the kitchen incorporates an antique dining set the homeowners acquired a number of years ago. We replicated 1 chair to make a set of 6 since there had only been 5 chairs originally.

Enclosed kitchen - large contemporary single-wall enclosed kitchen idea in New York with a farmhouse sink, shaker cabinets, white cabinets, white backsplash, wood backsplash, quartz countertops and no island

 Lake Country Builders
Chuck Carver- Photographer
Brickhouse- Architect
Beth Hanson- Interior Designer

Bedroom - rustic bedroom idea in Minneapolis with brown walls
Bedroom - rustic bedroom idea in Minneapolis with brown walls
 Roots Architecture + Design
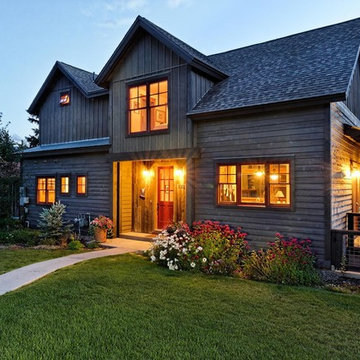
Inspiration for a country black two-story wood exterior home remodel in Burlington

 Michael Nash Design, Build & Homes
This four-story townhome in the heart of old town Alexandria, was recently purchased by a family of four.
The outdated galley kitchen with confined spaces, lack of powder room on main level, dropped down ceiling, partition walls, small bathrooms, and the main level laundry were a few of the deficiencies this family wanted to resolve before moving in.
Starting with the top floor, we converted a small bedroom into a master suite, which has an outdoor deck with beautiful view of old town. We reconfigured the space to create a walk-in closet and another separate closet.
We took some space from the old closet and enlarged the master bath to include a bathtub and a walk-in shower. Double floating vanities and hidden toilet space were also added.
The addition of lighting and glass transoms allows light into staircase leading to the lower level.
On the third level is the perfect space for a girl’s bedroom. A new bathroom with walk-in shower and added space from hallway makes it possible to share this bathroom.
A stackable laundry space was added to the hallway, a few steps away from a new study with built in bookcase, French doors, and matching hardwood floors.
The main level was totally revamped. The walls were taken down, floors got built up to add extra insulation, new wide plank hardwood installed throughout, ceiling raised, and a new HVAC was added for three levels.
The storage closet under the steps was converted to a main level powder room, by relocating the electrical panel.
The new kitchen includes a large island with new plumbing for sink, dishwasher, and lots of storage placed in the center of this open kitchen. The south wall is complete with floor to ceiling cabinetry including a home for a new cooktop and stainless-steel range hood, covered with glass tile backsplash.
The dining room wall was taken down to combine the adjacent area with kitchen. The kitchen includes butler style cabinetry, wine fridge and glass cabinets for display. The old living room fireplace was torn down and revamped with a gas fireplace wrapped in stone.
Built-ins added on both ends of the living room gives floor to ceiling space provides ample display space for art. Plenty of lighting fixtures such as led lights, sconces and ceiling fans make this an immaculate remodel.
We added brick veneer on east wall to replicate the historic old character of old town homes.
The open floor plan with seamless wood floor and central kitchen has added warmth and with a desirable entertaining space.

 Coco Maison Design
We planned a thoughtful redesign of this beautiful home while retaining many of the existing features. We wanted this house to feel the immediacy of its environment. So we carried the exterior front entry style into the interiors, too, as a way to bring the beautiful outdoors in. In addition, we added patios to all the bedrooms to make them feel much bigger. Luckily for us, our temperate California climate makes it possible for the patios to be used consistently throughout the year.
The original kitchen design did not have exposed beams, but we decided to replicate the motif of the 30" living room beams in the kitchen as well, making it one of our favorite details of the house. To make the kitchen more functional, we added a second island allowing us to separate kitchen tasks. The sink island works as a food prep area, and the bar island is for mail, crafts, and quick snacks.
We designed the primary bedroom as a relaxation sanctuary – something we highly recommend to all parents. It features some of our favorite things: a cognac leather reading chair next to a fireplace, Scottish plaid fabrics, a vegetable dye rug, art from our favorite cities, and goofy portraits of the kids.
---
Project designed by Courtney Thomas Design in La Cañada. Serving Pasadena, Glendale, Monrovia, San Marino, Sierra Madre, South Pasadena, and Altadena.
For more about Courtney Thomas Design, see here: https://www.courtneythomasdesign.com/
To learn more about this project, see here:
https://www.courtneythomasdesign.com/portfolio/functional-ranch-house-design/
 TRUEHOME Roofing Siding Windows

CertainTeed Landmark Pro Shingles in Max Def Georgetown Grey color were chosen to replicate a period correct slate roof appearance.
Example of a mid-sized classic beige two-story wood gable roof design in Boston with a shingle roof
Example of a mid-sized classic beige two-story wood gable roof design in Boston with a shingle roof
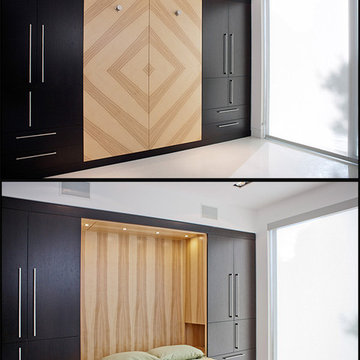
 Dawson & Clinton
When asked by a client for a home that would stand up against the best of hotel suites, Dawson and Clinton created this Noe Valley residence. To fulfill the request, significant square footage was added to the home, and an open floor plan was used to maximize the space in the bedroom while replicating the feel of a luxury suite.
The master bedroom is designed to flow between the home’s terraces, connecting the space in a way that breaks down the relationship between exterior and interior
In renovating the bathrooms, designers worked to modernize the aesthetic, while finding space to complement residence with improved amenities, such as a luxurious double shower.
The use of glass was prevalent throughout, as a way to bring light down into the lower levels, resulting in what is the home's most striking feature- the staircase.

 Pike Properties
Outdoor living is made easy no matter the season with this spacious screened in porch. Designed to have two separate areas, you can dine and lounge outside in style. When the weather is cool, the gas fireplace is there to add the perfect level of warmth. The same bluestone and V-groove ceiling from the front porch are replicated out back on this screened living space.
Fan- Fanimation Spitfire ( https://www.fanimation.com/products/index.php/spitfire-2019.html)

 Taconic Builders Inc
Architect: Steven Harris Architects
Photo Credit: Scott Frances
Example of a minimalist master gray tile beige floor alcove bathtub design in New York with flat-panel cabinets, brown cabinets, gray walls and an undermount sink
Example of a minimalist master gray tile beige floor alcove bathtub design in New York with flat-panel cabinets, brown cabinets, gray walls and an undermount sink
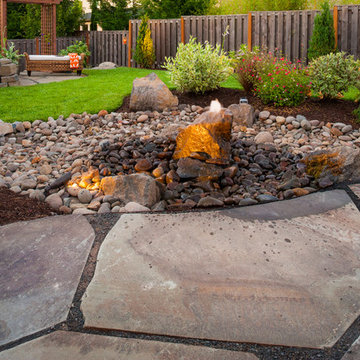
 Paradise Restored Landscaping & Exterior Design
water features, bubbler, flagstone hardscaping, rock garden, outdoor seating, outdoor living space, Drainage solutions, french drain hidden by dry creek bed
31