
Search results for "Replicating" in Home Design Ideas
 The Design Firm

Large cottage open concept dark wood floor and brown floor family room photo in Austin with gray walls, a standard fireplace, a stone fireplace and a wall-mounted tv
 Gillian Jackson - Jackson Photography & Design

Photography by Gillian Jackson
Transitional eat-in kitchen photo in Toronto with a farmhouse sink, recessed-panel cabinets, distressed cabinets, quartz countertops, white backsplash, ceramic backsplash, stainless steel appliances and an island
Transitional eat-in kitchen photo in Toronto with a farmhouse sink, recessed-panel cabinets, distressed cabinets, quartz countertops, white backsplash, ceramic backsplash, stainless steel appliances and an island
 K V Designs
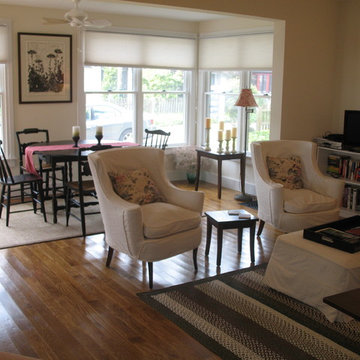
Replicated original stone fireplace.
Family room - mid-sized coastal open concept medium tone wood floor and brown floor family room idea in Bridgeport with beige walls, a standard fireplace, a stone fireplace and a tv stand
Family room - mid-sized coastal open concept medium tone wood floor and brown floor family room idea in Bridgeport with beige walls, a standard fireplace, a stone fireplace and a tv stand
Find the right local pro for your project
 YORK ENTERPRISES LLC
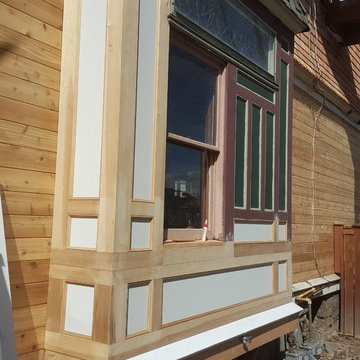
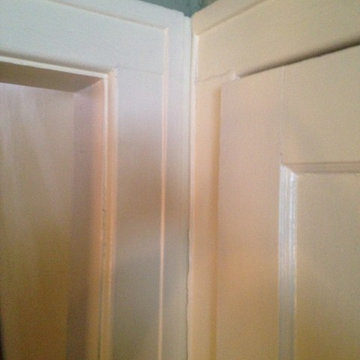
This photo shows replicated trim and restored trim before paint was applied. ** This 125 year old home had a renovation based on one historical photograph. We removed siding and the front porch rails that were not historically correct. We restored or replicated all of the siding and trim using the photo as a guide. As we removed the siding on the peak we uncovered markings of the original scroll work. Templates were created and the scroll work was replicated. The porch railing was replicated as best possible, compromising the historical look and current codes. Open Door Productions; Matt Francis
 Fluidesign Studio
Seth Benn Photography

Inspiration for a mid-sized transitional l-shaped medium tone wood floor and brown floor eat-in kitchen remodel in Minneapolis with an undermount sink, shaker cabinets, gray cabinets, quartzite countertops, white backsplash, subway tile backsplash, stainless steel appliances, an island and white countertops
Inspiration for a mid-sized transitional l-shaped medium tone wood floor and brown floor eat-in kitchen remodel in Minneapolis with an undermount sink, shaker cabinets, gray cabinets, quartzite countertops, white backsplash, subway tile backsplash, stainless steel appliances, an island and white countertops

 Trickle Creek Designer Homes

We love this cozy but bright living room, it's perfect for snuggling up with the family!
Living room - large country open concept light wood floor and beige floor living room idea in Calgary with white walls, a wood stove, a tile fireplace and a concealed tv
Living room - large country open concept light wood floor and beige floor living room idea in Calgary with white walls, a wood stove, a tile fireplace and a concealed tv

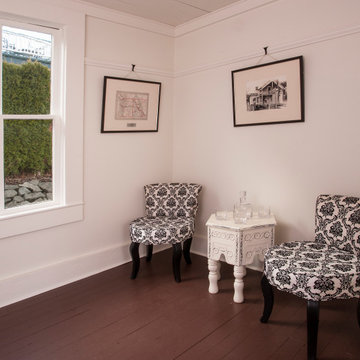
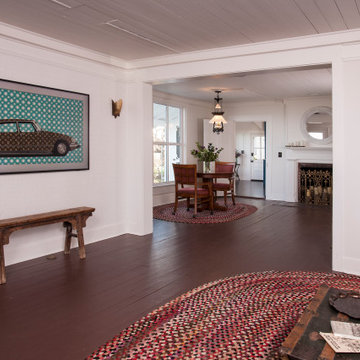
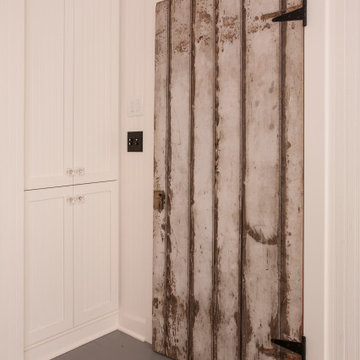
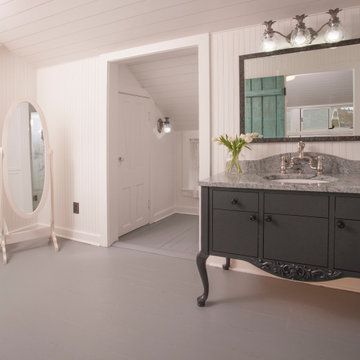

 Studio 119
In order to open up this kitchen, many of the walls were removed and the window increased in size to create a pass-thru window. To store all of the glassware and dishes, we designed custom drawer organizer systems. The quartz countertops are a very close replication of a Calcutta Marble.
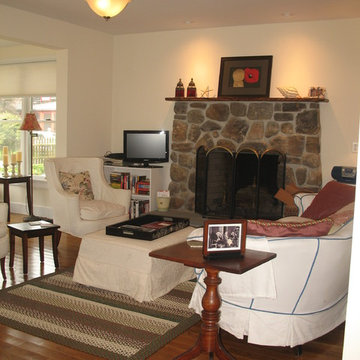 K V Designs
Replicated original stone fireplace.
Example of a mid-sized classic open concept medium tone wood floor and brown floor family room design in Bridgeport with beige walls, a standard fireplace, a stone fireplace and a tv stand
Example of a mid-sized classic open concept medium tone wood floor and brown floor family room design in Bridgeport with beige walls, a standard fireplace, a stone fireplace and a tv stand

 Main Line Kitchen Design
The best kitchen showroom in your area is closer than you think. The four designers there are some of the most experienced award winning kitchen designers in the Delaware Valley. They design in and sell 6 national cabinet lines. And their pricing for cabinetry is slightly less than at home centers in apples to apples comparisons. Where is this kitchen showroom and how come you don’t remember seeing it when it is so close by? It’s in your own home!
Main Line Kitchen Design brings all the same samples you select from when you travel to other showrooms to your home. We make design changes on our laptops in 20-20 CAD with you present usually in the very kitchen being renovated. Understanding what designs will look like and how sample kitchen cabinets, doors, and finishes will look in your home is easy when you are standing in the very room being renovated. Design changes can be emailed to you to print out and discuss with friends and family if you choose. Best of all our design time is free since it is incorporated into the very competitive pricing of your cabinetry when you purchase a kitchen from Main Line Kitchen Design.
Finally there is a kitchen business model and design team that carries the highest quality cabinetry, is experienced, convenient, and reasonably priced. Call us today and find out why we get the best reviews on the internet or Google us and check. We look forward to working with you.
As our company tag line says:
“The world of kitchen design is changing…”
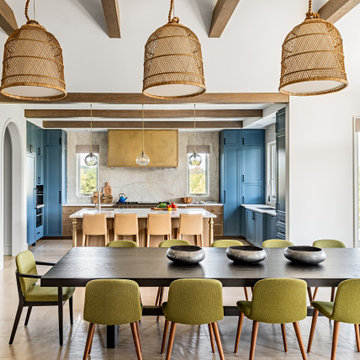
 U31 Inc.
Inspiration for a large contemporary u-shaped porcelain tile and beige floor dining room remodel in Toronto with an undermount sink, shaker cabinets, blue cabinets, quartzite countertops, white backsplash, stone slab backsplash, paneled appliances, an island and white countertops
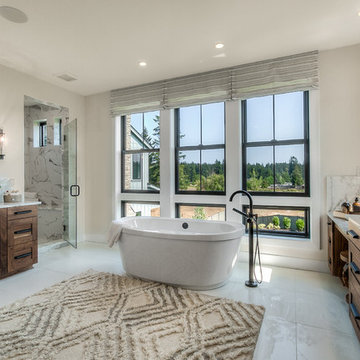
 Quadrant Homes
Inspiration for a transitional master white floor freestanding bathtub remodel in Seattle with an undermount sink, a hinged shower door, gray countertops, shaker cabinets, dark wood cabinets and gray walls
 Artisan Builders LLC

Large mountain style gray floor and slate floor single front door photo in Denver with a dark wood front door
 Keating Moore Construction
Ron Rosenzweig
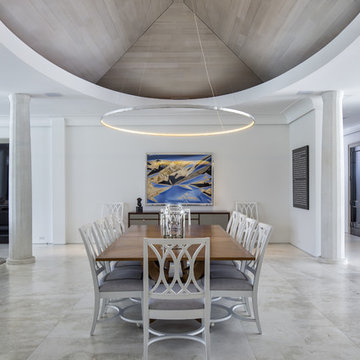
Example of a large trendy great room design in Miami with white walls and no fireplace
Example of a large trendy great room design in Miami with white walls and no fireplace
 Gabriel Builders Inc.
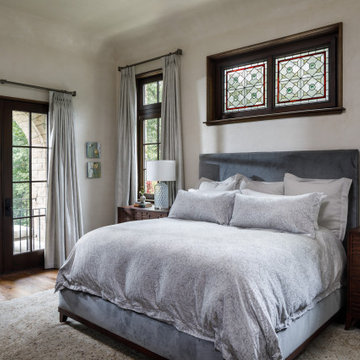
This antique stained-glass window was replicated and used throughout the home.
Example of a french country master bedroom design
Example of a french country master bedroom design
32