
Search results for "Replicating" in Home Design Ideas

 Coco Maison Design
We planned a thoughtful redesign of this beautiful home while retaining many of the existing features. We wanted this house to feel the immediacy of its environment. So we carried the exterior front entry style into the interiors, too, as a way to bring the beautiful outdoors in. In addition, we added patios to all the bedrooms to make them feel much bigger. Luckily for us, our temperate California climate makes it possible for the patios to be used consistently throughout the year.
The original kitchen design did not have exposed beams, but we decided to replicate the motif of the 30" living room beams in the kitchen as well, making it one of our favorite details of the house. To make the kitchen more functional, we added a second island allowing us to separate kitchen tasks. The sink island works as a food prep area, and the bar island is for mail, crafts, and quick snacks.
We designed the primary bedroom as a relaxation sanctuary – something we highly recommend to all parents. It features some of our favorite things: a cognac leather reading chair next to a fireplace, Scottish plaid fabrics, a vegetable dye rug, art from our favorite cities, and goofy portraits of the kids.
---
Project designed by Courtney Thomas Design in La Cañada. Serving Pasadena, Glendale, Monrovia, San Marino, Sierra Madre, South Pasadena, and Altadena.
For more about Courtney Thomas Design, see here: https://www.courtneythomasdesign.com/
To learn more about this project, see here:
https://www.courtneythomasdesign.com/portfolio/functional-ranch-house-design/

 Patrick A. Finn, Ltd
It was important to the homeowners to create the rustic inspired farmhouse feel to the adjoining rooms. One of the ways we achieved this was to add rustic wood beams that replicated the salvaged barn wood shelves in the kitchen.
Photo credit Janee Hartman.

 McClurg Remodeling & Construction Services
The porch addition was designed and products were selected to blend with the home’s architecture. Ceiling lines for the porch replicate the shape and design of the windows of the home. A gabled roof was used to optimize the view of the lake from inside of the home. The roof serves as the structural support for a stone veneer outdoor wood-burning fireplace.
Find the right local pro for your project

 Bedrosians Tile and Stone
Designed to replicate hand-painted cement tiles, the Enchante Collection delivers the aesthetic of encaustic cement tile in a low maintenance, durable color-body porcelain. Select one of our 8”x8” tiles in repeating three patterns: Charm, Splendid and Moderno.

 Atelier 616 Interiors, LLC
A custom upholstered headboard replicates the graceful curve of the woodwork in the bedroom niche. The diamond tufting on the head board mirrors the metalwork on the crystal sconces.
Photography Cynthia Chung

 One of a Kind Wall Design
Home theatre in basement remodel. The ceiling was designed to replicate art deco style with gold leaf details on the stepped trim. Accoustic panels surrounding the room are backlit with LED lighting. Designed and built by One of a Kind Wall Design.
 JTID Inc.
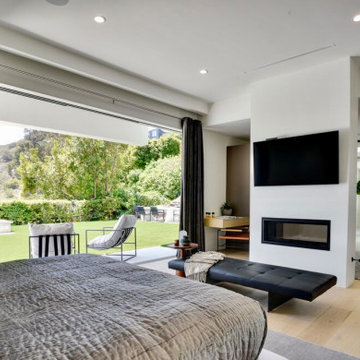
The master suite was expanded with an addition to the existing home. The existing bedroom opens onto an office space. A narrow dual-sided fireplace was incorporated to replicate the original living/family room concept. New Fleetwood multi-slide doors open to a small patio off the turf expanse outside.

 Jay Sifford
The existing stamped concrete was laid out in a zig zag pattern, perfect for a Japanese-inspired garden. We cut out sections of it and inserted bluestone hearth pieces to replicate a common element in Japanese pathway construction. Photo by Jay Sifford.


 Central States Tile
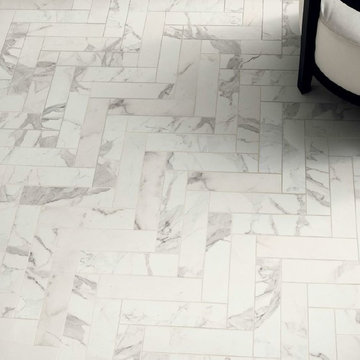
Authentic replication of classic Calacatta marble herringbone pattern floor with 3 x 12 planks of Calacatta Vintage Italian porcelain by Vallelunga Cerimiche available through Central States Tile.

 Red Pencil Architecture
Michael deLeon Photography
Mid-sized country l-shaped medium tone wood floor kitchen pantry photo in Denver with a farmhouse sink, recessed-panel cabinets, white cabinets, brown backsplash, stainless steel appliances, an island and subway tile backsplash
Mid-sized country l-shaped medium tone wood floor kitchen pantry photo in Denver with a farmhouse sink, recessed-panel cabinets, white cabinets, brown backsplash, stainless steel appliances, an island and subway tile backsplash

 Nexa Group
Example of a classic gray tile and glass tile gray floor claw-foot bathtub design in Richmond with shaker cabinets, beige cabinets, gray walls, an undermount sink, a hinged shower door and gray countertops

 Kitchen & Bath Gallery
The Kohler Artifacts column spout bathroom sink faucet with swing lever handles in polished nickel. The accent tile band is "eternal ring" from the Kohler Surfaces collection.
Kyle J Caldwell Photography Inc
 Volterra Architectural Products
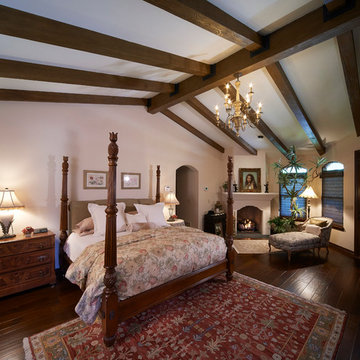
This Paradise Valley, AZ home was built in the early 80's and in need of complete renovation. The addition of faux wood ceiling beams and planks, accented with flexible beam hangers and straps (that replicate forged iron) were featured throughout. All products manufactured by Volterra Architectural Products. Photography by Tevis Photo

 Lindberg Flooring & Remodeling
Blacksmith Oak replicates the beauty of a sophisticated yet rustic European wide-plank white oak floor. It has a luxurious grain pattern and beautiful color play from board to board. Blacksmith Oak is reminiscent of traditional Chateau flooring with true realism, deep rich colors and an 8” width.

 Slocum Hall Design Group, LLC
The front elevation of this elegant Newton, MA Tudor uses harvested brick from the demolished portion of the house and replicated the existing stucco, timber trim and copper.

 Rikki Snyder
Tony Ingrao and Randy Kemper, Main Parlor
Holiday: Casablanca Christmas
Photo: Rikki Snyder © 2013 Houzz
Living room - eclectic living room idea in New York
Living room - eclectic living room idea in New York

 Catlin Design
V-Groove wood walls and wood coffered ceilings are replicated in the family room with custom furniture in family friendly fabrics and finishes
Family room - coastal coffered ceiling, wood wall and light wood floor family room idea in Jacksonville with white walls
Family room - coastal coffered ceiling, wood wall and light wood floor family room idea in Jacksonville with white walls

 New West Building Company
Large farmhouse enclosed light wood floor and brown floor family room photo with white walls, a ribbon fireplace, a stone fireplace and no tv

 Staging That Sells
Foyer - mid-sized transitional medium tone wood floor and beige floor foyer idea in St Louis with gray walls
57