
Search results for "Replicating" in Home Design Ideas

 Ackerbloom Vela Interiors
Formal living room is expansive and allows for dual sitting areas, highlighted by dual chandeliers, and seating arrangements. The beautiful new flooring mimics the original seamlessly by replicating the perimeter inlay design skillfully.

 Christopher Wallace Architect
This spectacular conservatory sits in a park-like setting. Unlike most of our projects, we have not tried to replicate the detailing on the existing house, We created a richly detailed conservatory as an intentional counterpoint to the stark contemporary existing structure.

 McClurg Remodeling & Construction Services
The porch addition was designed and products were selected to blend with the home’s architecture. Ceiling lines for the porch replicate the shape and design of the windows of the home. A gabled roof was used to optimize the view of the lake from inside of the home. The roof serves as the structural support for a stone veneer outdoor wood-burning fireplace.
Find the right local pro for your project
 Euro Tile & Stone
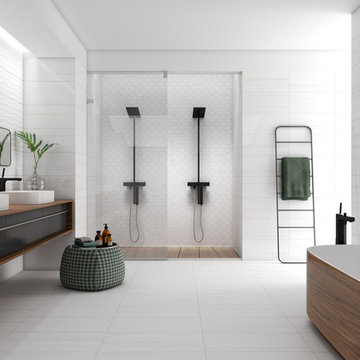
Replicating the classic beauty and variations found in marble, the Belle Arti collection creates a refined space with subtle interest that can be added through the collection's various shape options.

 Mercury Mosaics and Tile
Alyssa Lee Photography
Inspiration for a large transitional l-shaped open concept kitchen remodel in Minneapolis with beaded inset cabinets, white cabinets, blue backsplash, ceramic backsplash and an island
Inspiration for a large transitional l-shaped open concept kitchen remodel in Minneapolis with beaded inset cabinets, white cabinets, blue backsplash, ceramic backsplash and an island


 ANX / Aaron Neubert Architects
Brian Thomas Jones
Inspiration for a contemporary exterior home remodel in Los Angeles
Inspiration for a contemporary exterior home remodel in Los Angeles

 emily lauderback stewart design and renovation
Nice open concept of the entire main floor: arch between living room and dining room replicated when kitchen was opened to dining room. — at Wallingford, Seattle.

 Goldenline Construction Inc.
Inspiration for a coastal formal light wood floor and beige floor living room remodel in Seattle with a standard ceiling, white walls and a ribbon fireplace

 Elise Denver Interior Design
Correspondence area to keep all notes, appointments, and memos in one place. The walnut veneer replicates the walnut countertop finish for the island to create consistency in the design. A touch of color in the art work makes this space feel modern and bright.
 DeBaker Design Group, Ltd.
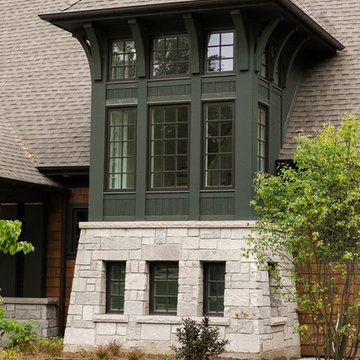
The lakefront home in Twin Lakes, WI was designed as a second home for family gatherings and entertaining. The tower staircase was designed to replicate a lighthouse.
Photos by Katie Basil Photography
 Buchanan Opalach Architects
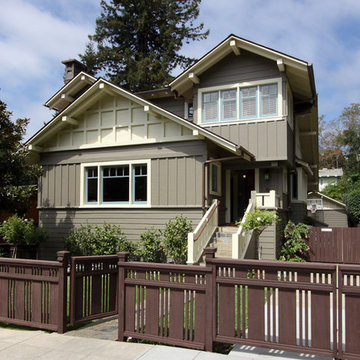
This traditional, shingle house in the Berkeley hills was beautifully remodeled and upgraded with custom features. The original interior woodwork details were exactly replicated and copper detailing was added throughout.
 New Zealand Certified Builders Association
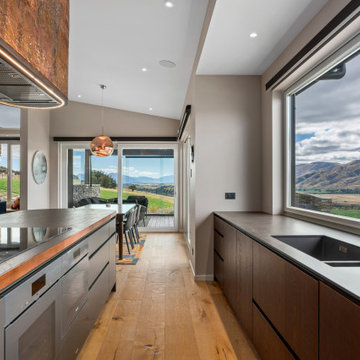
The elongated kitchen island replicates curves from the surrounding landscape and is finished with copper panelling, painted battens and recessed lighting. Hammered copper sheets elegantly drape the rangehood, and earth-toned oak cabinetry and flooring blend with the colours so prevalent in this region.

 Citizen Watch Company of America, Inc
CITIZEN Gallery Indoor/Outdoor Blue Angels clock that replicates our Blue Angels watch with blue and yellow accented dial. Working hygrometer and thermometer, with luminescent dial accents. Sweep second hand.
 Ackerbloom Vela Interiors
Formal living room is expansive and allows for dual sitting areas, highlighted by dual chandeliers, and seating arrangements. The beautiful new flooring mimics the original seamlessly by replicating the perimeter inlay design skillfully.

 Centre Sky Architecture Ltd
Located in Whitefish, Montana near one of our nation’s most beautiful national parks, Glacier National Park, Great Northern Lodge was designed and constructed with a grandeur and timelessness that is rarely found in much of today’s fast paced construction practices. Influenced by the solid stacked masonry constructed for Sperry Chalet in Glacier National Park, Great Northern Lodge uniquely exemplifies Parkitecture style masonry. The owner had made a commitment to quality at the onset of the project and was adamant about designating stone as the most dominant material. The criteria for the stone selection was to be an indigenous stone that replicated the unique, maroon colored Sperry Chalet stone accompanied by a masculine scale. Great Northern Lodge incorporates centuries of gained knowledge on masonry construction with modern design and construction capabilities and will stand as one of northern Montana’s most distinguished structures for centuries to come.


 Classic Cabinets & Design
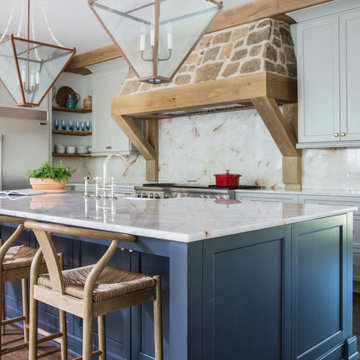
Elegant u-shaped dark wood floor and brown floor kitchen photo in DC Metro with raised-panel cabinets, white cabinets, gray backsplash, stainless steel appliances, an island and gray countertops
 The Dock Doctors
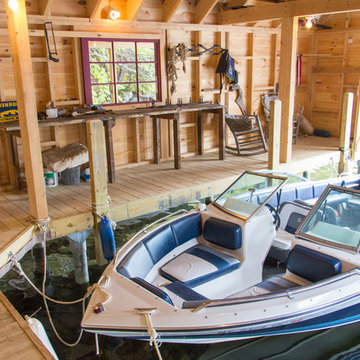
New boathouse on an Adirondack Lake designed to replicate the original 100-year-old boathouse that was damaged by ice. Our steel channel pile dock serves as the foundation and is designed to have less surface area to come in contact with ice.
55