
Search results for "Replicating" in Home Design Ideas
 The Dock Doctors
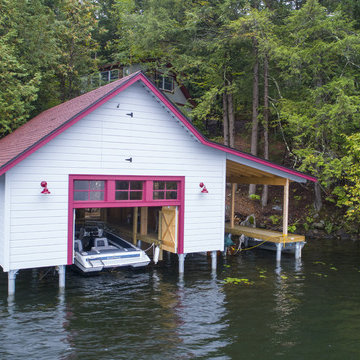
Complete boathouse replacement designed to replicate the original 100-year-old design that was damaged by ice. Includes new pile dock foundation manufactured with a welded steel channel frame designed to have less surface area for winter ice to come in contact with.

 Stevenson Brothers Construction LLC.
Pizza Oven inside the cave. The timbers are actually hand carved concrete replicating timbers.
Inspiration for a large rustic backyard concrete paver and custom-shaped water slide remodel in Salt Lake City
Inspiration for a large rustic backyard concrete paver and custom-shaped water slide remodel in Salt Lake City

 Staging That Sells
Foyer - mid-sized transitional medium tone wood floor and beige floor foyer idea in St Louis with gray walls
Find the right local pro for your project

 FRONTGATE
The boxed planters of the Orangerie and gardens at the Palace of Versailles have been icons since Louis XIV began his orange tree collection in 1663. We have replicated the famed design with our exclusive cast-aluminum Versailles Planter, versatile enough for citrus trees, olive trees, boxwood (especially topiary), or large plants. Perforated bottom for drainage. Self-watering Planter Insert sold separately.

 E2 Homes
Example of a trendy gray tile white floor freestanding bathtub design in Orlando with flat-panel cabinets, medium tone wood cabinets, gray walls, an undermount sink, a hinged shower door and white countertops

 Scott Simpson Design + Build
Preservation of historic details like the tray ceiling and even leaded glass windows replicated by borrowing on designs from the George Maher archive.
 ModernfoldStyles, Inc.
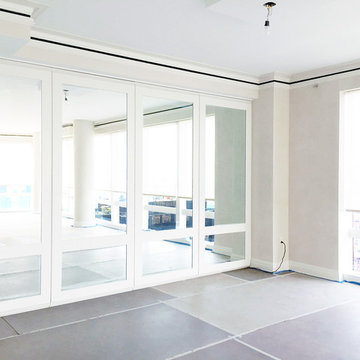
Beautiful Modernfold Acousti-Seal single panels with custom mullions that replicates the style and architecture of the existing window frames, and filled with mirrors in lieu of glass to create privacy for visiting guests.

 Anthony James Master Builders, LLC
This basement nods to the family's love for NYC entertainment with a custom painted mural replicating the Theater District. The retro inspired decor creates a fun and unique space for family game night or entertaining.

 Vintage House Design
Addition to Antique Cape style home was underused by the owners. We developed a better plan incorporating a kitchen, dining area, large island, breakfast area and living space. Range hood was custom made to replicate antique bookcase in breakfast area.
 The Dock Doctors
Complete boathouse replacement designed to replicate the original 100-year-old design that was damaged by ice. Includes new pile dock foundation manufactured with a welded steel channel frame designed to have less surface area for winter ice to come in contact with.



 Kathy Marshall Design
Michael J Lee photography
Eat-in kitchen - mid-sized traditional single-wall medium tone wood floor and brown floor eat-in kitchen idea in Boston with a single-bowl sink, beaded inset cabinets, blue cabinets, marble countertops, gray backsplash, stone tile backsplash, paneled appliances and an island
Eat-in kitchen - mid-sized traditional single-wall medium tone wood floor and brown floor eat-in kitchen idea in Boston with a single-bowl sink, beaded inset cabinets, blue cabinets, marble countertops, gray backsplash, stone tile backsplash, paneled appliances and an island
 Bogard and Sons Construction
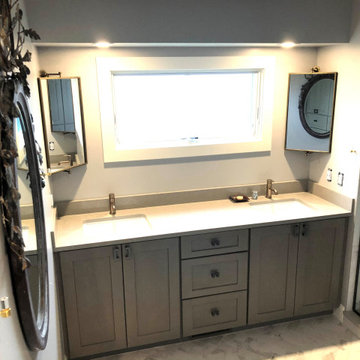
Gray and white porcelain tile shower replicating the beauty of marble.
Bathroom - traditional bathroom idea
Bathroom - traditional bathroom idea
 The Dock Doctors
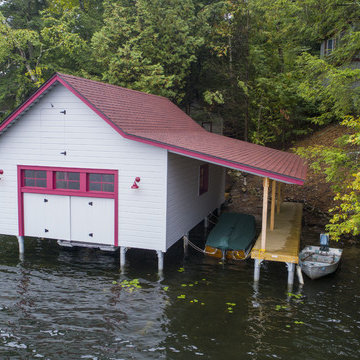
Complete boathouse replacement designed to replicate the original 100-year-old design that was damaged by ice. Includes new pile dock foundation manufactured with a welded steel channel frame designed to have less surface area for winter ice to come in contact with.


 The Dock Doctors
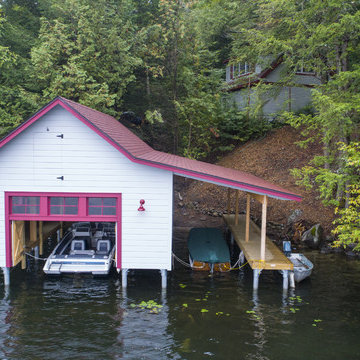
Complete boathouse replacement designed to replicate the original 100-year-old design that was damaged by ice. Includes new pile dock foundation manufactured with a welded steel channel frame designed to have less surface area for winter ice to come in contact with.
 Architecturally Designed Interiors
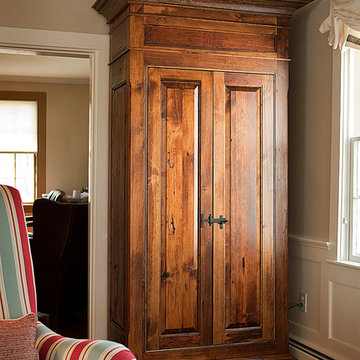
After photo - 1700's house renovation - Free standing dry bar - Pawcatuck, CT
ADI is also noted for designing free standing pieces to replicate proper scale, proportion, and historical correctness.
Robert Sparks - Architecturally Designed Interiors, Bill Shockoey - "Dry Bar", Victoria Dryden - Interiors

 shevawn_adams
Sitting room and Study / Library with original artwork & client's book collection. Custom millwork.
Added oval windows flanking fireplace, to reclaim natural light.
Plaster replication of original trimwork.

 sTile
sTileBali, a Banana Wood porcelain tile replication with its cross graining and variation creates a stunning floor. Unlike actual Banana Wood, a grass that cannot be effectively used in building it has the added benefit of durability.
58