
Search results for "Repose" in Home Design Ideas
 Atlantic Designs
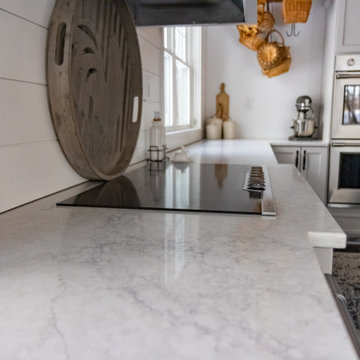
Eat-in kitchen - large farmhouse l-shaped dark wood floor, brown floor and exposed beam eat-in kitchen idea in Portland Maine with a farmhouse sink, shaker cabinets, gray cabinets, marble countertops, white backsplash, shiplap backsplash, stainless steel appliances, an island and white countertops

 Jessica Stout Design
Mimi Barry Photography
Large transitional master gray tile and porcelain tile porcelain tile drop-in bathtub photo in Indianapolis with an undermount sink, recessed-panel cabinets, white cabinets, quartzite countertops, a two-piece toilet and gray walls
Large transitional master gray tile and porcelain tile porcelain tile drop-in bathtub photo in Indianapolis with an undermount sink, recessed-panel cabinets, white cabinets, quartzite countertops, a two-piece toilet and gray walls

 Prodigy Homes Inc.
Example of a mid-sized transitional master beige tile and ceramic tile ceramic tile drop-in bathtub design in Seattle with shaker cabinets, dark wood cabinets, gray walls, an undermount sink and granite countertops
Find the right local pro for your project

 Frank's Home Maintenance and General Contracting
Sheri Oneal
Large elegant gray tile doorless shower photo in Nashville with white cabinets, a one-piece toilet, gray walls and granite countertops
Large elegant gray tile doorless shower photo in Nashville with white cabinets, a one-piece toilet, gray walls and granite countertops


 Creative Homes
Inspiration for a small modern single-wall light wood floor open concept kitchen remodel in Minneapolis with an undermount sink, recessed-panel cabinets, white cabinets, granite countertops, gray backsplash, glass tile backsplash, stainless steel appliances and an island

 Doyle McCullar
Photo by Eric Rorer
Inspiration for a contemporary living room remodel in San Francisco
Inspiration for a contemporary living room remodel in San Francisco

 Prodigy Homes Inc.
Basement - large transitional walk-out carpeted and gray floor basement idea in Seattle with gray walls and no fireplace

 Bluebonnet Builders LLC
Mid-sized elegant l-shaped light wood floor enclosed kitchen photo with an undermount sink, shaker cabinets, white cabinets, soapstone countertops, white backsplash, subway tile backsplash, stainless steel appliances and an island
 Prodigy Homes Inc.
Example of a large transitional l-shaped dark wood floor open concept kitchen design in Seattle with an undermount sink, shaker cabinets, white cabinets, quartz countertops, gray backsplash, porcelain backsplash, stainless steel appliances, an island and white countertops
 Cabochon Surfaces & Fixtures
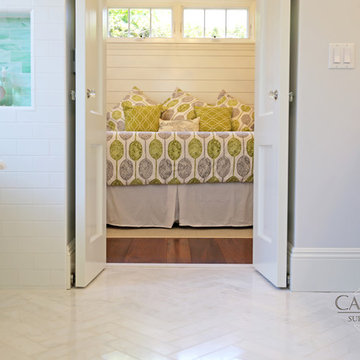
This coastal guest house features timeless subway tile and Statuary marble with a bold pop of Cucumber repose glass.

 Michelle McKoy Designs
Marble backsplash was raised to add height to the room.
Photo by Serena Apostal Studio I Design
Eat-in kitchen - mid-sized transitional u-shaped medium tone wood floor and brown floor eat-in kitchen idea in Charlotte with a farmhouse sink, raised-panel cabinets, distressed cabinets, quartzite countertops, white backsplash, marble backsplash, stainless steel appliances and an island
Eat-in kitchen - mid-sized transitional u-shaped medium tone wood floor and brown floor eat-in kitchen idea in Charlotte with a farmhouse sink, raised-panel cabinets, distressed cabinets, quartzite countertops, white backsplash, marble backsplash, stainless steel appliances and an island
 Michelle McKoy Designs
Custom cabinets that touch the 10 foot ceiling which are wrapped in a custom crown to match the rest of the kitchen.
Photo by Serena Apostal Studio I Designs

 Beechen & Dill Homes
Eat-in kitchen - mid-sized transitional u-shaped dark wood floor eat-in kitchen idea in Chicago with an undermount sink, recessed-panel cabinets, gray cabinets, marble countertops, white backsplash, glass tile backsplash, stainless steel appliances and an island
 Beechen & Dill Homes
A custom home builder in Chicago's western suburbs, Summit Signature Homes, ushers in a new era of residential construction. With an eye on superb design and value, industry-leading practices and superior customer service, Summit stands alone. Custom-built homes in Clarendon Hills, Hinsdale, Western Springs, and other western suburbs.

 Robert Thomas Homes
Example of a large transitional master gray tile and ceramic tile cement tile floor and gray floor freestanding bathtub design in Minneapolis with shaker cabinets, white cabinets, gray walls, an undermount sink, granite countertops, a hinged shower door and white countertops
 Marker Girl Home
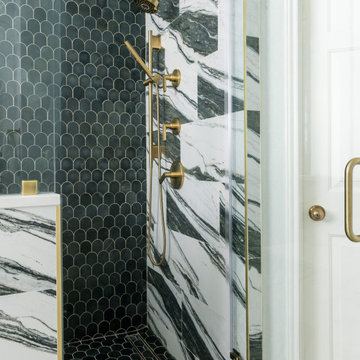
We removed the linen closet and used that space to create a much larger shower while still making room for a good-sized tub. The vanity was completely redesigned, and new flooring, tile, fixtures, paint and finishes gave the entire bathroom a new look. The biggest difference came from simply making better use of the space they already had. Vanity Color Sherwin Williams Repose Grey SW 7015. All details at markergirl.com
 Texas Urban Elements
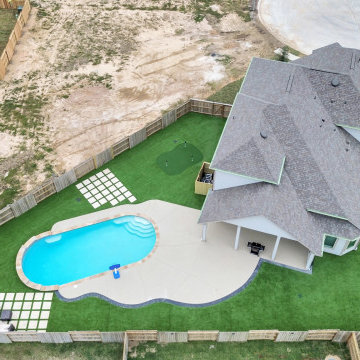
A luxurious blend of recreation and relaxation. The centerpiece is a kidney-shaped pool, inviting and serene, encircled by lush synthetic turf. Alejandro's design includes a three-hole putting green, catering to golf aficionados, and a robust basketball court for the athletically inclined. Every corner reflects his vision of a year-round, low-maintenance oasis, all ensconced within a tall privacy fence. The covered back porch is a nod to leisurely afternoons in the shade, ensuring this suburban retreat offers the perfect balance of active fun and peaceful repose beneath the expansive sky.
 Distingo Home Staging
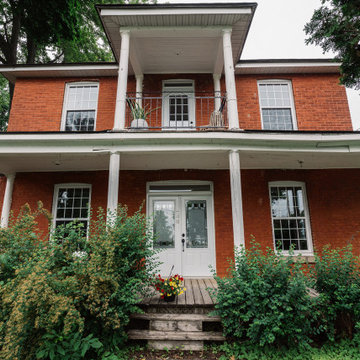
Ce projet de home staging met en exergue une maison centenaire avec pour charme la patine du temps. Elle repose sur les berges d'un lac et est nichée au milieu d'une flore luxuriante et de magnifiques sentiers pédestres. Nous l'avons valorisée avec passion en soulignant son coté champêtre tout en lui insufflant un brin de contemporanéité.
Nous avons donc sélectionné le mobilier et les accessoires pouvant distinguer cette belle demeure afin qu'elle séduise instantanément.
137