
Search results for "Repose" in Home Design Ideas
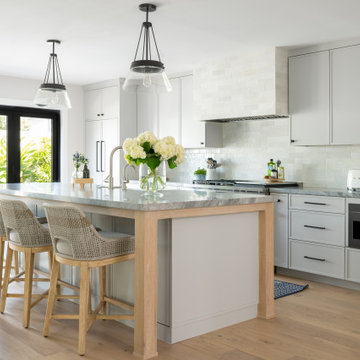


 Cabochon Surfaces & Fixtures
Dual mirrors set atop 2x8 repose glass in Cucumber make for a stunning focal point. White washed baskets from Waterworks offer lovely storage options in this open vanity.
Find the right local pro for your project
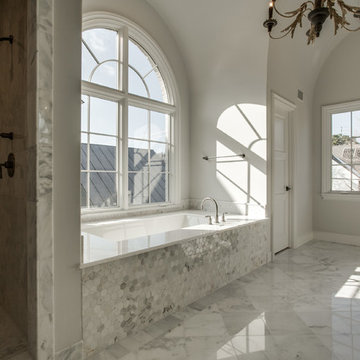



 Michelle McKoy Designs
Seeded glass front cabinet to house wine glasses.
Photo by Serena Apostal Studio I Designs
Eat-in kitchen - mid-sized transitional u-shaped medium tone wood floor and brown floor eat-in kitchen idea in Charlotte with a farmhouse sink, raised-panel cabinets, distressed cabinets, quartzite countertops, white backsplash, marble backsplash, stainless steel appliances and an island
Eat-in kitchen - mid-sized transitional u-shaped medium tone wood floor and brown floor eat-in kitchen idea in Charlotte with a farmhouse sink, raised-panel cabinets, distressed cabinets, quartzite countertops, white backsplash, marble backsplash, stainless steel appliances and an island

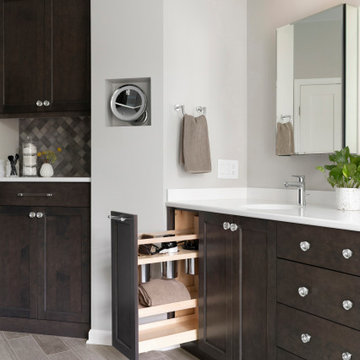
 StarMark Cabinetry
This bath was created with StarMark Cabinetry's Tempo door style in Quarter Sawn Oak finished in Repose Grey with Chocolate glaze.
Inspiration for a mid-sized contemporary master brown floor bathroom remodel with flat-panel cabinets, white cabinets, beige walls and a vessel sink
Inspiration for a mid-sized contemporary master brown floor bathroom remodel with flat-panel cabinets, white cabinets, beige walls and a vessel sink

 Tim Barber Architects
Photography by Laura Hull.
Home office - small transitional home office idea in Los Angeles
Home office - small transitional home office idea in Los Angeles

 LIFESTYLE DESIGN
This updated master suite is a blend of European Antiques and transitional furnishings. Designed for relaxation and repose with a gentle color palette and detailed patterns.

 McDonald Remodeling
Ella Studios
Example of a large trendy open concept light wood floor living room design in Minneapolis with gray walls, a ribbon fireplace, a stone fireplace and a wall-mounted tv
Example of a large trendy open concept light wood floor living room design in Minneapolis with gray walls, a ribbon fireplace, a stone fireplace and a wall-mounted tv

 Toulmin Kitchen & Bath
Custom Cutlery dividers are a great way to maximize storage space and keep your silverware drawer tidy and organized. Photography by Holloway Productions.

 Robert Thomas Homes
Example of a transitional freestanding desk carpeted and beige floor study room design in Minneapolis with gray walls

 Mina Brinkey
Photo: Mina Brinkey © 2014 Houzz
Design: Katie Gagnon, Blue Moon Trading Company
Example of a transitional bedroom design in Tampa
Example of a transitional bedroom design in Tampa

 The Aldrich Company - Landscape Design
A cerulean pool features a spa where one can repose and unwind from a long day.
Inspiration for a mediterranean backyard stone and rectangular pool fountain remodel in Santa Barbara
Inspiration for a mediterranean backyard stone and rectangular pool fountain remodel in Santa Barbara

 Prodigy Homes Inc.
Example of a mid-sized transitional multicolored tile and mosaic tile porcelain tile and gray floor alcove bathtub design in Seattle with recessed-panel cabinets, dark wood cabinets, a two-piece toilet, gray walls, an undermount sink, quartz countertops and white countertops

 Jessica Stout Design
Mimi Barry Photography
Drop-in bathtub - large transitional master gray tile and porcelain tile porcelain tile drop-in bathtub idea in Indianapolis with an undermount sink, recessed-panel cabinets, white cabinets, quartzite countertops, a two-piece toilet and gray walls
Drop-in bathtub - large transitional master gray tile and porcelain tile porcelain tile drop-in bathtub idea in Indianapolis with an undermount sink, recessed-panel cabinets, white cabinets, quartzite countertops, a two-piece toilet and gray walls
 Kitchens by Good Guys
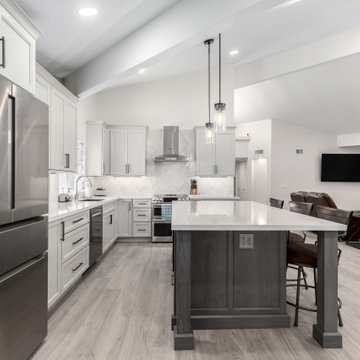
Our second Tonto Trail project in Rio Verde was quite the transformation for Phase 1. The existing flooring throughout was a stamped concrete, the kitchen was outdated and the pantry was a bizarre shape that made it almost unusable. It was time for some changes!
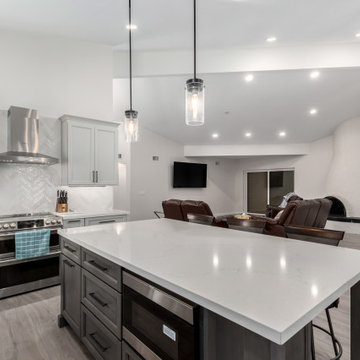
We removed soffits and re-arranged the kitchen a little to make it feel more open and functional. Selecting Repose Grey painted cabinetry for the perimeter, a warm grey wood stained island and bar to coordinate, marble quartz, Cloe white subway tile laid in herringbone pattern for the backsplash and a wood tile plank flooring that tied all the tones together, really brightened up the home. Lighting was extremely important to our client, so we added can lighting throughout and LED lighting under all the uppers.
For the pantry, it was also important to our client for it to be functional. We reconfigured the surrounding walls to make the pantry more square and bigger on the inside, allowing space for cabinetry, countertops and floating shelves to keep it visually open. By their slider and dining area, we created a bar area to have a beverage fridge and more storage. With changes to openings and existing closets, we were able to gain additional functional storage for our client as well.
This remodel has made our clients home more functional, lighter and brighter with updated finishes throughout!
 Kitchens by Good Guys
Our second Tonto Trail project in Rio Verde was quite the transformation for Phase 1. The existing flooring throughout was a stamped concrete, the kitchen was outdated and the pantry was a bizarre shape that made it almost unusable. It was time for some changes!
We removed soffits and re-arranged the kitchen a little to make it feel more open and functional. Selecting Repose Grey painted cabinetry for the perimeter, a warm grey wood stained island and bar to coordinate, marble quartz, Cloe white subway tile laid in herringbone pattern for the backsplash and a wood tile plank flooring that tied all the tones together, really brightened up the home. Lighting was extremely important to our client, so we added can lighting throughout and LED lighting under all the uppers.
For the pantry, it was also important to our client for it to be functional. We reconfigured the surrounding walls to make the pantry more square and bigger on the inside, allowing space for cabinetry, countertops and floating shelves to keep it visually open. By their slider and dining area, we created a bar area to have a beverage fridge and more storage. With changes to openings and existing closets, we were able to gain additional functional storage for our client as well.
This remodel has made our clients home more functional, lighter and brighter with updated finishes throughout!


 Mosby Building Arts
See the previous photo for how pretty it is in repose. And here it is hard at work.
The kitchen island is by Wellborn with Vanilla paint and a Slate glaze. A slide-out trash can and drawers that can hold up to 150 lbs of equipment are some of its hidden features.
Photo by Toby Weiss
135