
Search results for "Repose" in Home Design Ideas
 Distingo Home Staging
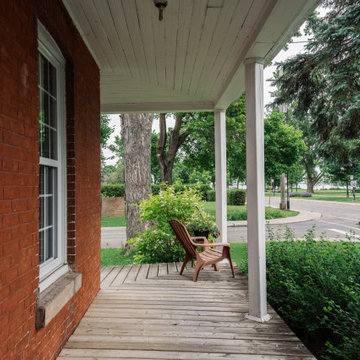
Ce projet de home staging met en exergue une maison centenaire avec pour charme la patine du temps. Elle repose sur les berges d'un lac et est nichée au milieu d'une flore luxuriante et de magnifiques sentiers pédestres. Nous l'avons valorisée avec passion en soulignant son coté champêtre tout en lui insufflant un brin de contemporanéité.
Nous avons donc sélectionné le mobilier et les accessoires pouvant distinguer cette belle demeure afin qu'elle séduise instantanément.
 Distingo Home Staging
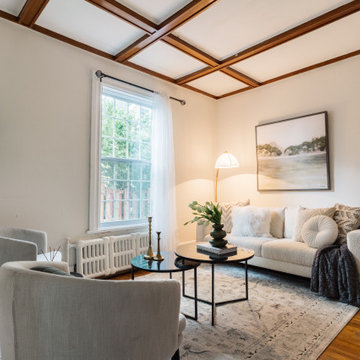
Ce projet de home staging met en exergue une maison centenaire avec pour charme la patine du temps. Elle repose sur les berges d'un lac et est nichée au milieu d'une flore luxuriante et de magnifiques sentiers pédestres. Nous l'avons valorisée avec passion en soulignant son coté champêtre tout en lui insufflant un brin de contemporanéité.
Nous avons donc sélectionné le mobilier et les accessoires pouvant distinguer cette belle demeure afin qu'elle séduise instantanément.


Find the right local pro for your project

 Stanton Homes
The his and hers master bathroom features: a dual vanity with makeup desk between; Cherry cabinetry with Slate Stain; Purestone Grigio 12x24 Polished tile; 7015 Repose Gray paint; built in tile bench inside the shower and along the shower wall; square sinks; large soaking tub; contemporary faucets.

 Housed Inc.
Example of a minimalist medium tone wood floor and brown floor living room design in Los Angeles with white walls
 Kitchens by Good Guys
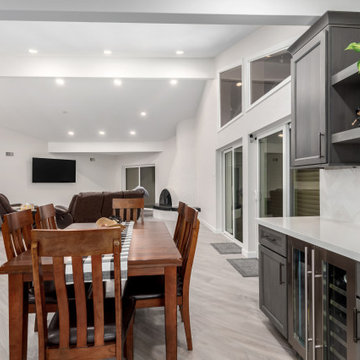
Our second Tonto Trail project in Rio Verde was quite the transformation for Phase 1. The existing flooring throughout was a stamped concrete, the kitchen was outdated and the pantry was a bizarre shape that made it almost unusable. It was time for some changes!
We removed soffits and re-arranged the kitchen a little to make it feel more open and functional. Selecting Repose Grey painted cabinetry for the perimeter, a warm grey wood stained island and bar to coordinate, marble quartz, Cloe white subway tile laid in herringbone pattern for the backsplash and a wood tile plank flooring that tied all the tones together, really brightened up the home. Lighting was extemely important to our client, so we added can lighting throughout and LED lighting under all the uppers.
For the pantry, it was also important to our client for it to be functional. We reconfigured the surrounding walls to make the pantry more square and bigger on the inside, allowing space for cabinetry, countertops and floating shelves to keep it visually open. By their slider and dining area, we created a bar area to have a beverage fridge and more storage. With changes to openings and existing closets, we were able to gain additional functional storage for our client as well.
This remodel has made our clients home more functional, lighter and brighter with updated finishes throughout!
 Kitchens by Good Guys
Our second Tonto Trail project in Rio Verde was quite the transformation for Phase 1. The existing flooring throughout was a stamped concrete, the kitchen was outdated and the pantry was a bizarre shape that made it almost unusable. It was time for some changes!
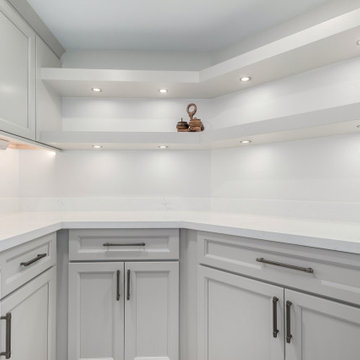
We removed soffits and re-arranged the kitchen a little to make it feel more open and functional. Selecting Repose Grey painted cabinetry for the perimeter, a warm grey wood stained island and bar to coordinate, marble quartz, Cloe white subway tile laid in herringbone pattern for the backsplash and a wood tile plank flooring that tied all the tones together, really brightened up the home. Lighting was extremely important to our client, so we added can lighting throughout and LED lighting under all the uppers.
For the pantry, it was also important to our client for it to be functional. We reconfigured the surrounding walls to make the pantry more square and bigger on the inside, allowing space for cabinetry, countertops and floating shelves to keep it visually open. By their slider and dining area, we created a bar area to have a beverage fridge and more storage. With changes to openings and existing closets, we were able to gain additional functional storage for our client as well.
This remodel has made our clients home more functional, lighter and brighter with updated finishes throughout!
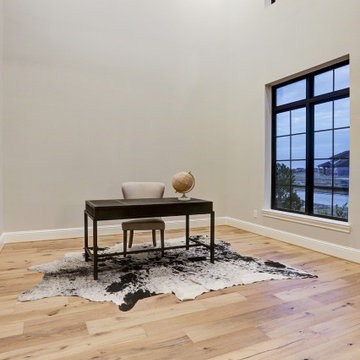


 Prodigy Homes Inc.
Example of a mid-sized transitional l-shaped dark wood floor open concept kitchen design in Seattle with an undermount sink, white cabinets, granite countertops, gray backsplash, glass tile backsplash, stainless steel appliances, an island and recessed-panel cabinets

 Ritzman Construction LLC
David W. Cohen Photography
Large elegant master carpeted and gray floor bedroom photo in Seattle with gray walls
Large elegant master carpeted and gray floor bedroom photo in Seattle with gray walls


 Skydell Contracting Inc.
Inspiration for a large contemporary l-shaped laminate floor and brown floor eat-in kitchen remodel in New York with an undermount sink, shaker cabinets, gray cabinets, quartz countertops, white backsplash, porcelain backsplash, stainless steel appliances, an island and gray countertops
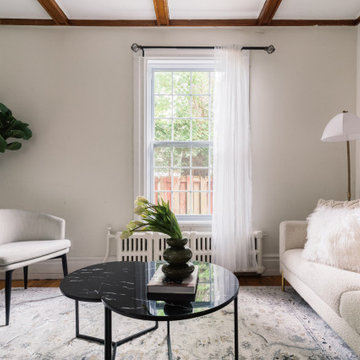 Distingo Home Staging
Ce projet de home staging met en exergue une maison centenaire avec pour charme la patine du temps. Elle repose sur les berges d'un lac et est nichée au milieu d'une flore luxuriante et de magnifiques sentiers pédestres. Nous l'avons valorisée avec passion en soulignant son coté champêtre tout en lui insufflant un brin de contemporanéité.
Nous avons donc sélectionné le mobilier et les accessoires pouvant distinguer cette belle demeure afin qu'elle séduise instantanément.

 SRCI Design Build
-Paint: Ceiling, Sherwin Williams Eider White/ flat. Walls, Sherwin Williams Repose Gray/ Eg-shell. Trim: Sherwin Williams, Extra White/ semi-gloss. Cabinets: Sherwin Williams Mindful Gray/ semi gloss.
-Sink: Mirabelle MIRUC3320Z, Two Bowl/ Undermount. Stainless Steel 33x20.
-Valves: Moen Arbor 7594SRS high Arc Pulldown/ Spot resist stainless. Basket Strainer: MF1329821/ Brushed Nickel.
-Pendant Lights: Hubbardton Forge/ #18710-07 Erlenmeyer. 07 Dark Smoke Finish.
-Cabinets: Paint grade/ Mindful Gray/Semi gloss.
-Counter tops: Soapstone/ Mineral Black/ top pencil round. 3cm.
-Back splash: Tile 12x39. Bright White.
-Hardwood Floors: Mannington/ Mayan Pecan/ Copaiba. 5"plank, 3/8" thickness. Clove Color.
-Cook top: Wolf 36" Professional gas cook top. #CG3655/S-LP. Stainless w/ stainless knobs.
-Wall Oven: Wolf 30" series E Transitional Single Electric Oven. #S030TEIS/TH Dual Convection. Stainless Steel.
-Microwave: Kitchen Aid Counter top Microwave/ #KCMS2255BSS. Trim Kit: MK2220AS, Stainless Steel & Black.
-Dishwasher: Bosch Flush handle dishwasher. #SHP65TL5UC. Stainless Steel.
-Refrigerator: Sub Zero 30" Bottom Freezer. #BI-3065/TH-LH. Stainless Steel.
-Warming Drawer: Kitchen Aid 30" Slow cook warming drawer. #KEWS105BPA. Panel ready.
-Vent Hood: Best 42: Chinmey Hood. #WPPOE42SE. Remote Blower: EB9. Stainless Steel.
Steve Reitz Company, Inc.

 Studio Couture
Family Room: Very simple finishes creates this quite repose sitting area. Random hanging lights creates a little bit of noise.
Photos: Danielle Zitoun
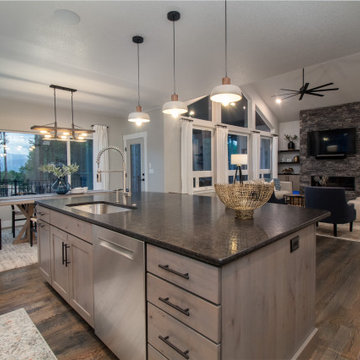
 Jayden Homes
COUNTERTOP: Granite, Antique Brown Leathered, Pencil Edge
UPPER CABINETS: BJ Tidwell, White
LOWER CABINETS: BJ Tidwell, Dusk
BACKSPLASH: Daltile Cotto Contempo, 12x24, Color: Pennsylvania Ave.
INTERIOR PAINT: Sherwin Williams, SW7015 Repose Gray
APPLIANCES: Bosch Appliances
KITCHEN FAUCET: Moen
LIGHTING: Home Lighting
FURNITURE: Staged by White Orchid
FIREPLACE SURROUND: Environmental Stone, Prostack Lite, Color: Gray
Drift
HARDWOOD FLOORING: #2 Red Oak, 3 1/2" Plank, Color: Driftwood
 Prodigy Homes Inc.
Inspiration for a mid-sized transitional l-shaped dark wood floor open concept kitchen remodel in Seattle with an undermount sink, white cabinets, granite countertops, gray backsplash, glass tile backsplash, stainless steel appliances, an island and recessed-panel cabinets

 Creative Homes
Example of a small minimalist single-wall vinyl floor dedicated laundry room design in Minneapolis with a drop-in sink, recessed-panel cabinets, white cabinets, laminate countertops and beige walls
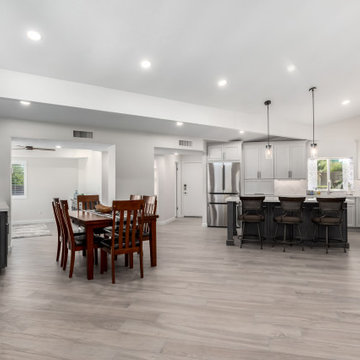 Kitchens by Good Guys
Our second Tonto Trail project in Rio Verde was quite the transformation for Phase 1. The existing flooring throughout was a stamped concrete, the kitchen was outdated and the pantry was a bizarre shape that made it almost unusable. It was time for some changes!
We removed soffits and re-arranged the kitchen a little to make it feel more open and functional. Selecting Repose Grey painted cabinetry for the perimeter, a warm grey wood stained island and bar to coordinate, marble quartz, Cloe white subway tile laid in herringbone pattern for the backsplash and a wood tile plank flooring that tied all the tones together, really brightened up the home. Lighting was extremely important to our client, so we added can lighting throughout and LED lighting under all the uppers.
For the pantry, it was also important to our client for it to be functional. We reconfigured the surrounding walls to make the pantry more square and bigger on the inside, allowing space for cabinetry, countertops and floating shelves to keep it visually open. By their slider and dining area, we created a bar area to have a beverage fridge and more storage. With changes to openings and existing closets, we were able to gain additional functional storage for our client as well.
This remodel has made our clients home more functional, lighter and brighter with updated finishes throughout!
138