
Search results for "Repose" in Home Design Ideas


 Executive Developers, LLC
Family room / Kitchen / morning room intersection
Inspiration for a large craftsman open concept dark wood floor family room remodel with gray walls, a standard fireplace, a stone fireplace and a media wall
Inspiration for a large craftsman open concept dark wood floor family room remodel with gray walls, a standard fireplace, a stone fireplace and a media wall

Find the right local pro for your project

 Jarret Yoshida Design
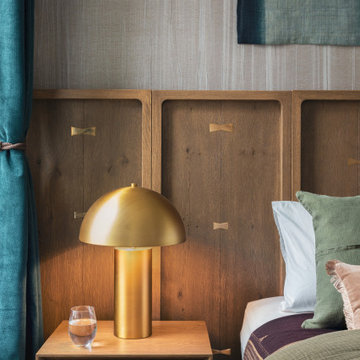
This thoughtfully curated two-bedroom Brooklyn condo seamlessly blends urban sophistication with the serenity of nature. The design embraces a warm, versatile layout tailored for modern living. Here, a modern and serene bedroom corner. Design elements include a wooden side table, brass dome table lamp, wooden headboard with stylish bow-tie inlays, textured wallpaper, and curtains with earthy-toned bedding.
 Jarret Yoshida Design
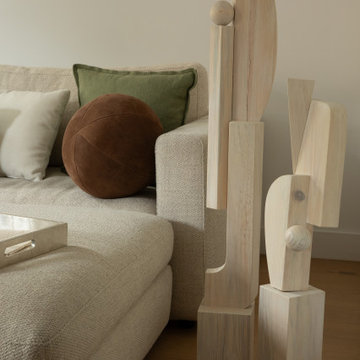
This thoughtfully designed living room corner blends minimalism and artistry. A textured neutral sofa serves as the foundation, accented with green and white throw pillows, along with a spherical brown leather cushion for added character. Beside the sofa, two abstract wooden sculptures with soft, natural finishes introduce an artistic and modern element to the space.
 Jarret Yoshida Design
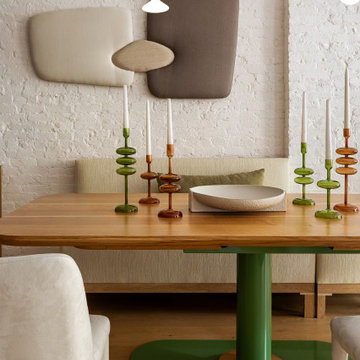
This thoughtfully curated two-bedroom Brooklyn condo seamlessly blends urban sophistication with the serenity of nature. Here, a dining area features a modern and eclectic design with a warm wooden dining table anchored by a bold green pedestal base. Unique sculptural candlesticks in earthy tones of green and amber add an artistic touch to the tabletop. A built-in neutral banquette provides comfortable seating, while textured wall art and a white brick accent wall create visual depth.

 Witt Construction
Randall Perry Photography
Carpet
Upstairs Bedrooms:
Product: Larkin, Color: Deerfield
Light Fixtures
Supplied by Wolberg Lighting Design and Electrical Supply of Saratoga and a variety of national lighting supply stores
Paint - SW7015 Repose Gray

 27 Diamonds Interior Design
www.27diamonds.com
Example of a mid-sized trendy u-shaped light wood floor and brown floor open concept kitchen design in Orange County with a farmhouse sink, recessed-panel cabinets, gray cabinets, quartz countertops, white backsplash, marble backsplash, stainless steel appliances, an island and white countertops
Example of a mid-sized trendy u-shaped light wood floor and brown floor open concept kitchen design in Orange County with a farmhouse sink, recessed-panel cabinets, gray cabinets, quartz countertops, white backsplash, marble backsplash, stainless steel appliances, an island and white countertops



 Sutherland Custom Builders (Sutherland Homes)
Mid-sized traditional gray two-story vinyl gable roof idea in Chicago


 Repose Interiors
Jim Kirby Photography
Mid-sized transitional light wood floor sunroom photo in DC Metro with no fireplace and a standard ceiling
Mid-sized transitional light wood floor sunroom photo in DC Metro with no fireplace and a standard ceiling

 Jarret Yoshida Design
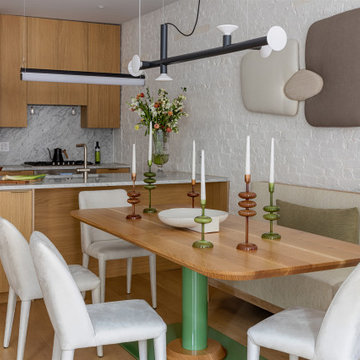
This thoughtfully curated two-bedroom Brooklyn condo seamlessly blends urban sophistication with the serenity of nature. The design embraces a warm, versatile layout tailored for modern living. Here is shown a beautifully styled modern kitchen and dining area with Scandinavian and mid-century influences. The kitchen features natural wood cabinets and a sleek marble backsplash, creating a warm yet sophisticated aesthetic.
14