
Search results for "Repose" in Home Design Ideas
 KraftMaster Renovations
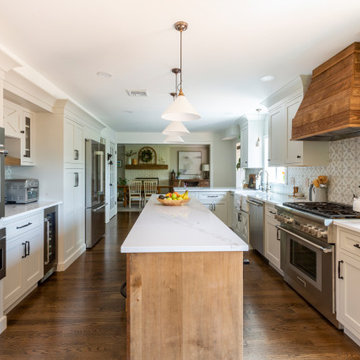

Warm farmhouse kitchen nestled in the suburbs has a welcoming feel, with soft repose gray cabinets, two islands for prepping and entertaining and warm wood contrasts.
 KraftMaster Renovations

Warm farmhouse kitchen nestled in the suburbs has a welcoming feel, with soft repose gray cabinets, two islands for prepping and entertaining and warm wood contrasts.
 Allison Smith Interiors
Getz Creative Photography.
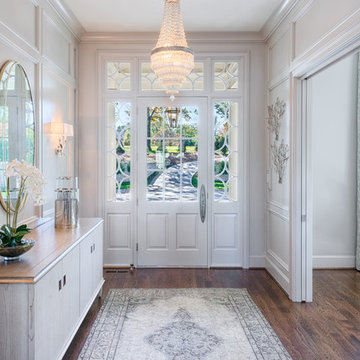
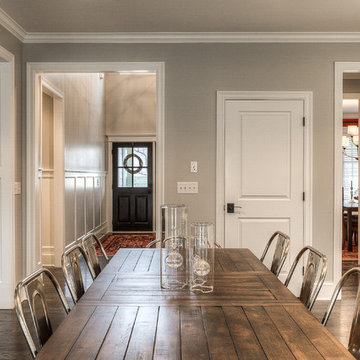
Inspiration for a large transitional dark wood floor single front door remodel with gray walls
Inspiration for a large transitional dark wood floor single front door remodel with gray walls
Find the right local pro for your project
 Jordan Iverson Signature Homes
Darius Kuzmickas

Large trendy l-shaped dark wood floor open concept kitchen photo in Portland with an undermount sink, flat-panel cabinets, dark wood cabinets, white backsplash, stainless steel appliances, an island, quartz countertops and glass tile backsplash
Large trendy l-shaped dark wood floor open concept kitchen photo in Portland with an undermount sink, flat-panel cabinets, dark wood cabinets, white backsplash, stainless steel appliances, an island, quartz countertops and glass tile backsplash
 Coastal Signature Homes

A study in gray - this bathroom is a lovely guest bath, right off the study or guest bedroom. Repose Gray walls, gray subway tile shower walls, a gray bead board vanity cabinet...with touches of blue to give us little pops of color.
 KraftMaster Renovations

Warm farmhouse kitchen nestled in the suburbs has a welcoming feel, with soft repose gray cabinets, two islands for prepping and entertaining and warm wood contrasts.
 DJL Builders

Tradition meets modern in this open concept full home remodel by DJL Builders. A spacious entry opens immediately to formal dining highlighted with a stacked-stone fireplace. Connected living and kitchen keep the open concept flowing. Upstairs, the master suite is capped in dramatic style with a centered jet tub and walk-in shower flanked by his-and-her vanities. A walk-in closet is hidden behind the back wall. Let DJL Builders design and build your dream home. Give us a call today!
Project Location: Plymouth, MI
CJ South Photography
 KraftMaster Renovations

Warm farmhouse kitchen nestled in the suburbs has a welcoming feel, with soft repose gray cabinets, two islands for prepping and entertaining and warm wood contrasts.
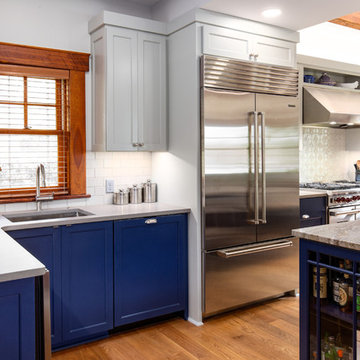
 Schloegel Design Remodel
The lower cabinets are shaker style and painted in Sherwin Williams Naval while the upper cabinets are Sherwin Williams in Repose Gray. The exposed beams and window trim are the home's original. The island counter is Monte Cristo granite and the perimeter counters are fossil gray quartz.

 Repose Interiors
Angie Seckinger
Design ideas for a huge transitional backyard brick formal garden in DC Metro with a roof extension.
Design ideas for a huge transitional backyard brick formal garden in DC Metro with a roof extension.

 User
UserBaseboard heaters don't have to be unsightly! Take advantage of the opportunity with a custom-made cover. The details and features of this piece match the trim throughout the room, creating a cohesive look of exceptional craftsmanship.
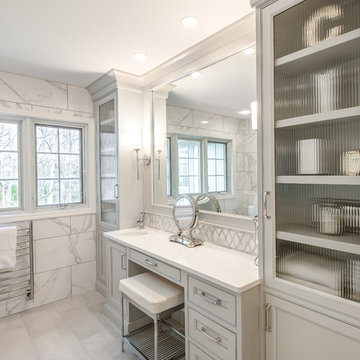
 The Kitchen Place
#shilohcabinetry
Shiloh Ward Flush Inset Maple in Repose Gray
Hanstone Royale Blanc Quartz tops
Florida Tile throughout
Example of a large transitional master gray tile and ceramic tile porcelain tile and white floor bathroom design with recessed-panel cabinets, gray cabinets, gray walls, an undermount sink, quartz countertops, a hinged shower door and white countertops
Example of a large transitional master gray tile and ceramic tile porcelain tile and white floor bathroom design with recessed-panel cabinets, gray cabinets, gray walls, an undermount sink, quartz countertops, a hinged shower door and white countertops

 Repose Interiors
Jim Kirby Photography

Mid-sized elegant dark wood floor front door photo in DC Metro with beige walls and a white front door
Mid-sized elegant dark wood floor front door photo in DC Metro with beige walls and a white front door

 Cabinetry by Better Bilt
Cabinetry: Starmark
Style: Milan w/ Five Piece
Finish: Repose Gray
Countertop: Kept Existing
Hardware: Hardware Resources Key Largo in Satin Nickel
Floor Tile: Beaver Tile & Stone24” x 24” Milestone + One in Mud
Backsplash Tile: Customer Own
Designer: Devon Moore
Contractor: Paul Carson
Tile Installer: Joe Lovasco
 Cabinetry by Better Bilt
Cabinetry: Starmark
Style: Milan w/ Five Piece
Finish: Repose Gray
Countertop: Kept Existing
Hardware: Hardware Resources Key Largo in Satin Nickel
Floor Tile: Beaver Tile & Stone24” x 24” Milestone + One in Mud
Backsplash Tile: Customer Own
Designer: Devon Moore
Contractor: Paul Carson
Tile Installer: Joe Lovasco
 Cabinetry by Better Bilt
Cabinetry: Starmark
Style: Milan w/ Five Piece
Finish: Repose Gray
Countertop: Kept Existing
Hardware: Hardware Resources Key Largo in Satin Nickel
Floor Tile: Beaver Tile & Stone24” x 24” Milestone + One in Mud
Backsplash Tile: Customer Own
Designer: Devon Moore
Contractor: Paul Carson
Tile Installer: Joe Lovasco
 Zehnder Homes

Powder Bathroom with furniture piece and warm hardwood floors
Inspiration for a small country 3/4 medium tone wood floor and brown floor bathroom remodel in Minneapolis with blue cabinets, a one-piece toilet, gray walls, solid surface countertops, shaker cabinets and an integrated sink
Inspiration for a small country 3/4 medium tone wood floor and brown floor bathroom remodel in Minneapolis with blue cabinets, a one-piece toilet, gray walls, solid surface countertops, shaker cabinets and an integrated sink
 Cabinetry by Better Bilt

Cabinetry: Starmark
Style: Milan w/ Five Piece
Finish: Repose Gray
Countertop: Kept Existing
Hardware: Hardware Resources Key Largo in Satin Nickel
Floor Tile: Beaver Tile & Stone24” x 24” Milestone + One in Mud
Backsplash Tile: Customer Own
Designer: Devon Moore
Contractor: Paul Carson
Tile Installer: Joe Lovasco
 Prodigy Homes Inc.

Living room - large transitional open concept dark wood floor living room idea in Seattle with brown walls, a standard fireplace, a tile fireplace and a wall-mounted tv
11