
Search results for "Repose" in Home Design Ideas

 Southland Homes of Texas
Inspiration for a large craftsman medium tone wood floor family room remodel in Houston with gray walls

 Wesley Stout Associates
Pool, Modern, Grass Steps, Turf Steps, Retaining Wall, Stone Patio
Pool - contemporary pool idea in New York
Pool - contemporary pool idea in New York


Find the right local pro for your project

 Marker Girl Home
This home is a mix of his and her style. She is traditional loves antiques he is modern. Mixing her antiques with modern furniture by Duralee was how this beautiful design was achieved. An original painting of New Orleans Oak Trees in the Park that was the homeowners was used. to bring some color in the space. Sherwin Williams Repose Gray Wall Color.

 Jarret Yoshida Design
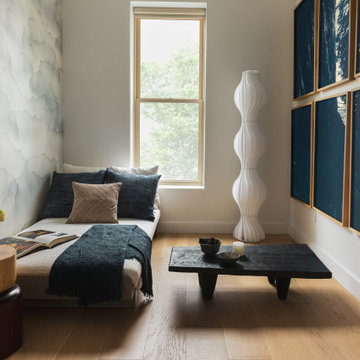
This thoughtfully curated two-bedroom Brooklyn condo seamlessly blends urban sophistication with the serenity of nature. The design embraces a warm, versatile layout tailored for modern living. Here is shown a serene and minimalistic meditation or relaxation room. The space features a neutral color palette with soft, organic tones. A low daybed adorned with textured cushions and cozy blanket sits next to a round wooden side table holding a small vase with flowers.


 Jarret Yoshida Design
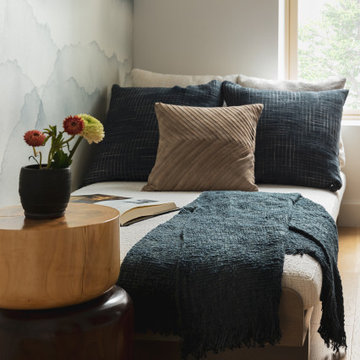
A serene and inviting nook designed for relaxation or quiet reading. A daybed with a textured beige mattress is adorned with layered pillows in deep blue and neutral tones, creating a sense of cozy sophistication. A matching navy throw with a soft, textured weave adds warmth and a touch of luxury. Beside the daybed, a natural wood side table topped with a dark vase holding fresh flowers adds an organic element, while the light wood flooring enhances the calm atmosphere.


 Jarret Yoshida Design
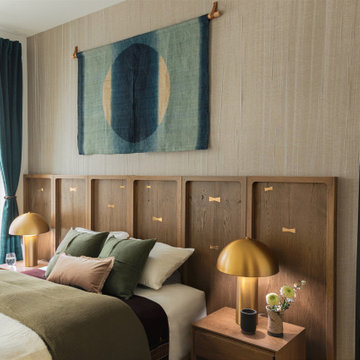
This thoughtfully curated two-bedroom Brooklyn condo seamlessly blends urban sophistication with the serenity of nature. The design embraces a warm, versatile layout tailored for modern living. This modern bedroom combines Scandinavian-inspired simplicity with earthy tones and natural textures. A custom wood-paneled headboard with brass accents adds warmth, while olive green bedding and a textile wall hanging bring a soothing palette.


 Dawn Hearn Interior Design
This scullery kitchen is located near the garage entrance to the home and the utility room. It is one of two kitchens in the home. The more formal entertaining kitchen is open to the formal living area. This kitchen provides an area for the bulk of the cooking and dish washing. It can also serve as a staging area for caterers when needed.
Counters: Viatera by LG - Minuet
Brick Back Splash and Floor: General Shale, Culpepper brick veneer
Light Fixture/Pot Rack: Troy - Brunswick, F3798, Aged Pewter finish
Cabinets, Shelves, Island Counter: Grandeur Cellars
Shelf Brackets: Rejuvenation Hardware, Portland shelf bracket, 10"
Cabinet Hardware: Emtek, Trinity, Flat Black finish
Barn Door Hardware: Register Dixon Custom Homes
Barn Door: Register Dixon Custom Homes
Wall and Ceiling Paint: Sherwin Williams - 7015 Repose Gray
Cabinet Paint: Sherwin Williams - 7019 Gauntlet Gray
Refrigerator: Electrolux - Icon Series
Dishwasher: Bosch 500 Series Bar Handle Dishwasher
Sink: Proflo - PFUS308, single bowl, under mount, stainless
Faucet: Kohler - Bellera, K-560, pull down spray, vibrant stainless finish
Stove: Bertazzoni 36" Dual Fuel Range with 5 burners
Vent Hood: Bertazzoni Heritage Series
Tre Dunham with Fine Focus Photography
 Jarret Yoshida Design
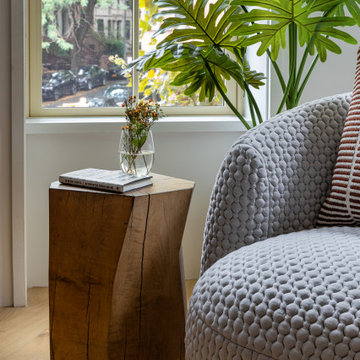
This thoughtfully curated two-bedroom Brooklyn condo seamlessly blends urban sophistication with the serenity of nature. The design embraces a warm, versatile layout tailored for modern living. Here a cozy living room corner exudes tranquility and style, featuring a soft gray, textured armchair with a striped accent pillow, paired with a sculptural wooden side table showcasing natural wood grain. A vase of fresh flowers and neatly stacked books add charm and a personal touch.


 Repose Interiors
Angie Seckinger
Design ideas for a huge transitional backyard brick formal garden in DC Metro with a roof extension.
Design ideas for a huge transitional backyard brick formal garden in DC Metro with a roof extension.


12